19 PAPE DRIVE, Humboldt Rm No. 370, Saskatchewan S0K2A0
Contact us about this property
Highlights
Estimated valueThis is the price Wahi expects this property to sell for.
The calculation is powered by our Instant Home Value Estimate, which uses current market and property price trends to estimate your home’s value with a 90% accuracy rate.Not available
Price/Sqft$272/sqft
Monthly cost
Open Calculator
Description
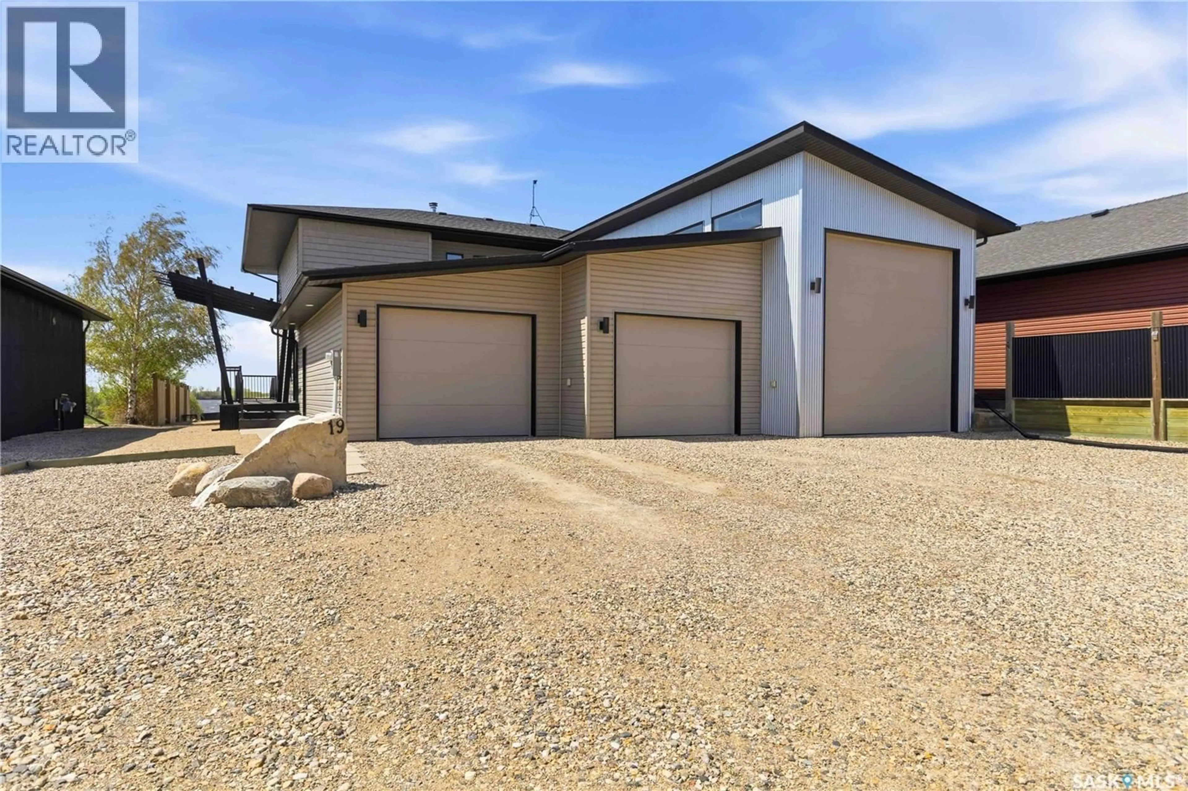
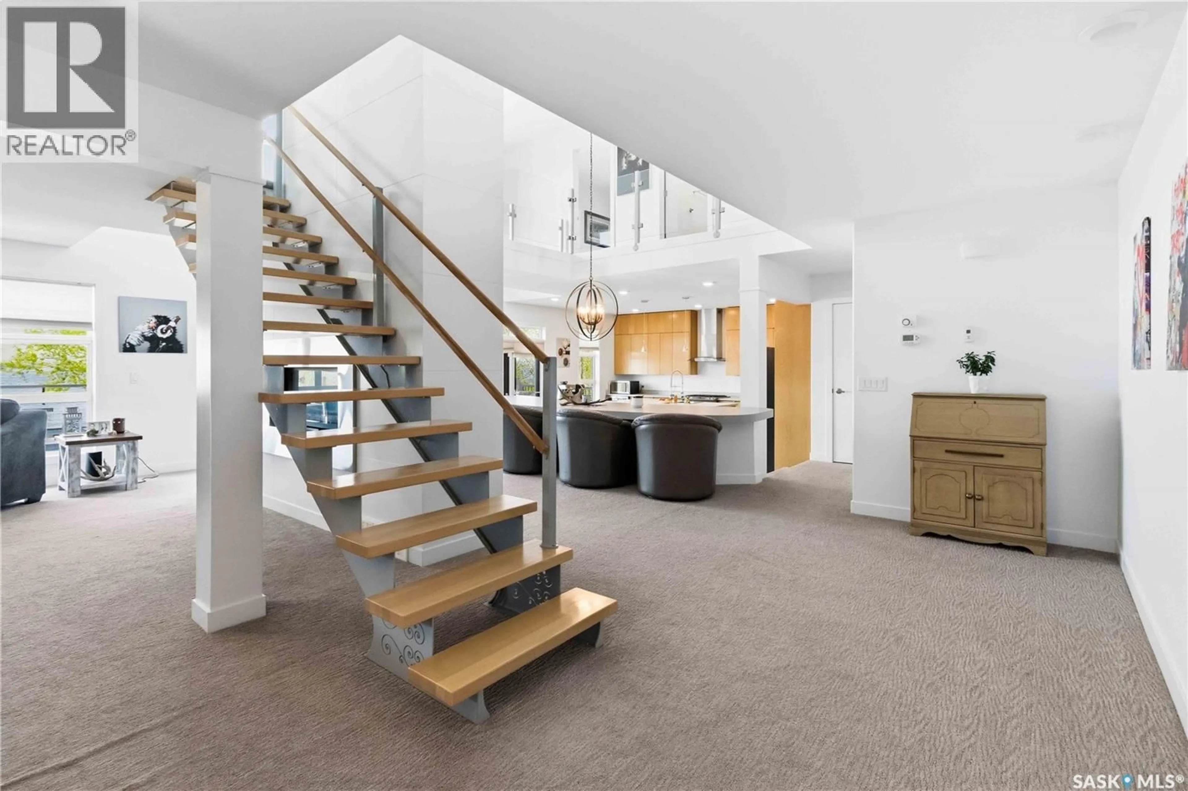
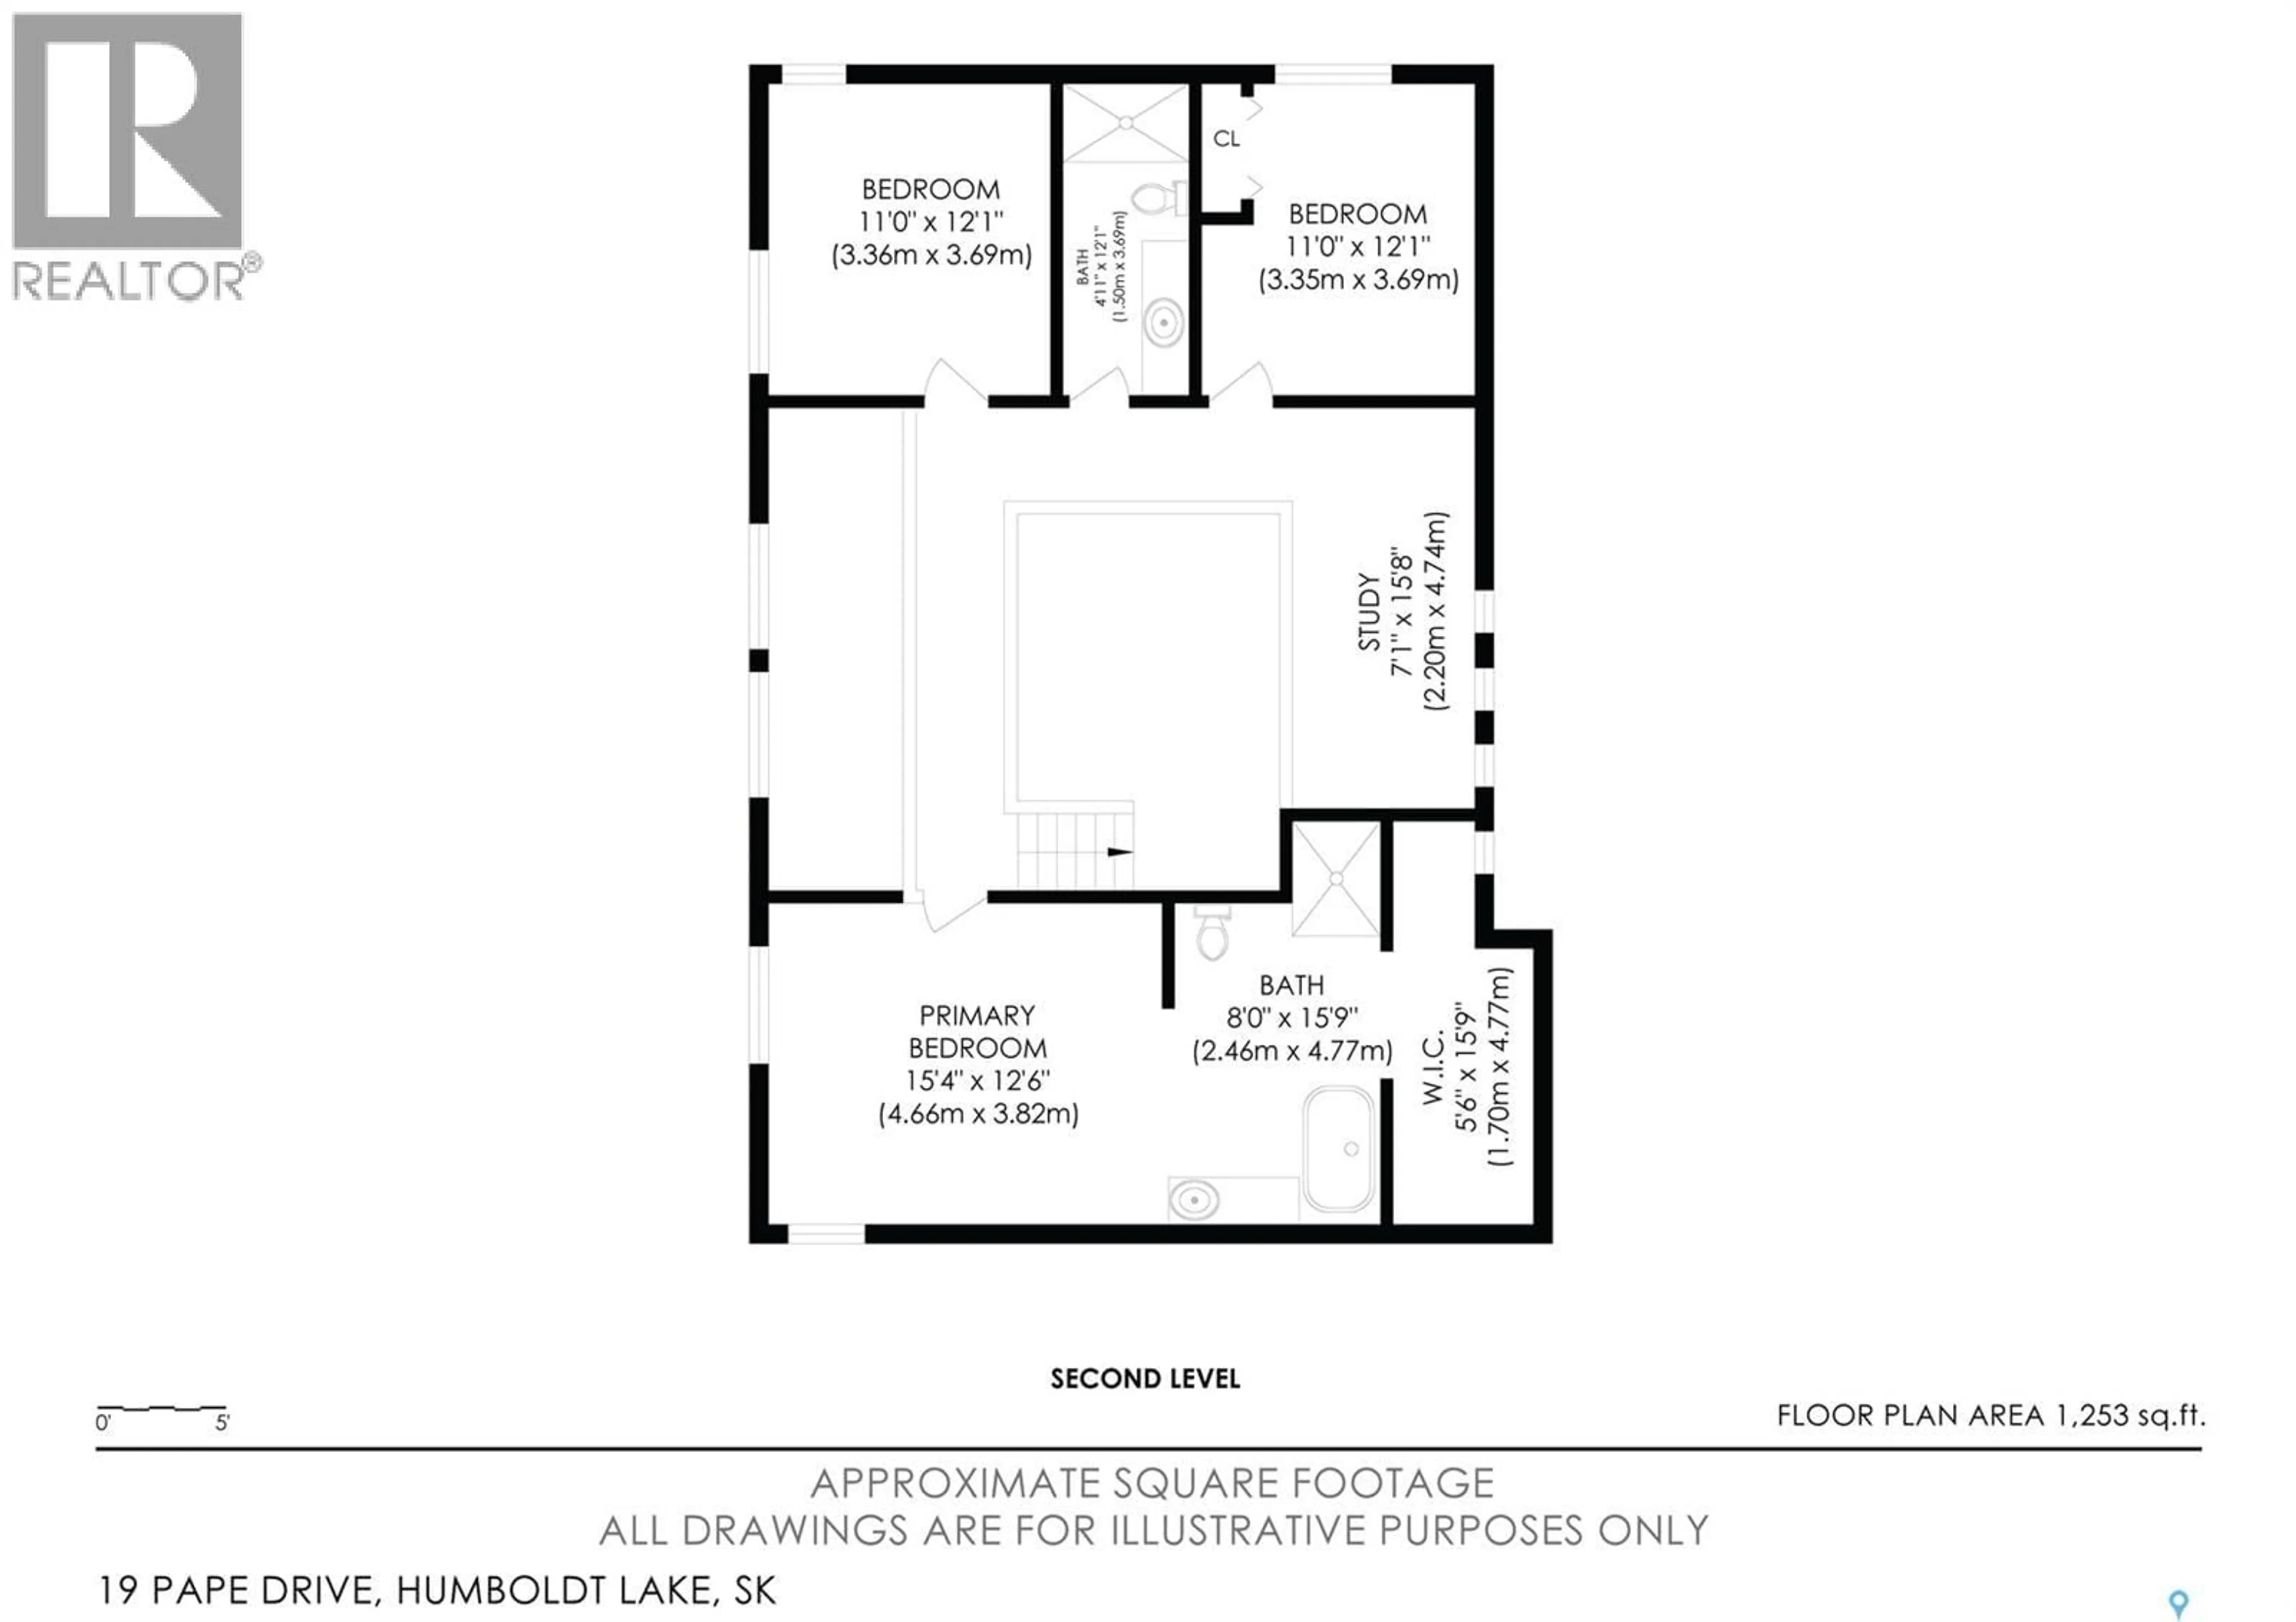
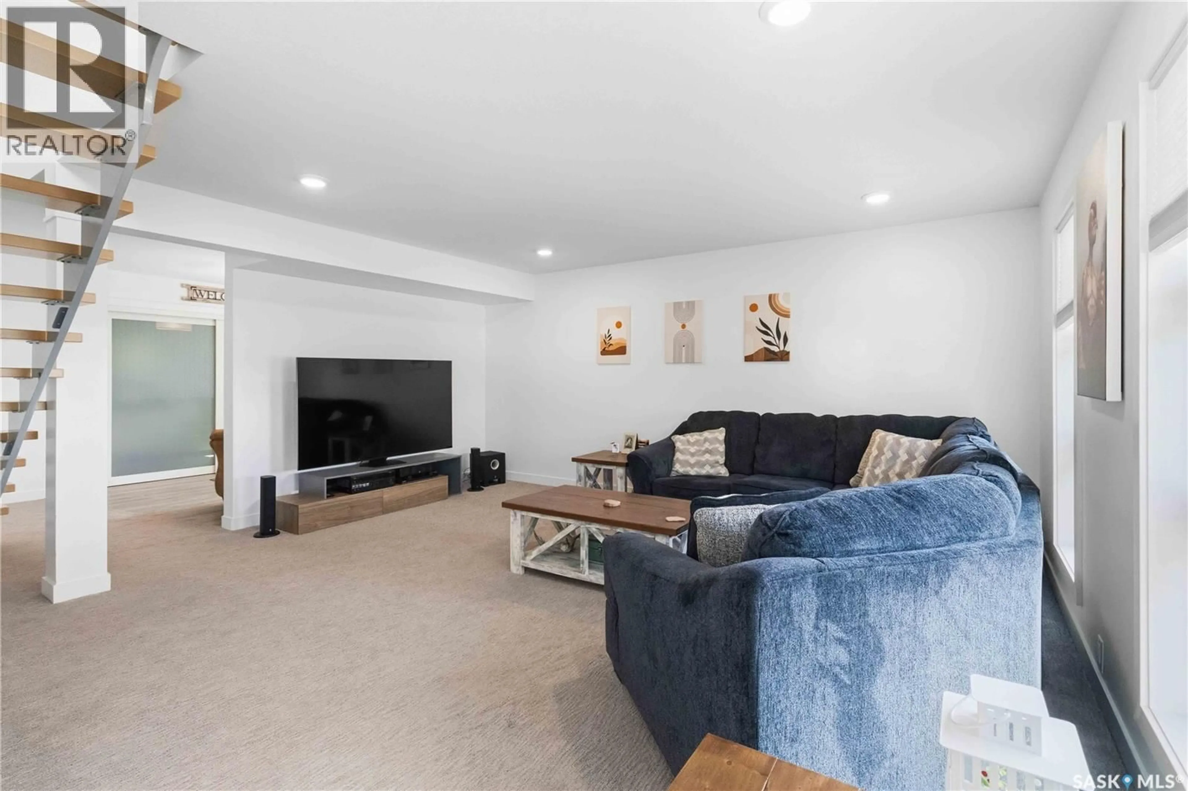
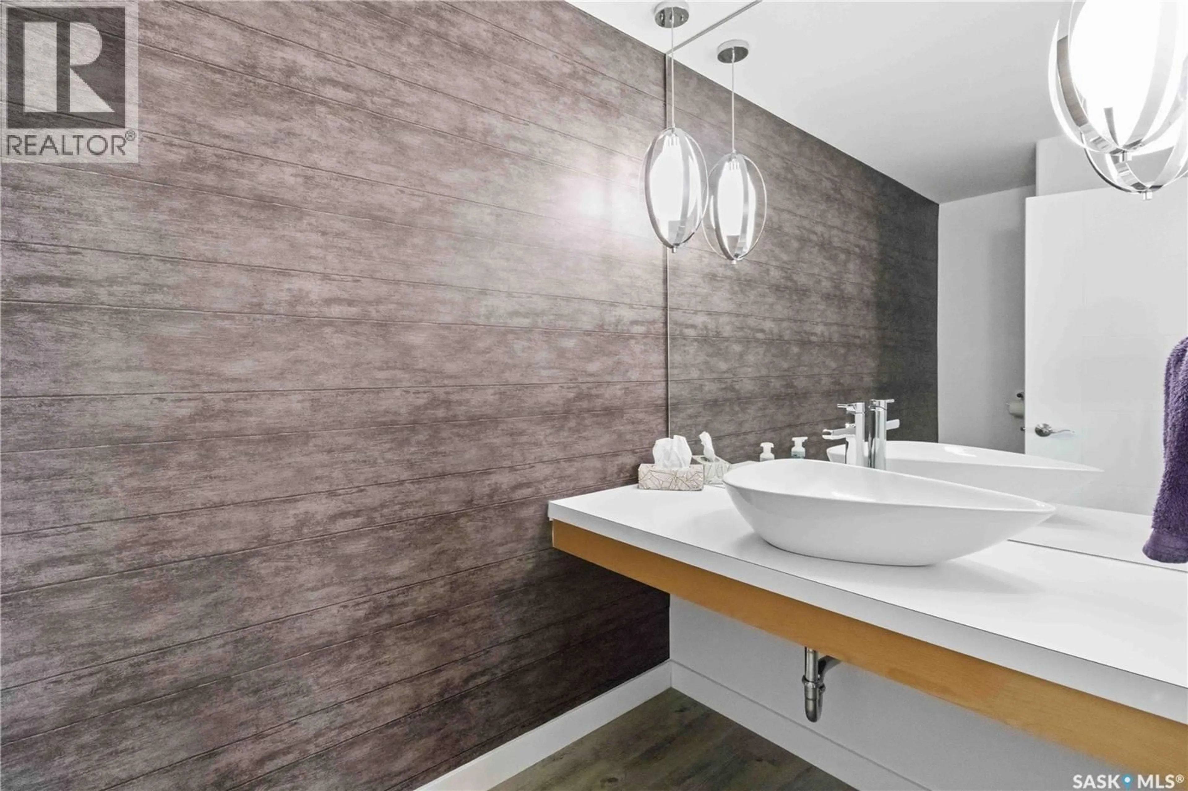
This gorgeous waterfront home boasts stunning views of Humboldt Lake, just five minutes from the city. Built with quality and cared for with pride, it has everything you could want. Step inside to soaring ceilings and a bright, spacious feel. The kitchen offers modern cabinetry, a natural gas stove, quality appliances, and a large island that flows into the dining area, plus a floor-to-ceiling two-sided gas fireplace shared with the living room. A convenient 2-piece bath and plenty of storage are found throughout the main floor. Off the kitchen, a roomy laundry area with extra storage leads to a huge heated 3-bay garage, featuring one bay with a 14-foot door, a 2-piece bath, and crawl space access. Upstairs, the standout primary bedroom includes a massive 4-piece en-suite and walk-in closet, along with two more bedrooms, another 4-piece bath, and a cozy bonus room/study. Large windows showcase the spectacular lake views. The low-maintenance yard is perfect for unwinding on the expansive deck with a gazebo, shed, patio, and firepit. A backup generator is also included. This property is truly a must-see! (id:39198)
Property Details
Interior
Features
Main level Floor
Foyer
10'8 x 9'5Living room
17'7 x 15'8Dining room
15'1 x 17Kitchen
15'8 x 11'7Property History
 57
57
