LUCIOW ACREAGE, Hudson Bay Rm No. 394, Saskatchewan S0E0Y0
Contact us about this property
Highlights
Estimated valueThis is the price Wahi expects this property to sell for.
The calculation is powered by our Instant Home Value Estimate, which uses current market and property price trends to estimate your home’s value with a 90% accuracy rate.Not available
Price/Sqft$192/sqft
Monthly cost
Open Calculator
Description
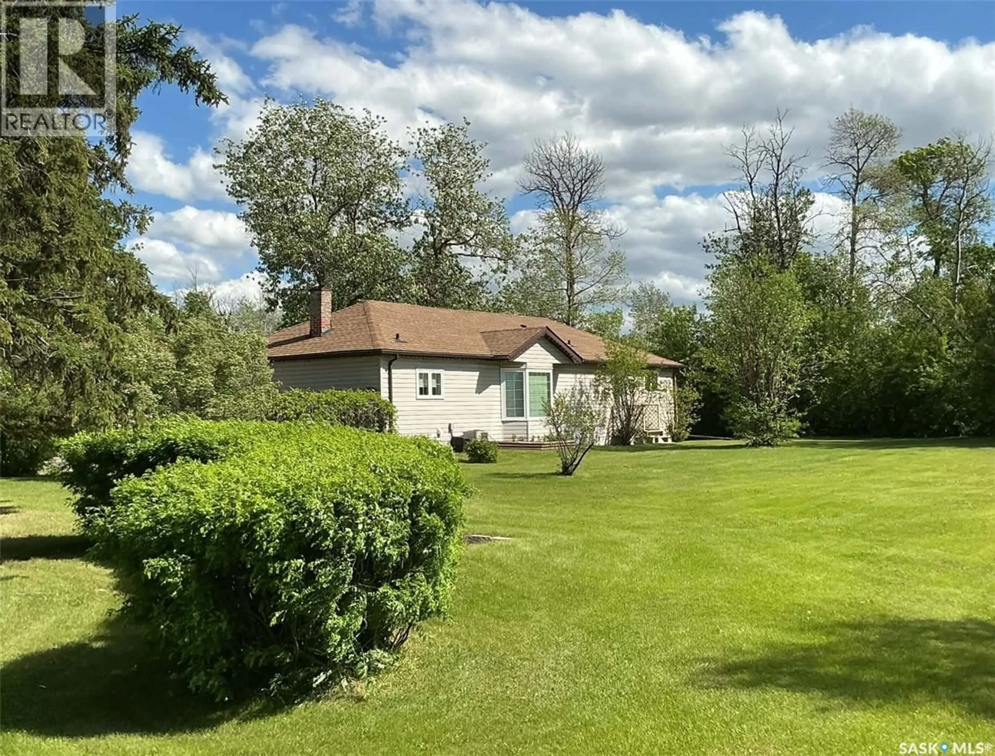
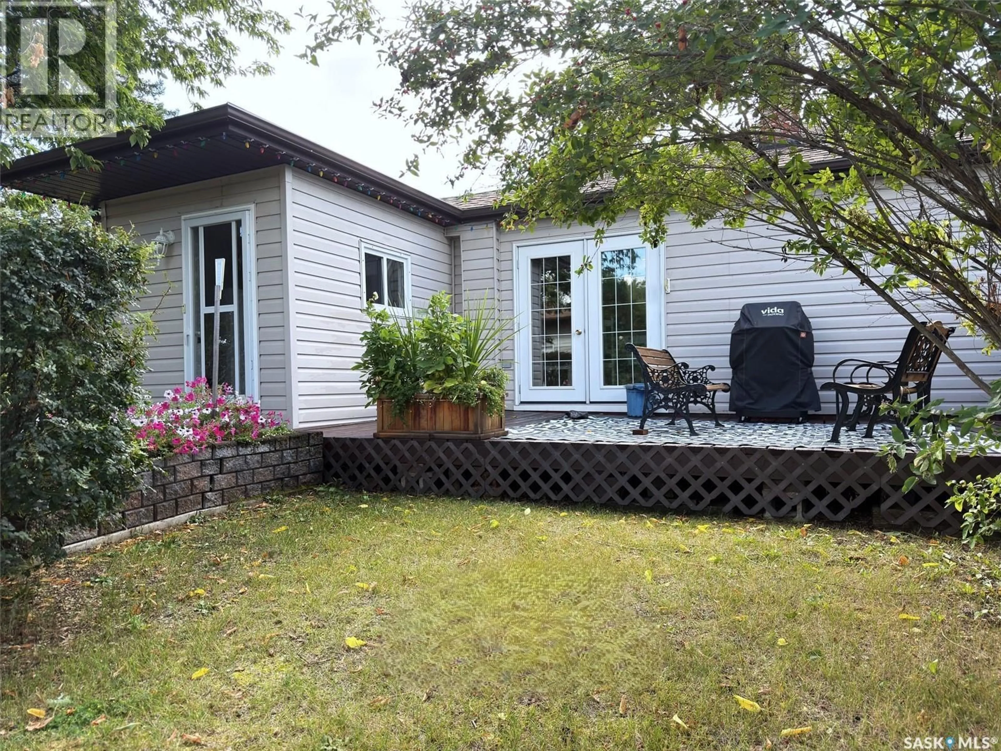
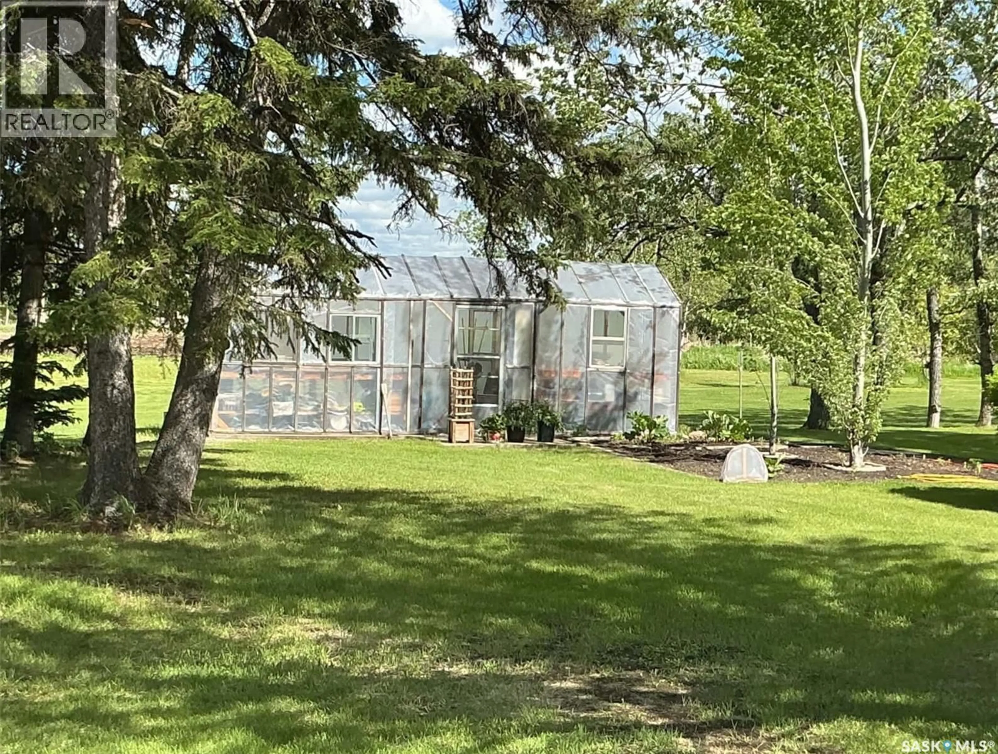
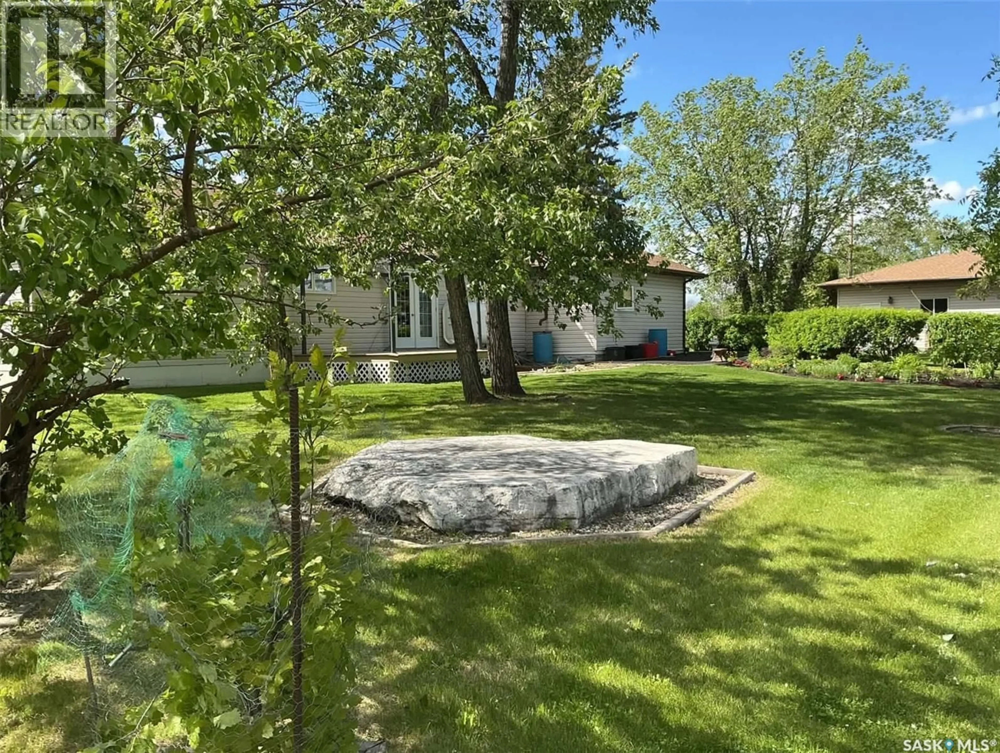
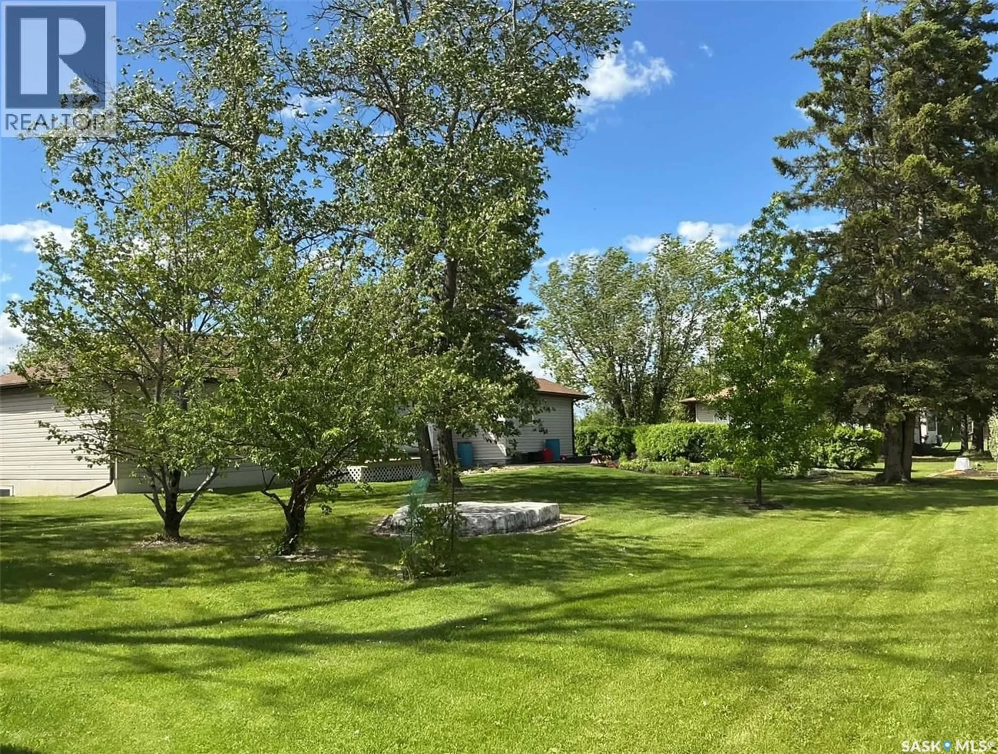
Set on 14.83 acres surrounded by a beautiful mature well treed yard, this immacultely kept property offers 3 bedrooms plus an additional den on the main level. 1.5 baths and main floor laundry. The home features central air, triple-pane vinyl windows, fuel-oil forced-air heat with a newer double-lined exterior tank, and a full appliance package. Home has been updated over the years including flooring, paint, trim, etc. There is both east-facing and north-facing decks to enjoy the outdoors. Outside, the acreage is exceptionally well-equipped with multiple outbuildings, including a garden shed, potting shed, greenhouse, several granaries, an older 6-stall barn, and a 28' x 32' detached garage with a 10' x 18' heated workshop. Garage has an RV plug, A 32' x 40' wired shop provides ample workspace, and a second heated shop area is wired/heated and includes a 220 plug for welding. The property also offers two watering bowl hook-ups, established garden spaces, and plenty of room for hobby farming or equipment/toy storage. Annual taxes are just $997, making this a practical and versatile rural opportunity with space, privacy, and excellent infrastructure. (id:39198)
Property Details
Interior
Features
Main level Floor
Kitchen
10 x 102pc Bathroom
5 x 4Mud room
9 x 6Mud room
7.6 x 7.6Property History
 49
49
