518 HAMJEA STREET, Hudson Bay, Saskatchewan S0E0Y0
Contact us about this property
Highlights
Estimated valueThis is the price Wahi expects this property to sell for.
The calculation is powered by our Instant Home Value Estimate, which uses current market and property price trends to estimate your home’s value with a 90% accuracy rate.Not available
Price/Sqft$280/sqft
Monthly cost
Open Calculator
Description
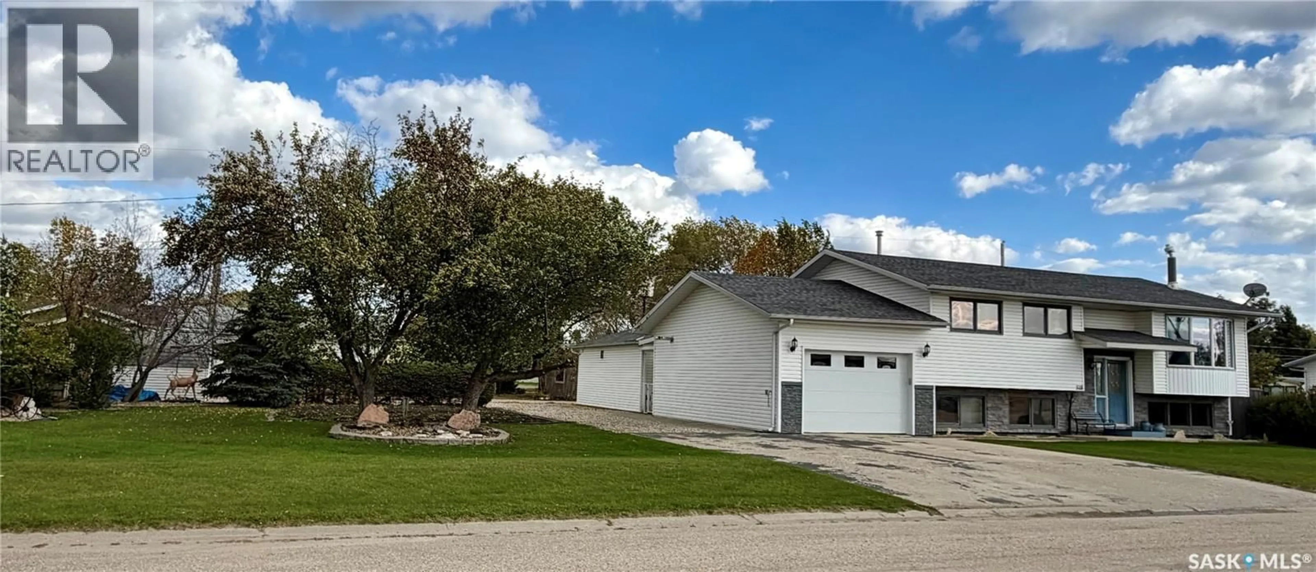
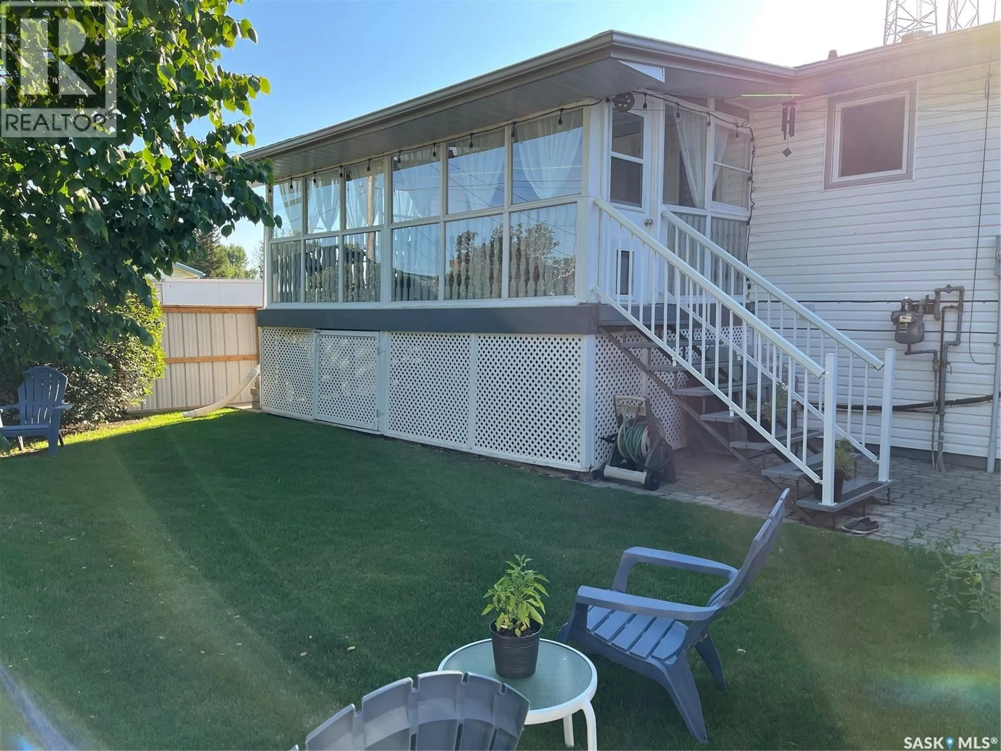
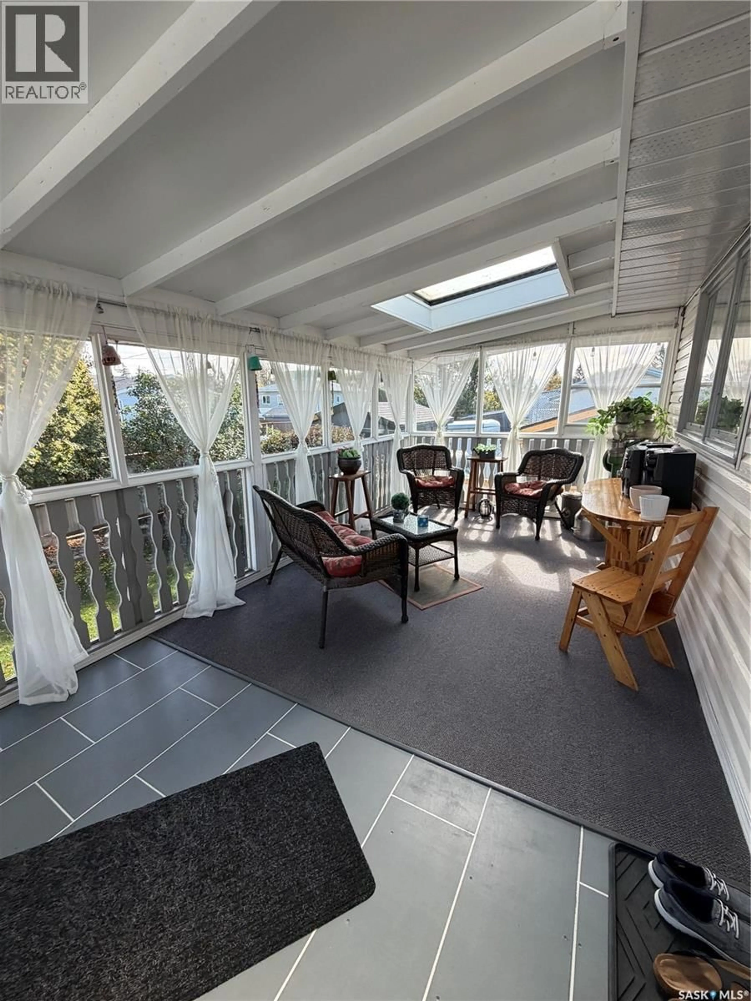
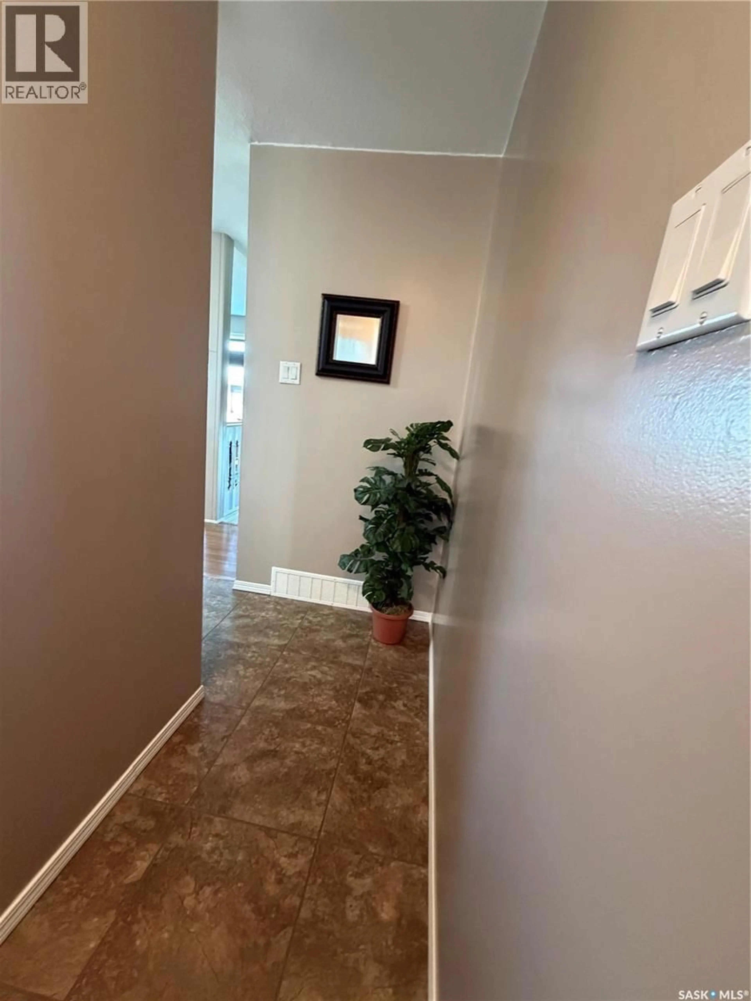
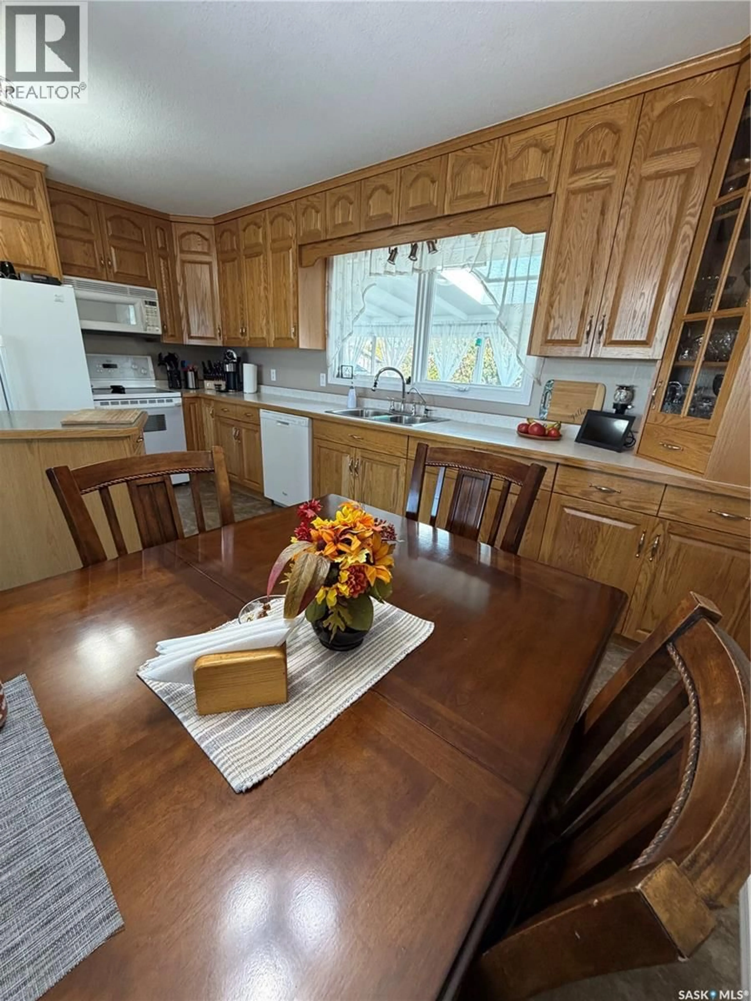
Beautifully maintained and immaculate throughout, this move-in-ready home is located in a desirable area of Hudson Bay and shows true pride of ownership. The bright kitchen features custom-made cabinetry, a moveable island and large windows providing plenty of natural light. The spacious living room offers a comfortable area for relaxing or entertaining. A back-entry foyer and mudroom leads to a covered and enclosed three-season deck(19’x9.5’), providing additional seasonal living space. The primary bedroom features a walk-in closet and 3-piece ensuite with shower. The home offers three bathrooms,3 bedrooms an office and lots of storage, along with a spacious recreation room featuring a gas fireplace and recently updated flooring. Situated on two lots with mature trees, the property offers a beautiful backyard with privacy fencing, garden space and storage shed. There are two single garages, one attached and one detached. Both garages are heated(garage sizes 16’x24’ & 15’x16’), have concrete floors and remote door openers. Recent improvements include new shingles in 2020 and water heater 2019 just to name a couple. Meticulously cared for by particular homeowners, this property is clean, comfortable and ready for its next family. Quick Possession is possible. A beautiful Hudson Bay property that must be seen to be appreciated. Call to set up your viewing! (id:39198)
Property Details
Interior
Features
Main level Floor
Kitchen/Dining room
10.8 x 15.4Living room
13 x 12.64pc Bathroom
7 x 6.4Bedroom
18.4 x 8.9Property History
 51
51
