114 HAMJEA STREET, Hudson Bay, Saskatchewan S0E0Y0
Contact us about this property
Highlights
Estimated valueThis is the price Wahi expects this property to sell for.
The calculation is powered by our Instant Home Value Estimate, which uses current market and property price trends to estimate your home’s value with a 90% accuracy rate.Not available
Price/Sqft$185/sqft
Monthly cost
Open Calculator
Description
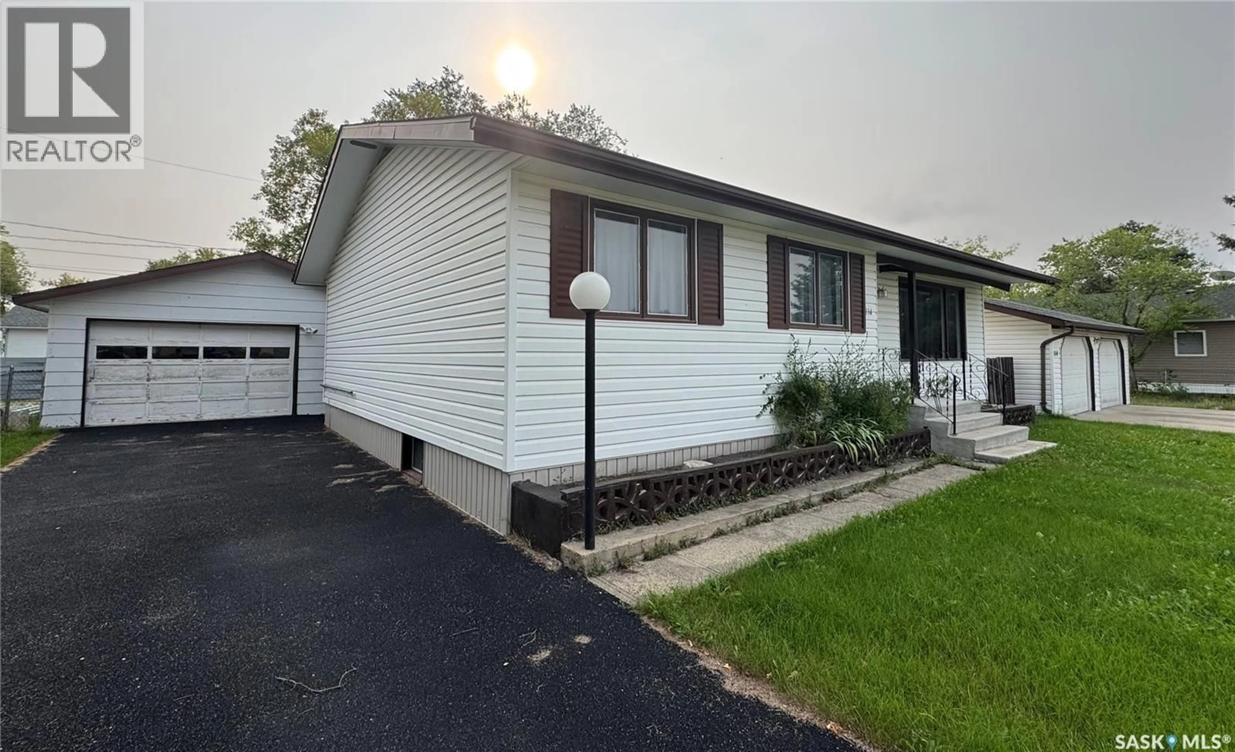
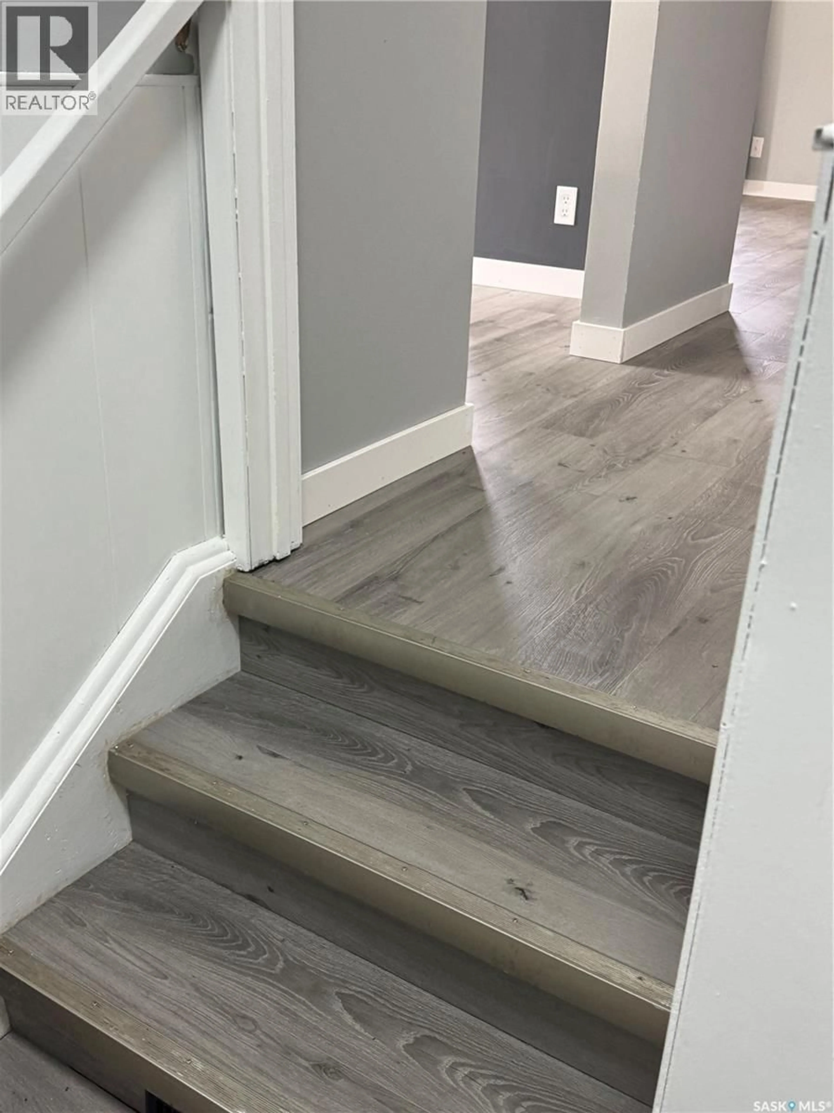
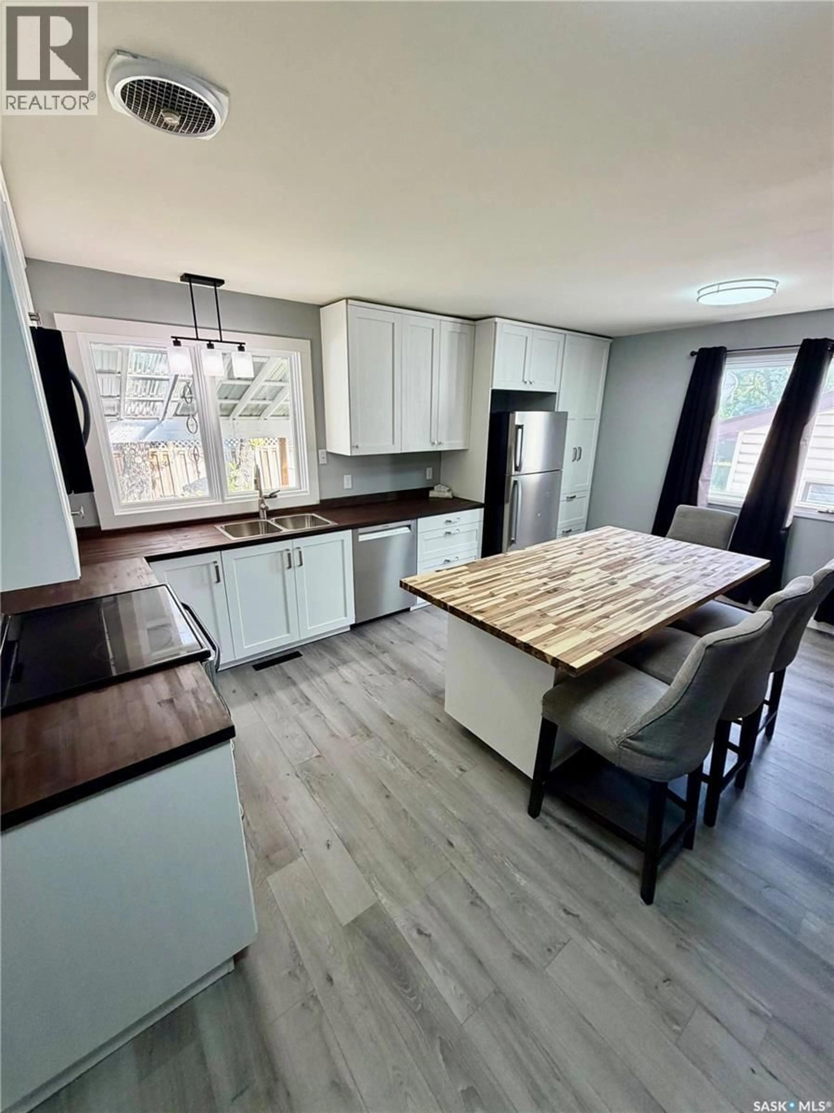
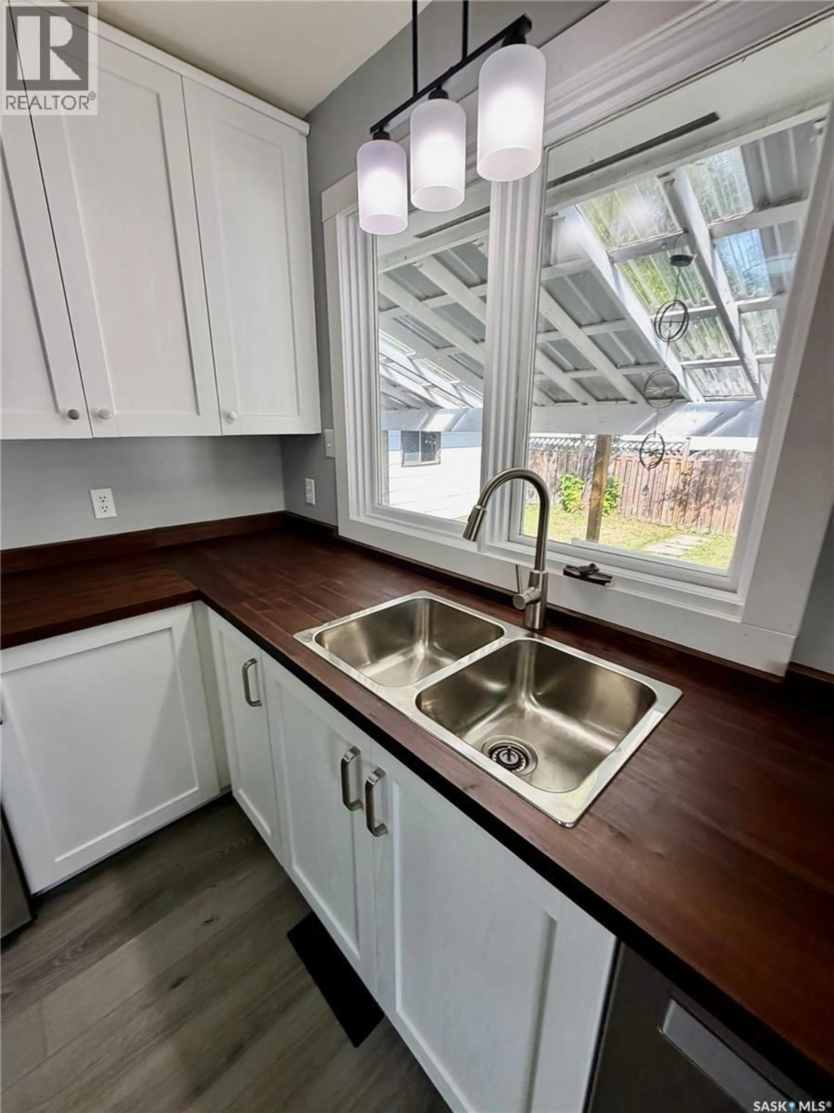
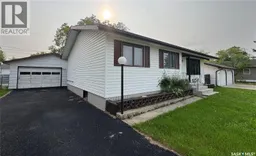
Welcome to this spacious and updated 4-bedroom, 3-bathroom home, centrally located in the Town of Hudson Bay! Offering three bedrooms on the main level and one downstairs, this home provides plenty of room for a growing family. The main floor features a bright, open-concept kitchen, dining and living area with numerous recent updates. The kitchen has been refreshed with newer cabinetry, countertops and appliances are included, along with a convenient eat-up island that provides additional seating and workspace. Newer flooring throughout the main level and fresh paint give the home a clean, updated feel. The main floor also offers a renovated 4-piece bathroom, plus a convenient 2-piece ensuite off the primary bedroom. Downstairs you’ll find the fourth bedroom, an additional bathroom and plenty of extra space to make your own. Outside, enjoy the east-facing covered back deck, a fenced backyard and an asphalt driveway. The property also features a detached double-car garage with natural gas heat, providing excellent parking, storage and workspace. Additional improvements include newer shingles and vinyl siding, while the home is comfortably heated with natural gas. Looking for even more outdoor space, storage or garage space? The same seller is also offering the property immediately next door, which features another detached two-car garage with natural gas heat, along with a shed. Check the additional MLS®SK045422 listing for details and explore the possibility of purchasing both properties together. With its updated interior, spacious layout, multiple bathrooms, covered deck, fenced yard and heated garage, this Hudson Bay property has plenty to offer. Call today to arrange your private viewing! (id:39198)
Property Details
Interior
Features
Main level Floor
Kitchen/Dining room
16.7 x 13.4Living room
11.11 x 19.64pc Bathroom
6 x 8.4Primary Bedroom
9.11 x 12.11Property History
 47
47
