306 GUEST COURT, Cudworth, Saskatchewan S0K1B0
Contact us about this property
Highlights
Estimated valueThis is the price Wahi expects this property to sell for.
The calculation is powered by our Instant Home Value Estimate, which uses current market and property price trends to estimate your home’s value with a 90% accuracy rate.Not available
Price/Sqft$282/sqft
Monthly cost
Open Calculator
Description
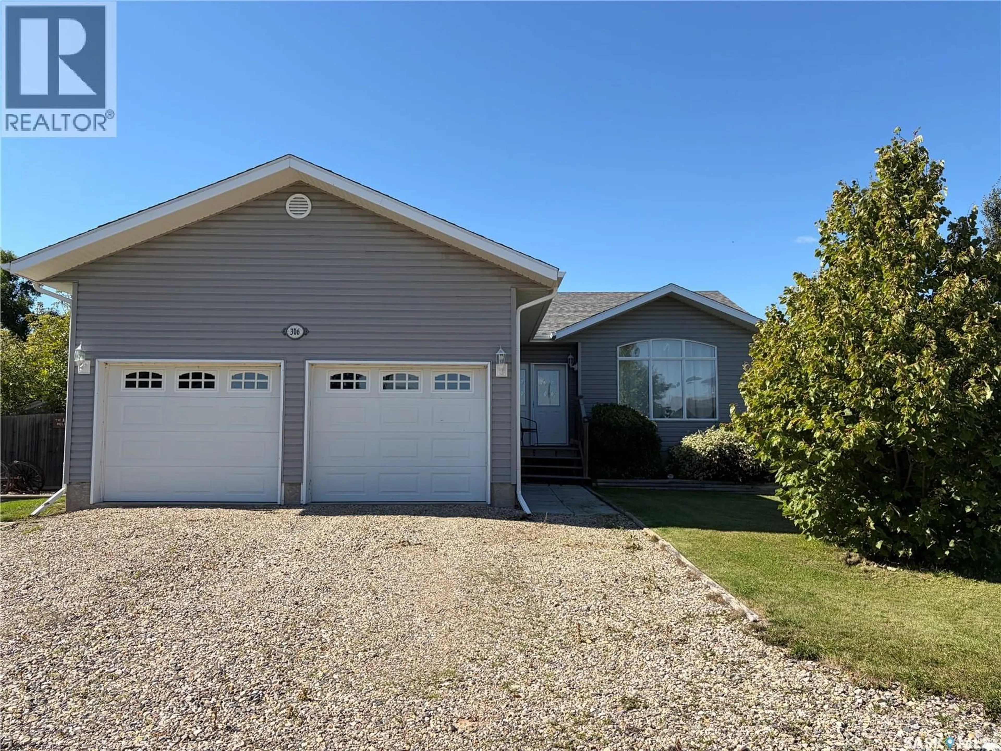
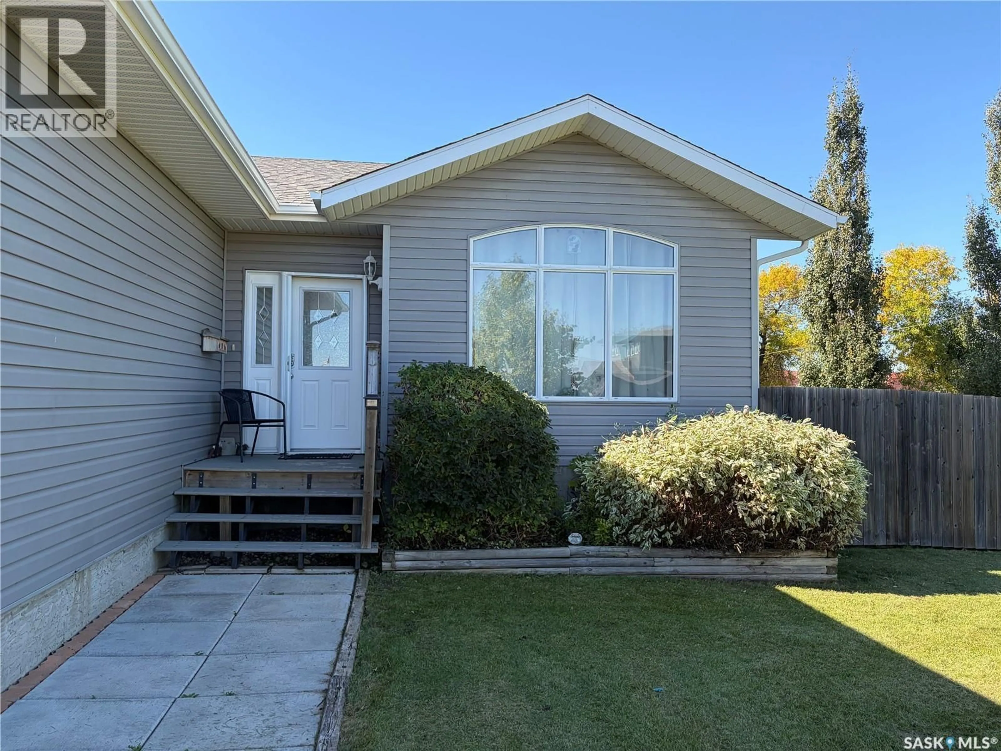
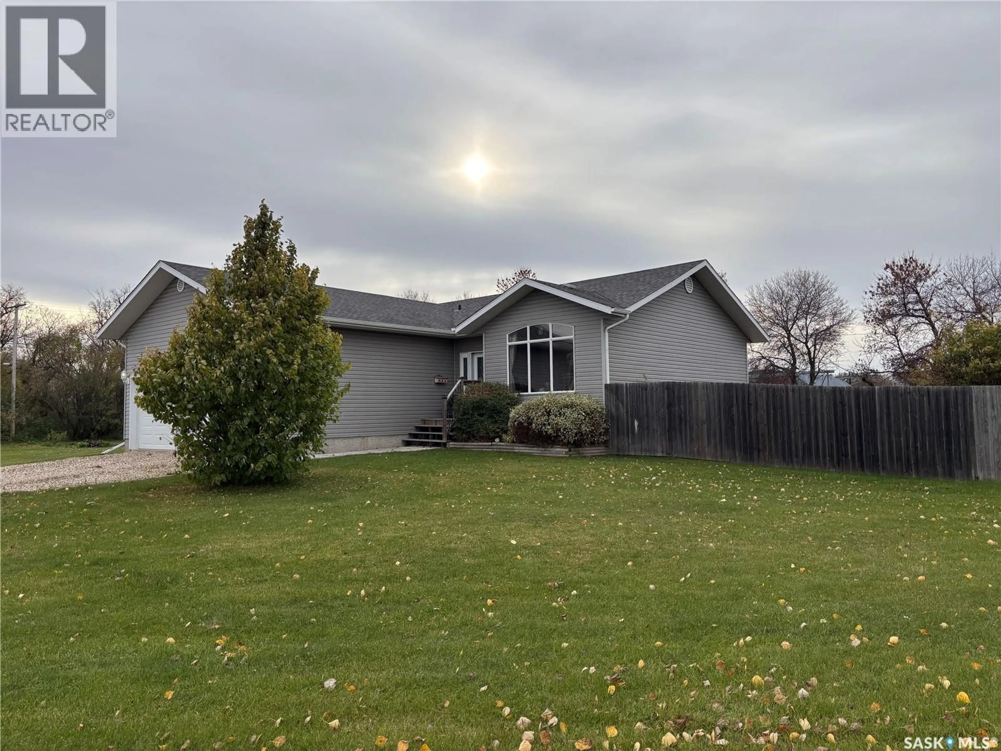
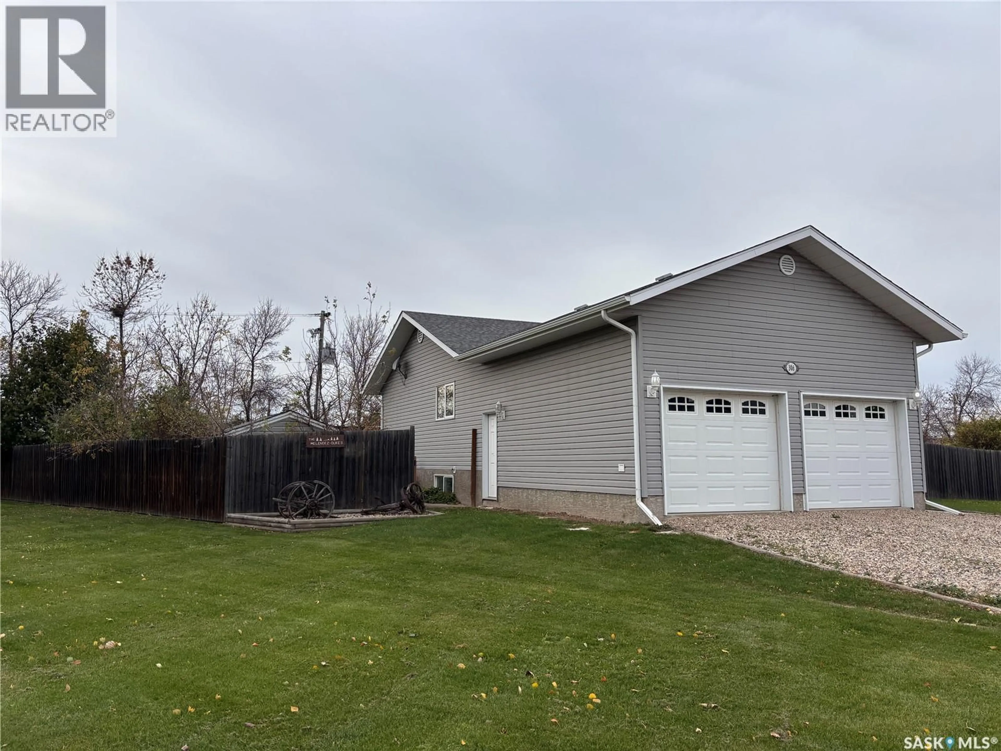
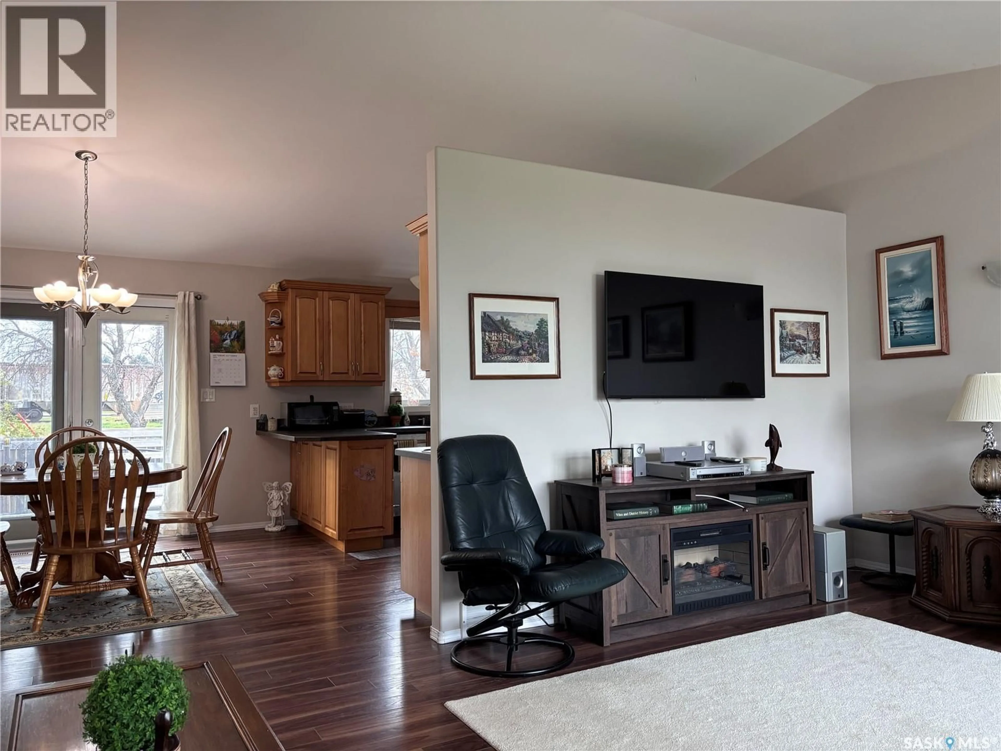
Welcome to 306 Guest Court! Beautifully maintained and move-in ready, this inviting home sits on an impressive 0.42-acre double lot. Inside the 1,240 sq. ft. home, you’ll find stunning vaulted ceilings, large windows that fill the space with natural light, and a warm, welcoming layout. The kitchen is both functional and inviting, featuring solid wood cabinetry, modern stainless steel appliances, a walk-in pantry, and a convenient sit-up breakfast counter. The adjoining dining area opens onto the large deck, making it the perfect spot for outdoor dining and entertaining. The spacious primary bedroom offers a 3-piece ensuite and ample closet space, while two additional bedrooms and a full 4-piece bathroom complete the upper level. Step outside to enjoy the fenced yard, complete with mature trees and shrubs, two productive apple trees, underground sprinklers, and a firepit area. The additional lot offers endless possibilities, whether you envision expanding your outdoor living space, creating a garden, or building a detached garage. The fully finished ICF basement adds even more living space, featuring impressive 9ft ceilings, built-in speakers, two generous bedrooms with large closets, a 3-piece bathroom, laundry area, and a spacious family or games area. With plenty of room inside and out, this property offers flexibility for a variety of lifestyles. Located just steps from the ballpark, playground, and outdoor volleyball court, it’s a fantastic opportunity to enjoy comfortable living with outdoor recreation right nearby. (id:39198)
Property Details
Interior
Features
Main level Floor
Living room
12' 10" x 16' 4"Foyer
9' 9" x 4' 3"Dining room
10' x 11'Kitchen
10' 10" x 12' 3"Property History
 47
47
