75 CRESCENT AVENUE, Wakaw Lake, Saskatchewan S0K4P0
Contact us about this property
Highlights
Estimated valueThis is the price Wahi expects this property to sell for.
The calculation is powered by our Instant Home Value Estimate, which uses current market and property price trends to estimate your home’s value with a 90% accuracy rate.Not available
Price/Sqft$231/sqft
Monthly cost
Open Calculator
Description
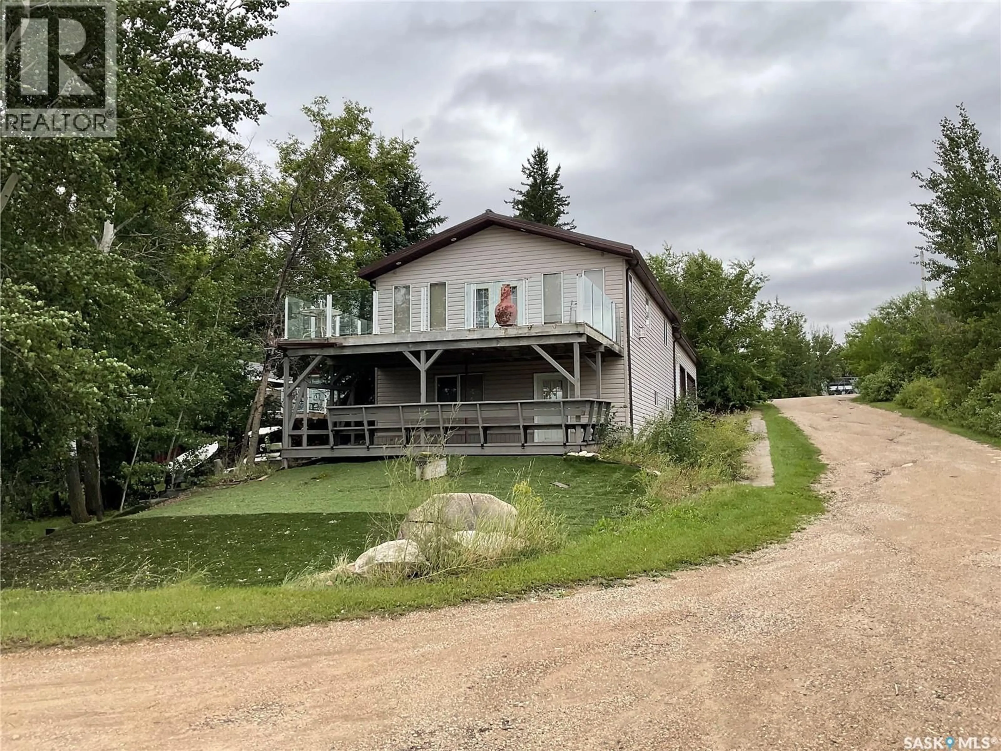
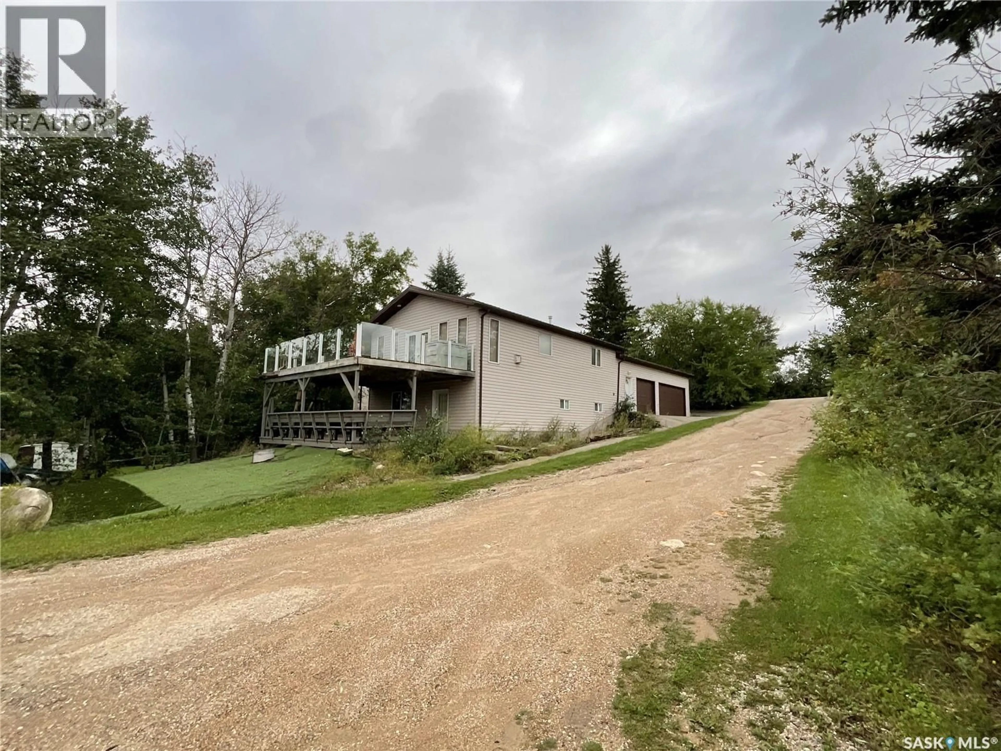
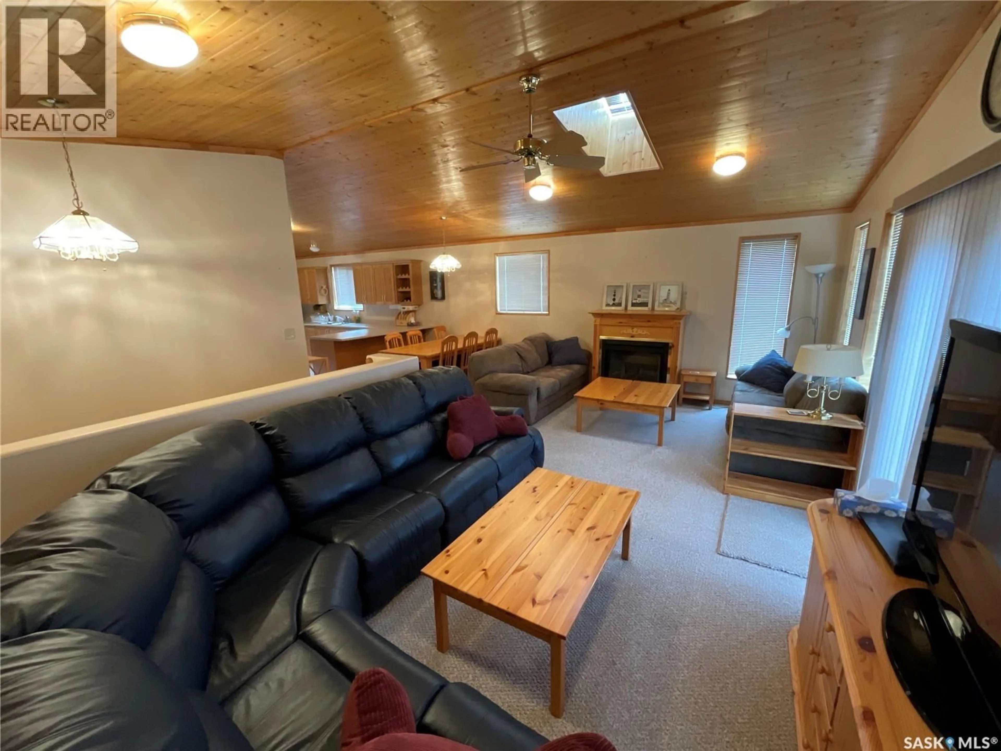
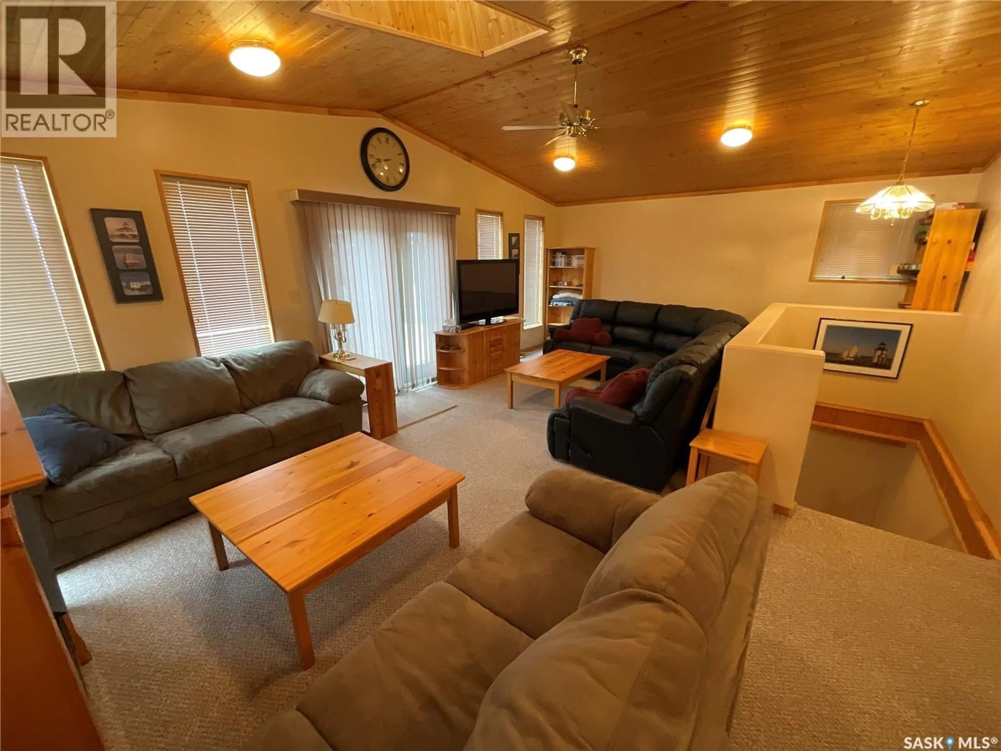
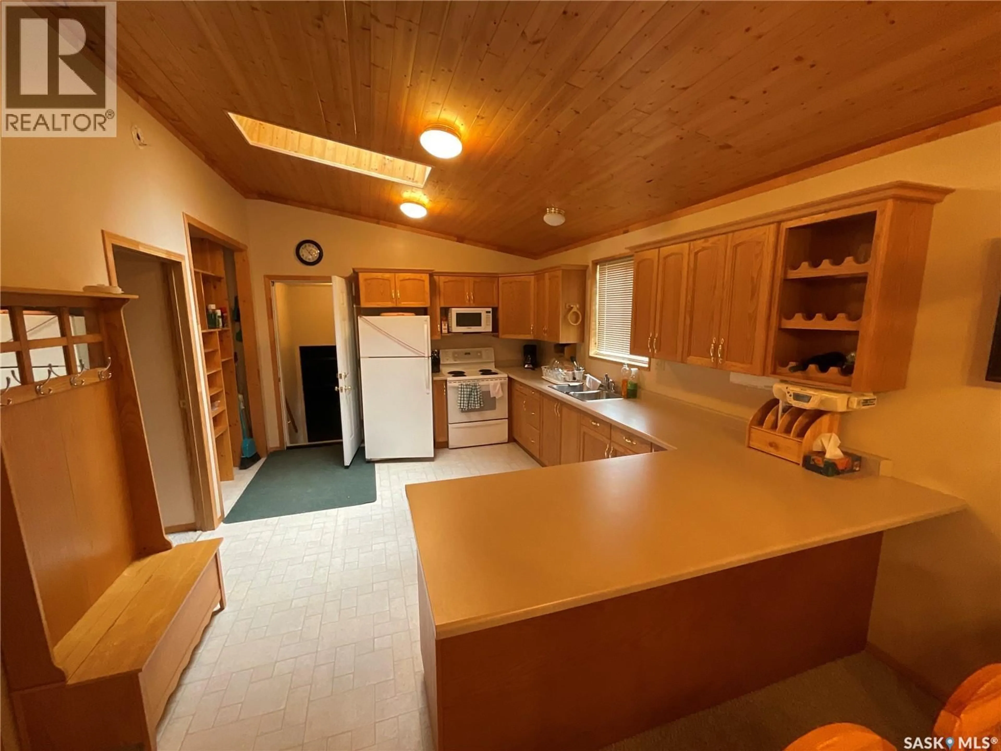
Welcome to your year-round getaway at Wakaw Lake, where space, comfort and location come together. This impressive 1,728 sq. ft. four-season cabin offers the room and amenities to enjoy lake life in every season, while being just steps from the beach. The main level features a spacious living room with a fireplace, creating a warm and inviting place to relax after a day at the lake. The lower walkout level adds an enormous family room with a second fireplace, giving everyone plenty of space to spread out, entertain or gather for movie nights and game days. With three bedrooms and two bathrooms, there’s ample room for family and guests. A major bonus is the triple attached garage—perfect for storing vehicles, boats, quads, lake toys and all the gear that comes with enjoying Wakaw Lake. With natural gas and electric, this property is designed for comfortable year-round living rather than simply being a summer retreat. Step outside and you’re immediately reminded why lake life is so special. The property is conveniently located just steps from the beach, with beautiful views toward the water and easy access to everything Wakaw Lake has to offer. Whether you’re looking for a full-time residence, family cabin, weekend escape or a place where generations can gather, this property delivers the space and location to make it happen. Big house. Big garage. Big family room. Two fireplaces. And the lake just steps away. Come see why this could be your next four-season home at Wakaw Lake. (id:39198)
Property Details
Interior
Features
Main level Floor
Living room
23 x 12Kitchen
11'6 x 14'6Dining room
Bedroom
9'6 x 12'3Property History
 21
21
