315 BYNG AVENUE, Wakaw Lake, Saskatchewan S0K4P0
Contact us about this property
Highlights
Estimated valueThis is the price Wahi expects this property to sell for.
The calculation is powered by our Instant Home Value Estimate, which uses current market and property price trends to estimate your home’s value with a 90% accuracy rate.Not available
Price/Sqft$669/sqft
Monthly cost
Open Calculator
Description
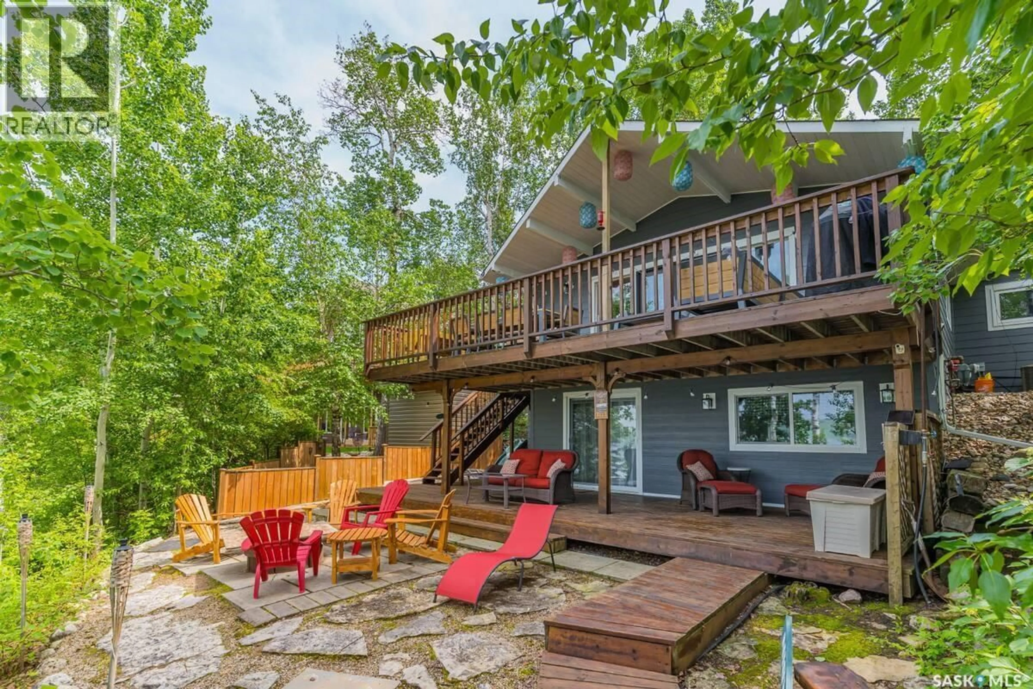
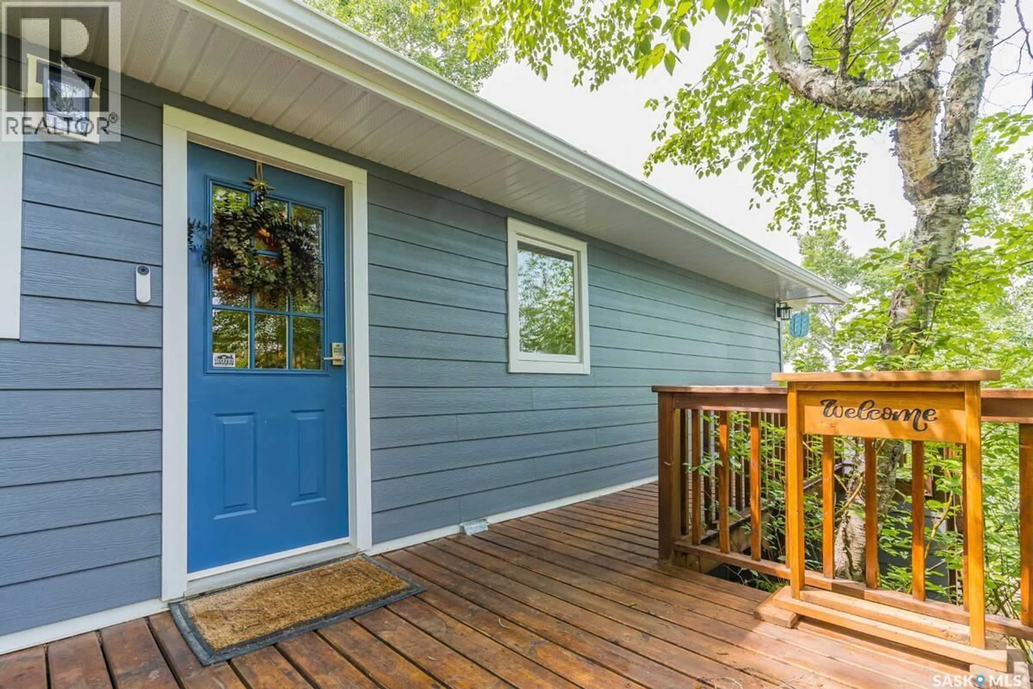
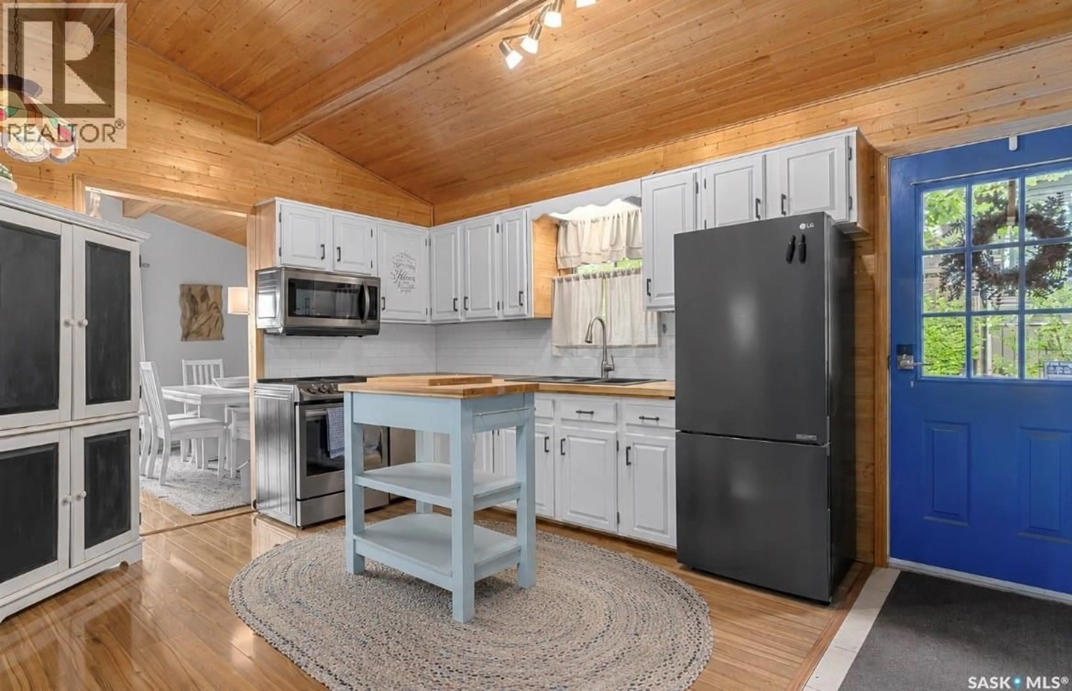
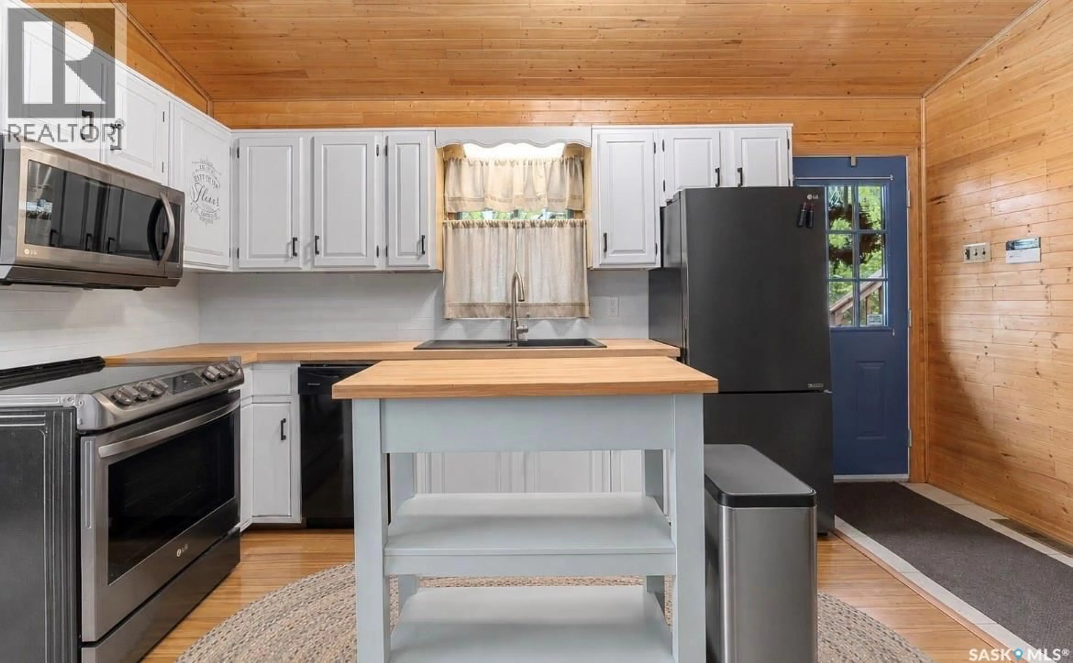
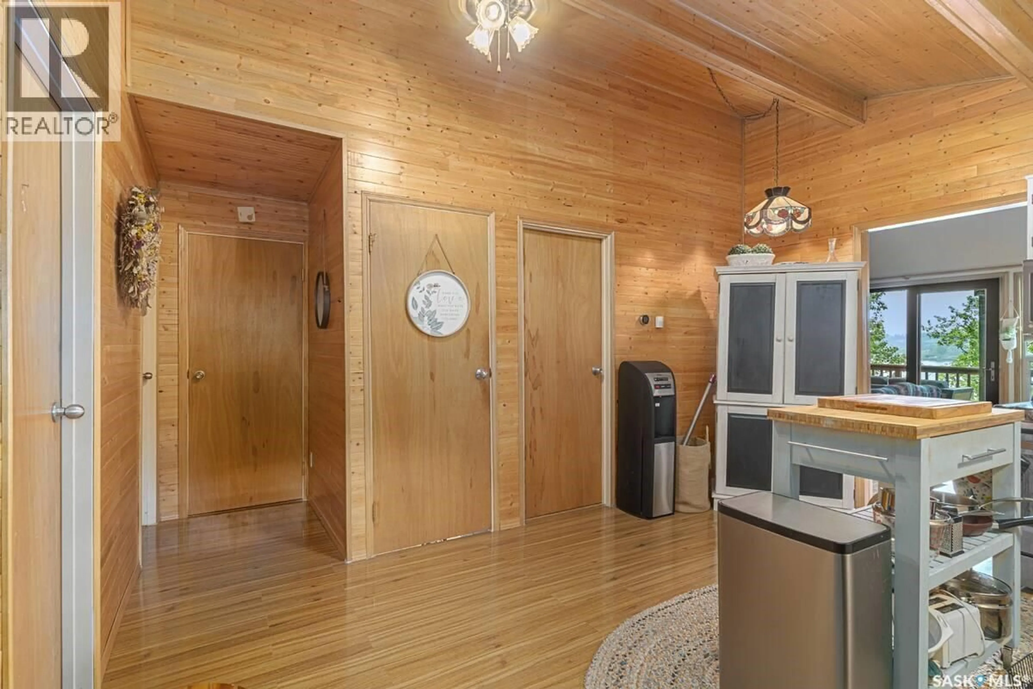
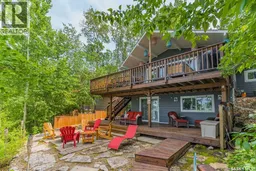
Welcome to 315 Byng Avenue, a beautiful year-round lakefront retreat offering over 1,800 sq. ft. of living space, incredible lake views and plenty of room for family and guests. Situated on a beautifully landscaped 50’ x 159’ lakefront lot, this inviting home features a functional layout with four bedrooms plus a den and three bathrooms. The main level is warm and welcoming with impressive vaulted ceilings throughout the kitchen and living room, complimented by charming pine accent walls and ceilings that create the perfect lake-house atmosphere. The spacious living room is centered around a cozy wood-burning fireplace, while the kitchen offers newer appliances and plenty of space for everyday living or entertaining. Three bedrooms are located on the main level, including the primary bedroom featuring its own 3-piece ensuite and the large, main floor laundry room adds excellent convenience and storage. The fully developed walkout basement provides even more living space with an additional bedroom, den, bathroom and plenty of room for family and guests. The owners have utilized every space of the cabin creating a cozy kids movie room with rock wall ladder. Outside is where this property shines even more with a huge deck overlooking the lake - providing the perfect spot for morning coffee, summer dinners or simply enjoying the view. The landscaped yard leads toward the water and includes a dedicated fire pit area, ideal for evenings around the fire. Additional features include newer Hardie Board siding, two storage sheds and an expansive lot offering plenty of room for recreational equipment, additional storage or the potential for a future garage. Best of all, all furnishings are included, making this an exceptional opportunity to simply move in and begin enjoying lake life. Whether you’re looking for a full-time residence, family getaway or four-season retreat, this home offers an incredible combination of space, character and true lakefront living. (id:39198)
Property Details
Interior
Features
Main level Floor
Kitchen
10 x 17Living room
10'9 x 12Dining room
Bedroom
11'3 x 7'3Property History
 29
29
