Contact us about this property
Highlights
Estimated valueThis is the price Wahi expects this property to sell for.
The calculation is powered by our Instant Home Value Estimate, which uses current market and property price trends to estimate your home’s value with a 90% accuracy rate.Not available
Price/Sqft$217/sqft
Monthly cost
Open Calculator
Description
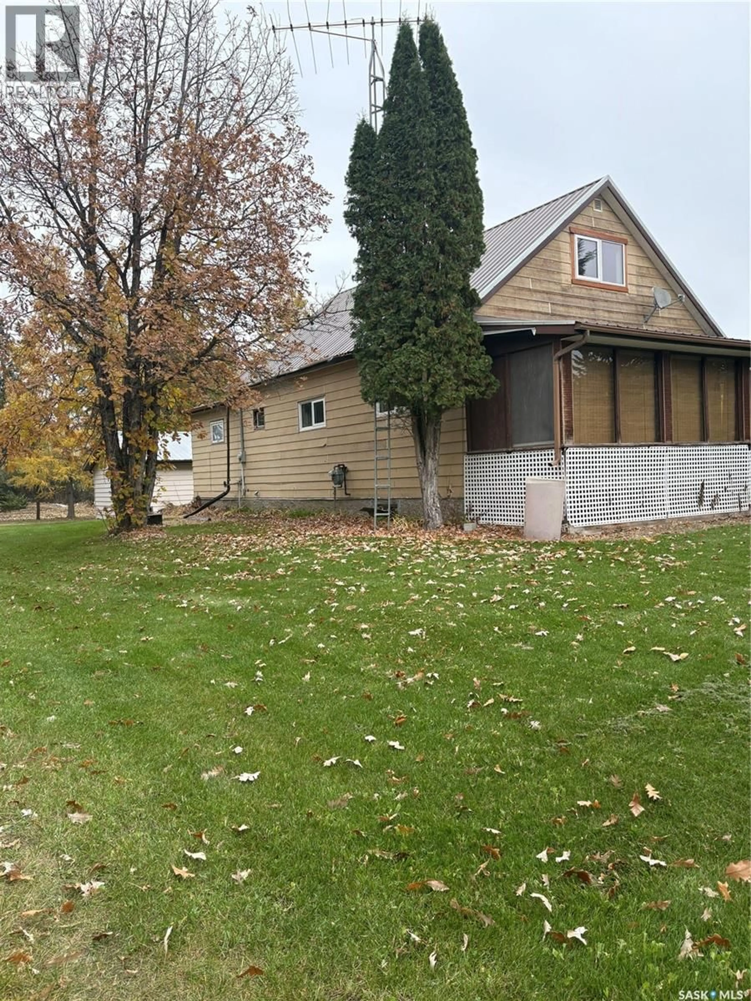
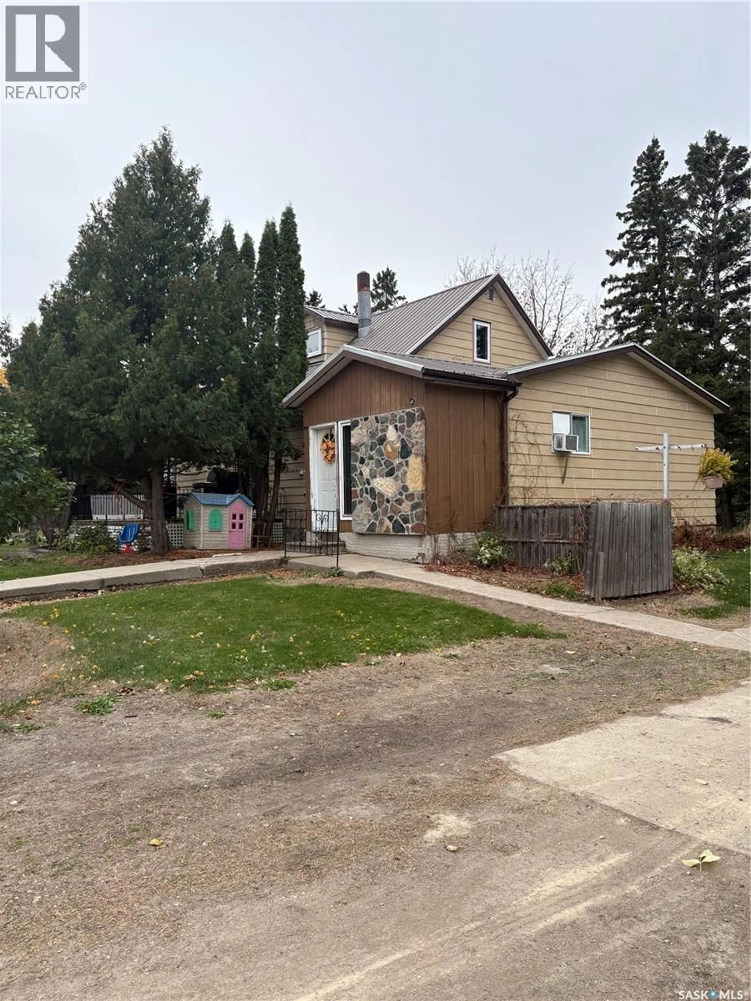
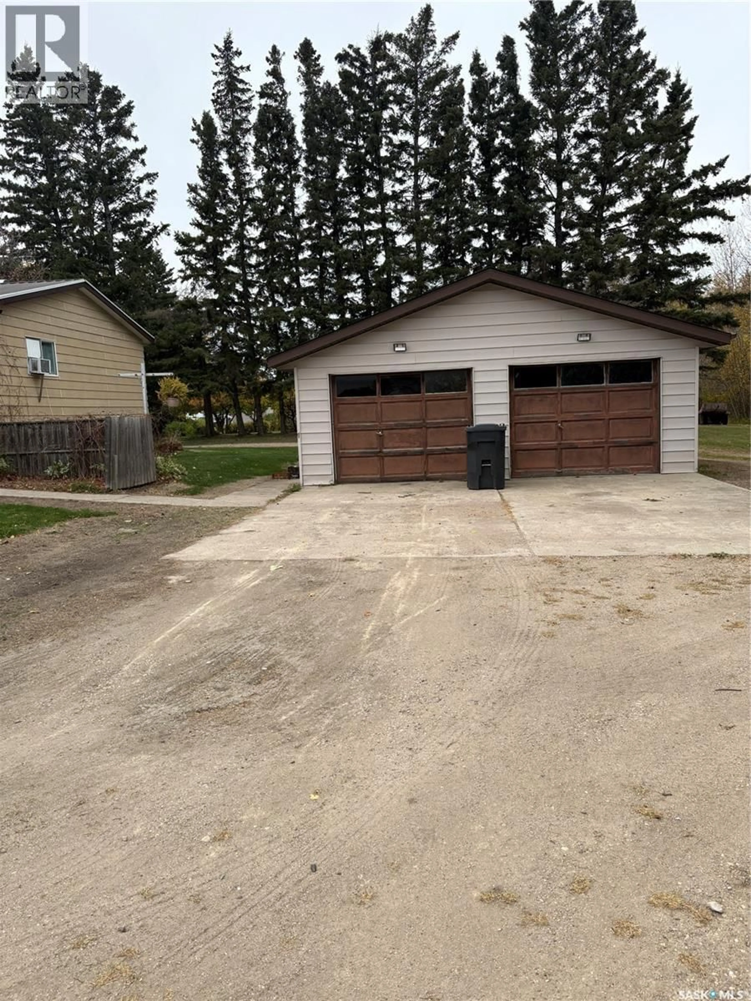
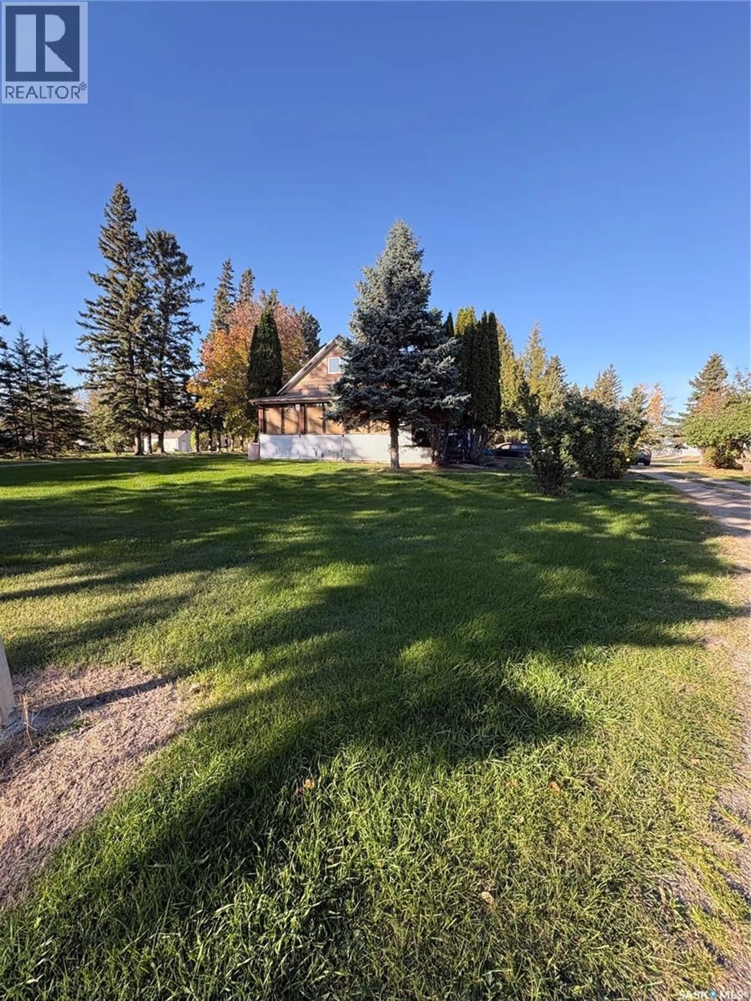
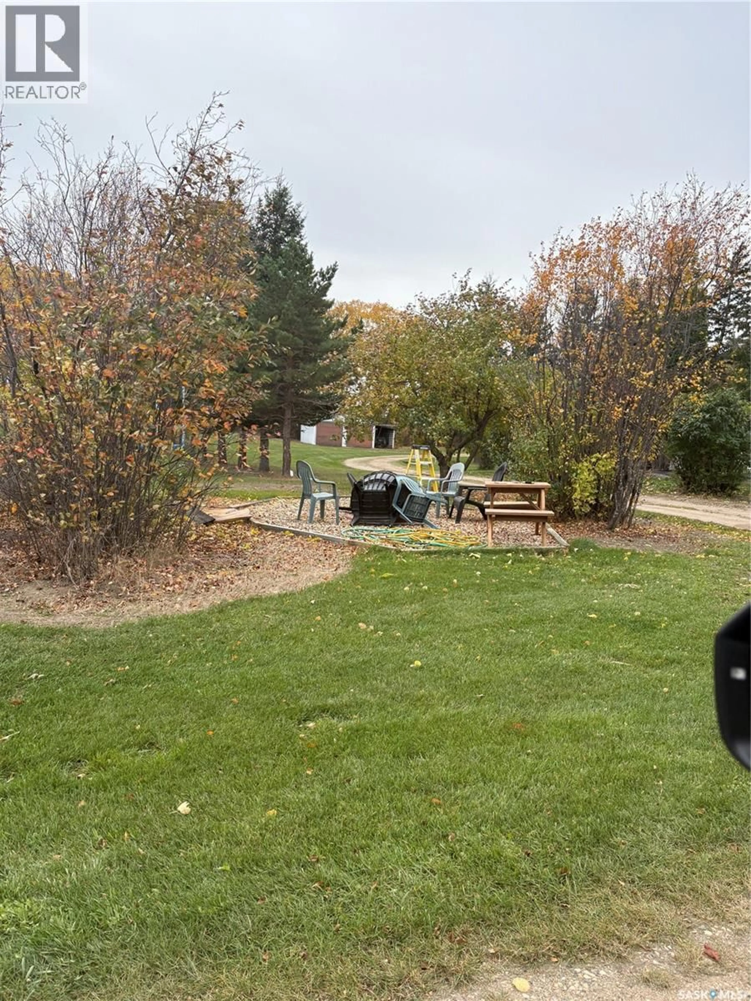
**Country Living with Small-Town Convenience – Lintlaw, Saskatchewan** Discover the perfect blend of space, charm, and modern comfort in this extensively renovated 1.5-storey home, set on an impressive 8.5 acres within the town limits on the edge of Lintlaw. Offering three bedrooms and thoughtfully updated living spaces, this property is ideal for those seeking room to spread out while enjoying the comforts of a beautifully refreshed home. The open-concept kitchen and dining area creates a welcoming space for family gatherings and entertaining, complemented by a convenient butler’s pantry for added storage and functionality. Main-floor laundry adds everyday convenience, while the spa-inspired bathroom offers a relaxing retreat at the end of the day. Outside, enjoy the privacy and natural beauty of mature trees, a garden area, and plenty of room to enjoy the outdoors. The property also features two double-car garages and an additional shed, providing abundant space for vehicles, recreational equipment, hobbies, and storage. Located in Lintlaw, a close-knit community in the heart of Saskatchewan’s outdoor recreation country, you’ll have easy access to abundant hunting opportunities and a variety of year-round outdoor activities. **If you’re looking for an extensively renovated home with acreage, privacy, and plenty of room for all your needs, this unique property is one you won’t want to miss!** (id:39198)
Property Details
Interior
Features
Main level Floor
Kitchen/Dining room
22 x 13Other
9.6 x 7.9Laundry room
9 x 94pc Bathroom
9.6 x 7.9Property History
 46
46
