214 WESTVIEW DRIVE, Coronach, Saskatchewan S0H0Z0
Contact us about this property
Highlights
Estimated valueThis is the price Wahi expects this property to sell for.
The calculation is powered by our Instant Home Value Estimate, which uses current market and property price trends to estimate your home’s value with a 90% accuracy rate.Not available
Price/Sqft$113/sqft
Monthly cost
Open Calculator
Description
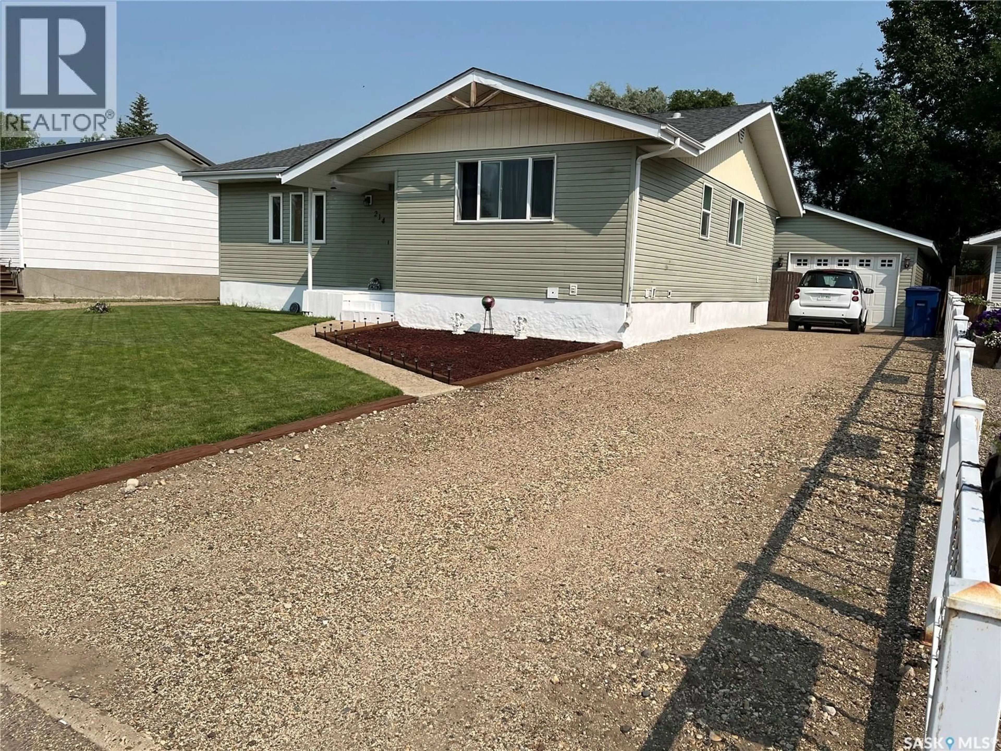
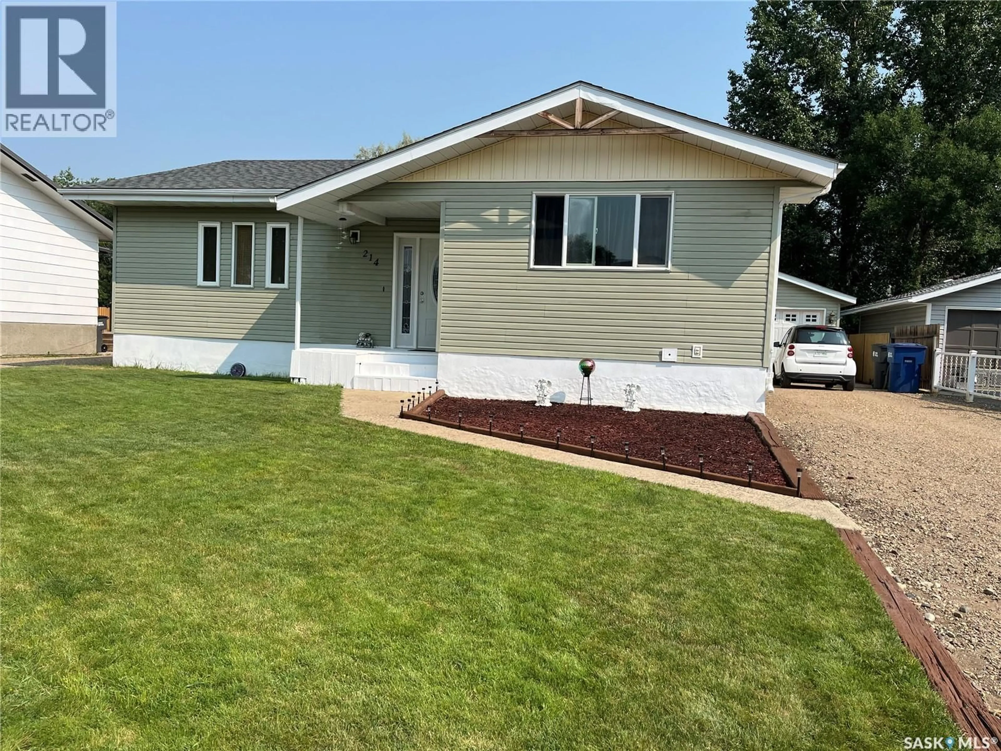
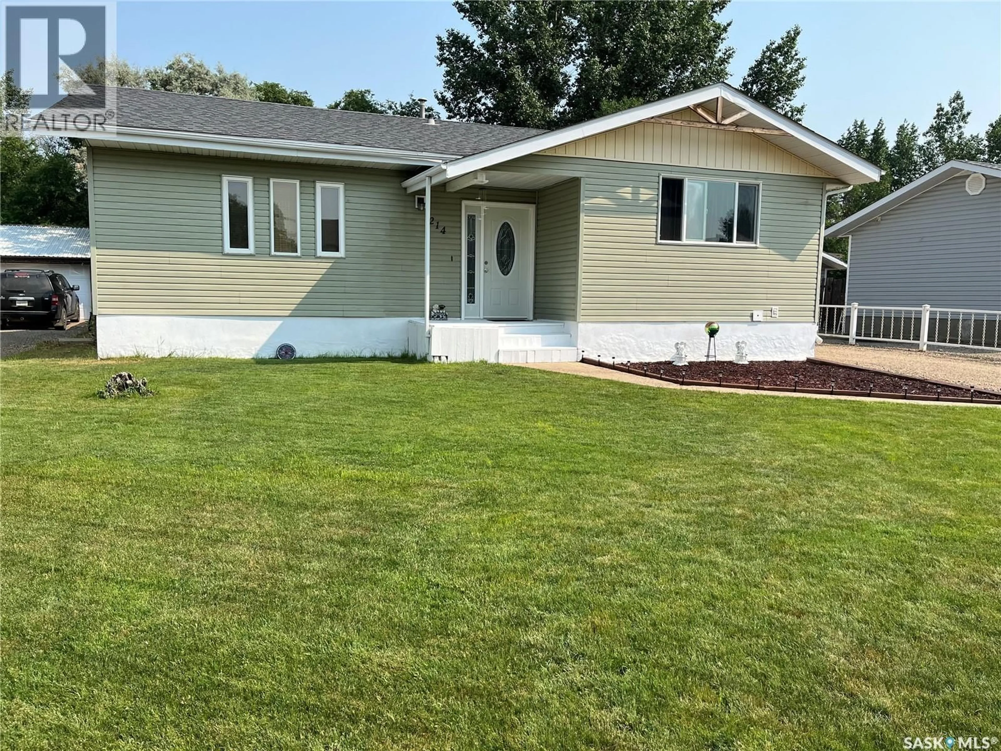
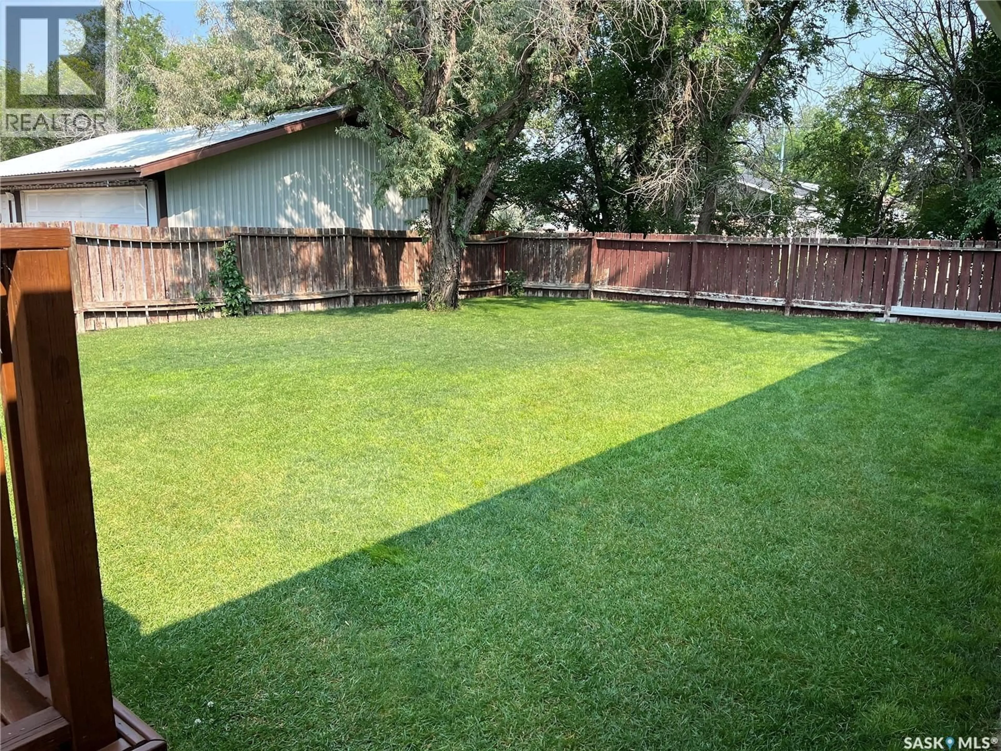
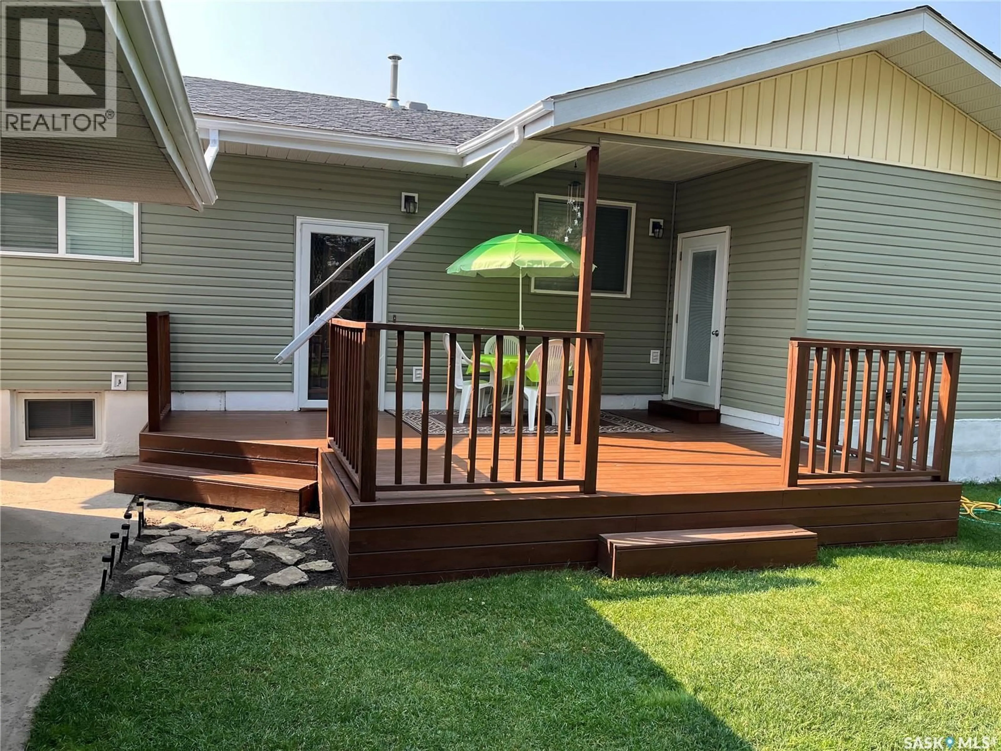
Located on a great family crescent in the Town of Coronach. Updated 3 bedroom + office, 3 bathroom, plenty of storage with a large detached garage in Coronach, Saskatchewan. With 3 bedrooms and ensuite in the master, spacious kitchen with a granite top island, large livingroom, nice mudroom this home has lots of appealing features. Updated windows (2015), siding (2017, central air, central vacuum, high efficiency furnace, updated lighting, fresh paint in some rooms and neat and tidy. Outside you have a fenced in backyard, nice wood deck, a nice size garage and on the end of the garage is an insulated workshop/ storage area which is quite appealing. Coronach has a grocery store, RCMP detachment, rinks, school, shops, insurance agent, churches, gas station and much more. This property shows really well so book your private viewing today!!! (id:39198)
Property Details
Interior
Features
Main level Floor
Kitchen
19.8 x 11Dining room
8 x 7.9Mud room
15.6 x 11.3Bedroom
9.9 x 9.7Property History
 51
51
