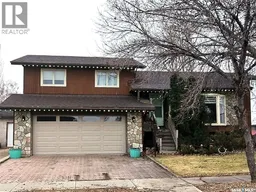
101 3RD STREET, Leader, Saskatchewan S0N1H0
Contact us about this property
Highlights
Estimated valueThis is the price Wahi expects this property to sell for.
The calculation is powered by our Instant Home Value Estimate, which uses current market and property price trends to estimate your home’s value with a 90% accuracy rate.Not available
Price/Sqft$188/sqft
Monthly cost
Open Calculator
Description
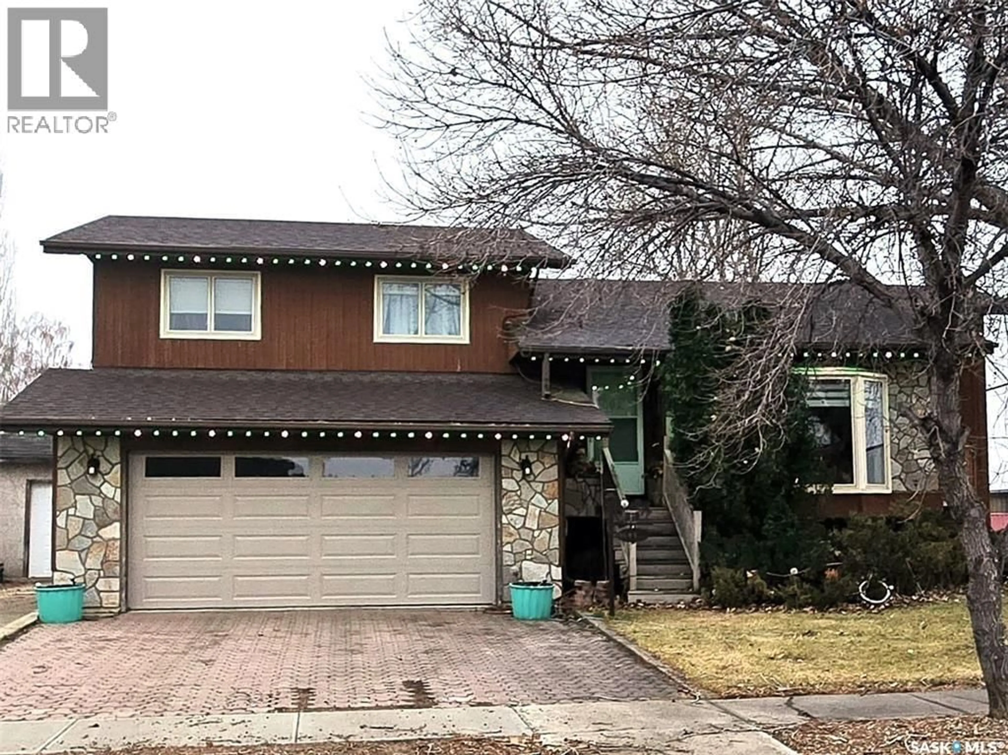
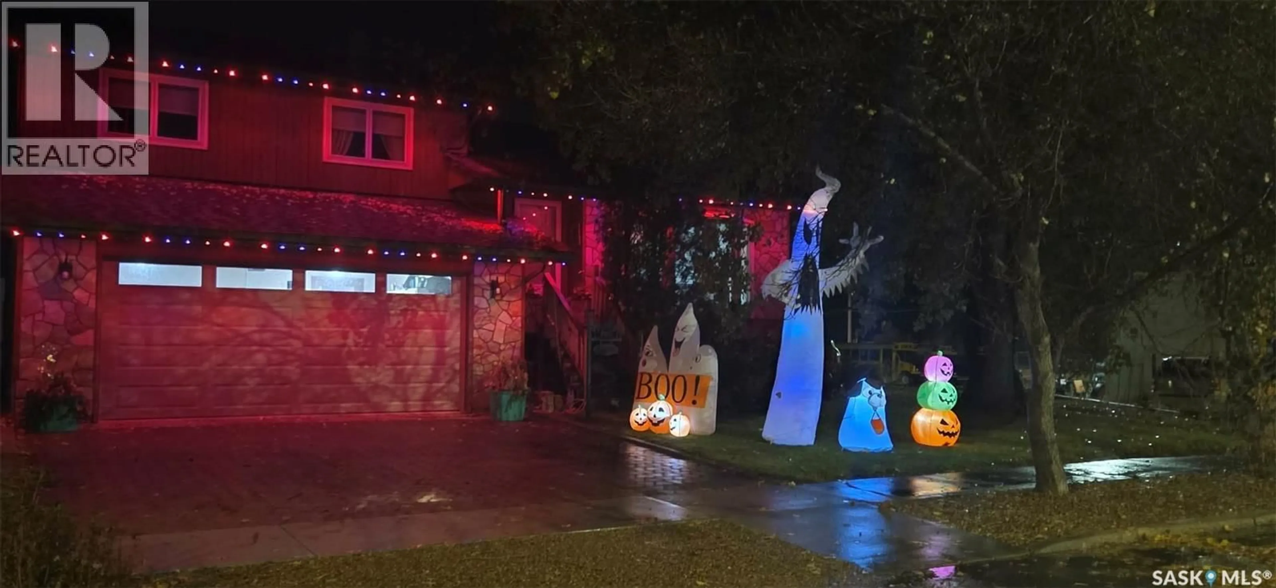
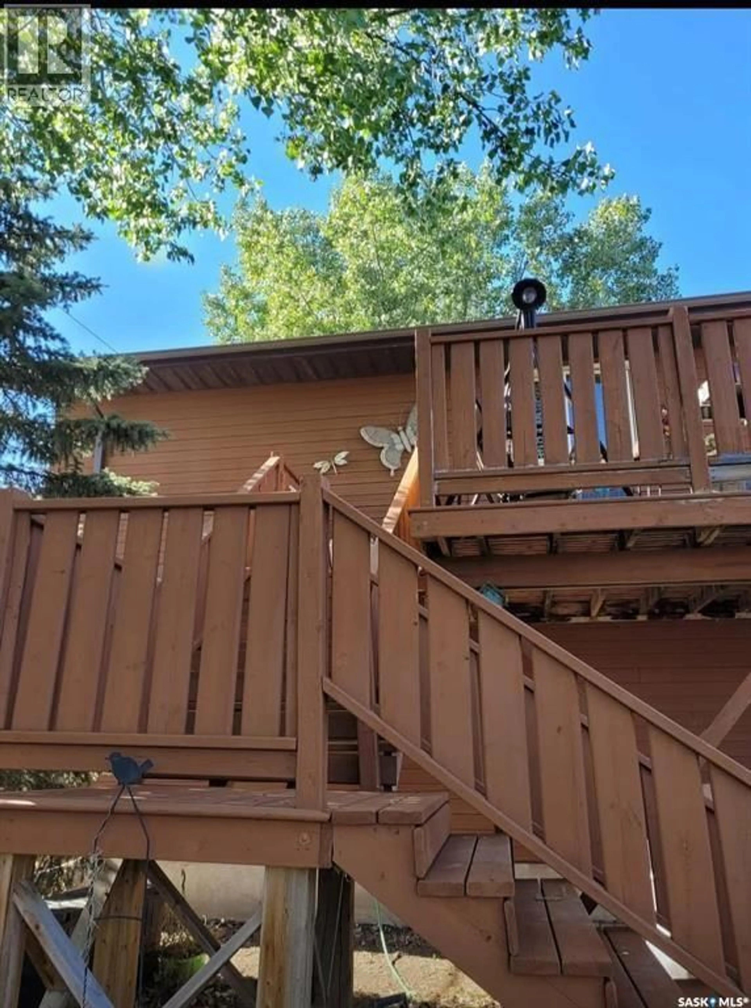
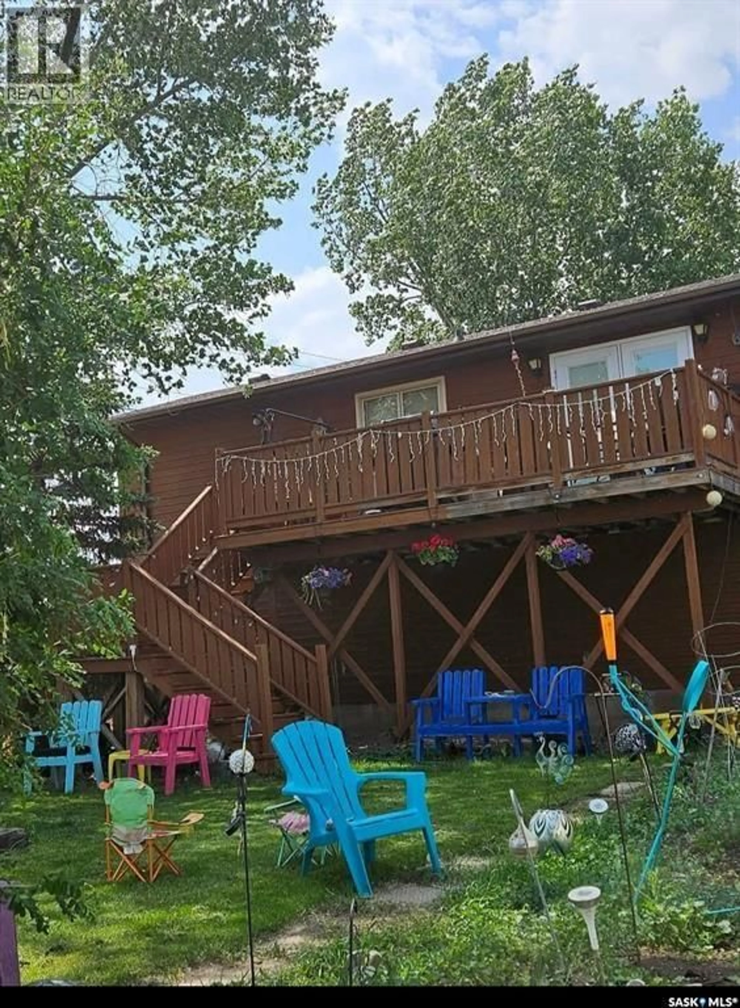
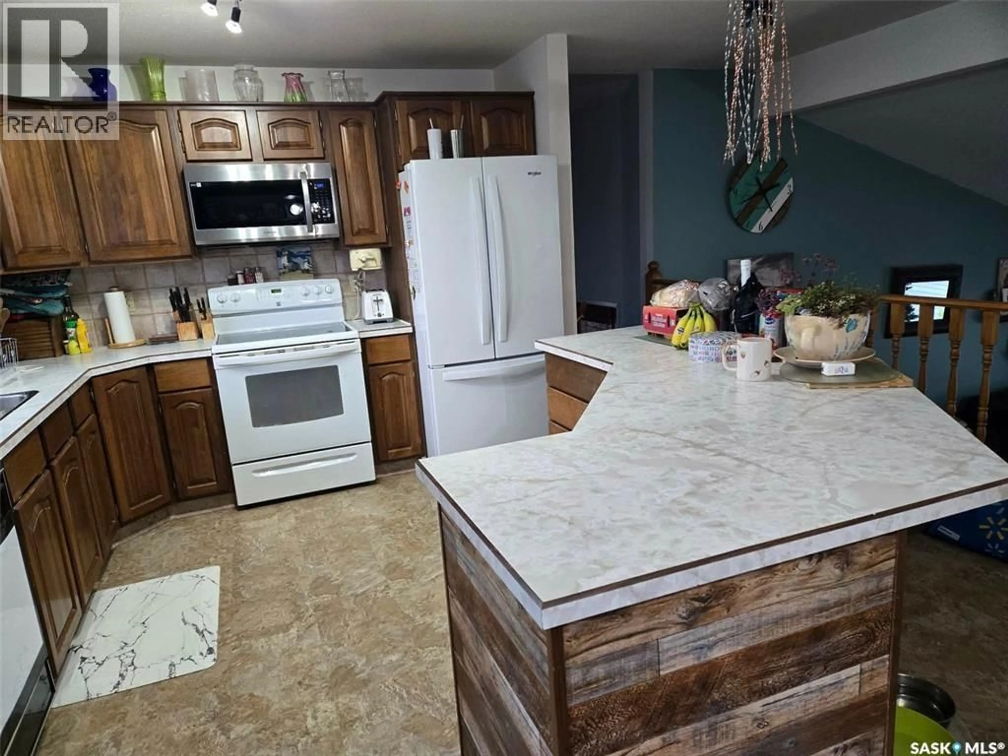
This home located in the Leader, Saskatchewan, a friendly Southwest Sask. Community with all the amenities you need for a quiet, relaxing prairie life. This location is walking distance to the downtown core and the community hall as well as the school and care centre. It's a huge home and will fit a large family. The open-concept kitchen, dining and living area features a large island, plenty of cabinet space and views of both the front and back of the property. Garden doors off the kitchen lead to a deck overlooking the large fenced backyard. Just off the kitchen, a playroom with patio doors to the front deck could also be used as an office or craft room. Upstairs, the primary bedroom offers a large closet and three- piece ensuite. Two more medium -sized bedrooms and a four-piece bathroom. The ground level, entered from the two-car garage, has two bedrooms, laundry and utility, a three-piece bathroom, and a family room. The basement adds a cold storage room, a den, and a bonus room, that could be used as a craft room or storage. Out back, a detached 38' x 24' garage built in 1925 would make a great shop or storage area . Book your showing soon, because this beauty won't last long! (id:39198)
Property Details
Interior
Features
Third level Floor
Kitchen
10'10" x 13'7"Dining room
10'6" x 13'7"Primary Bedroom
12'5" x 12'9"3pc Bathroom
4'9" x 7'8"Property History
 17

