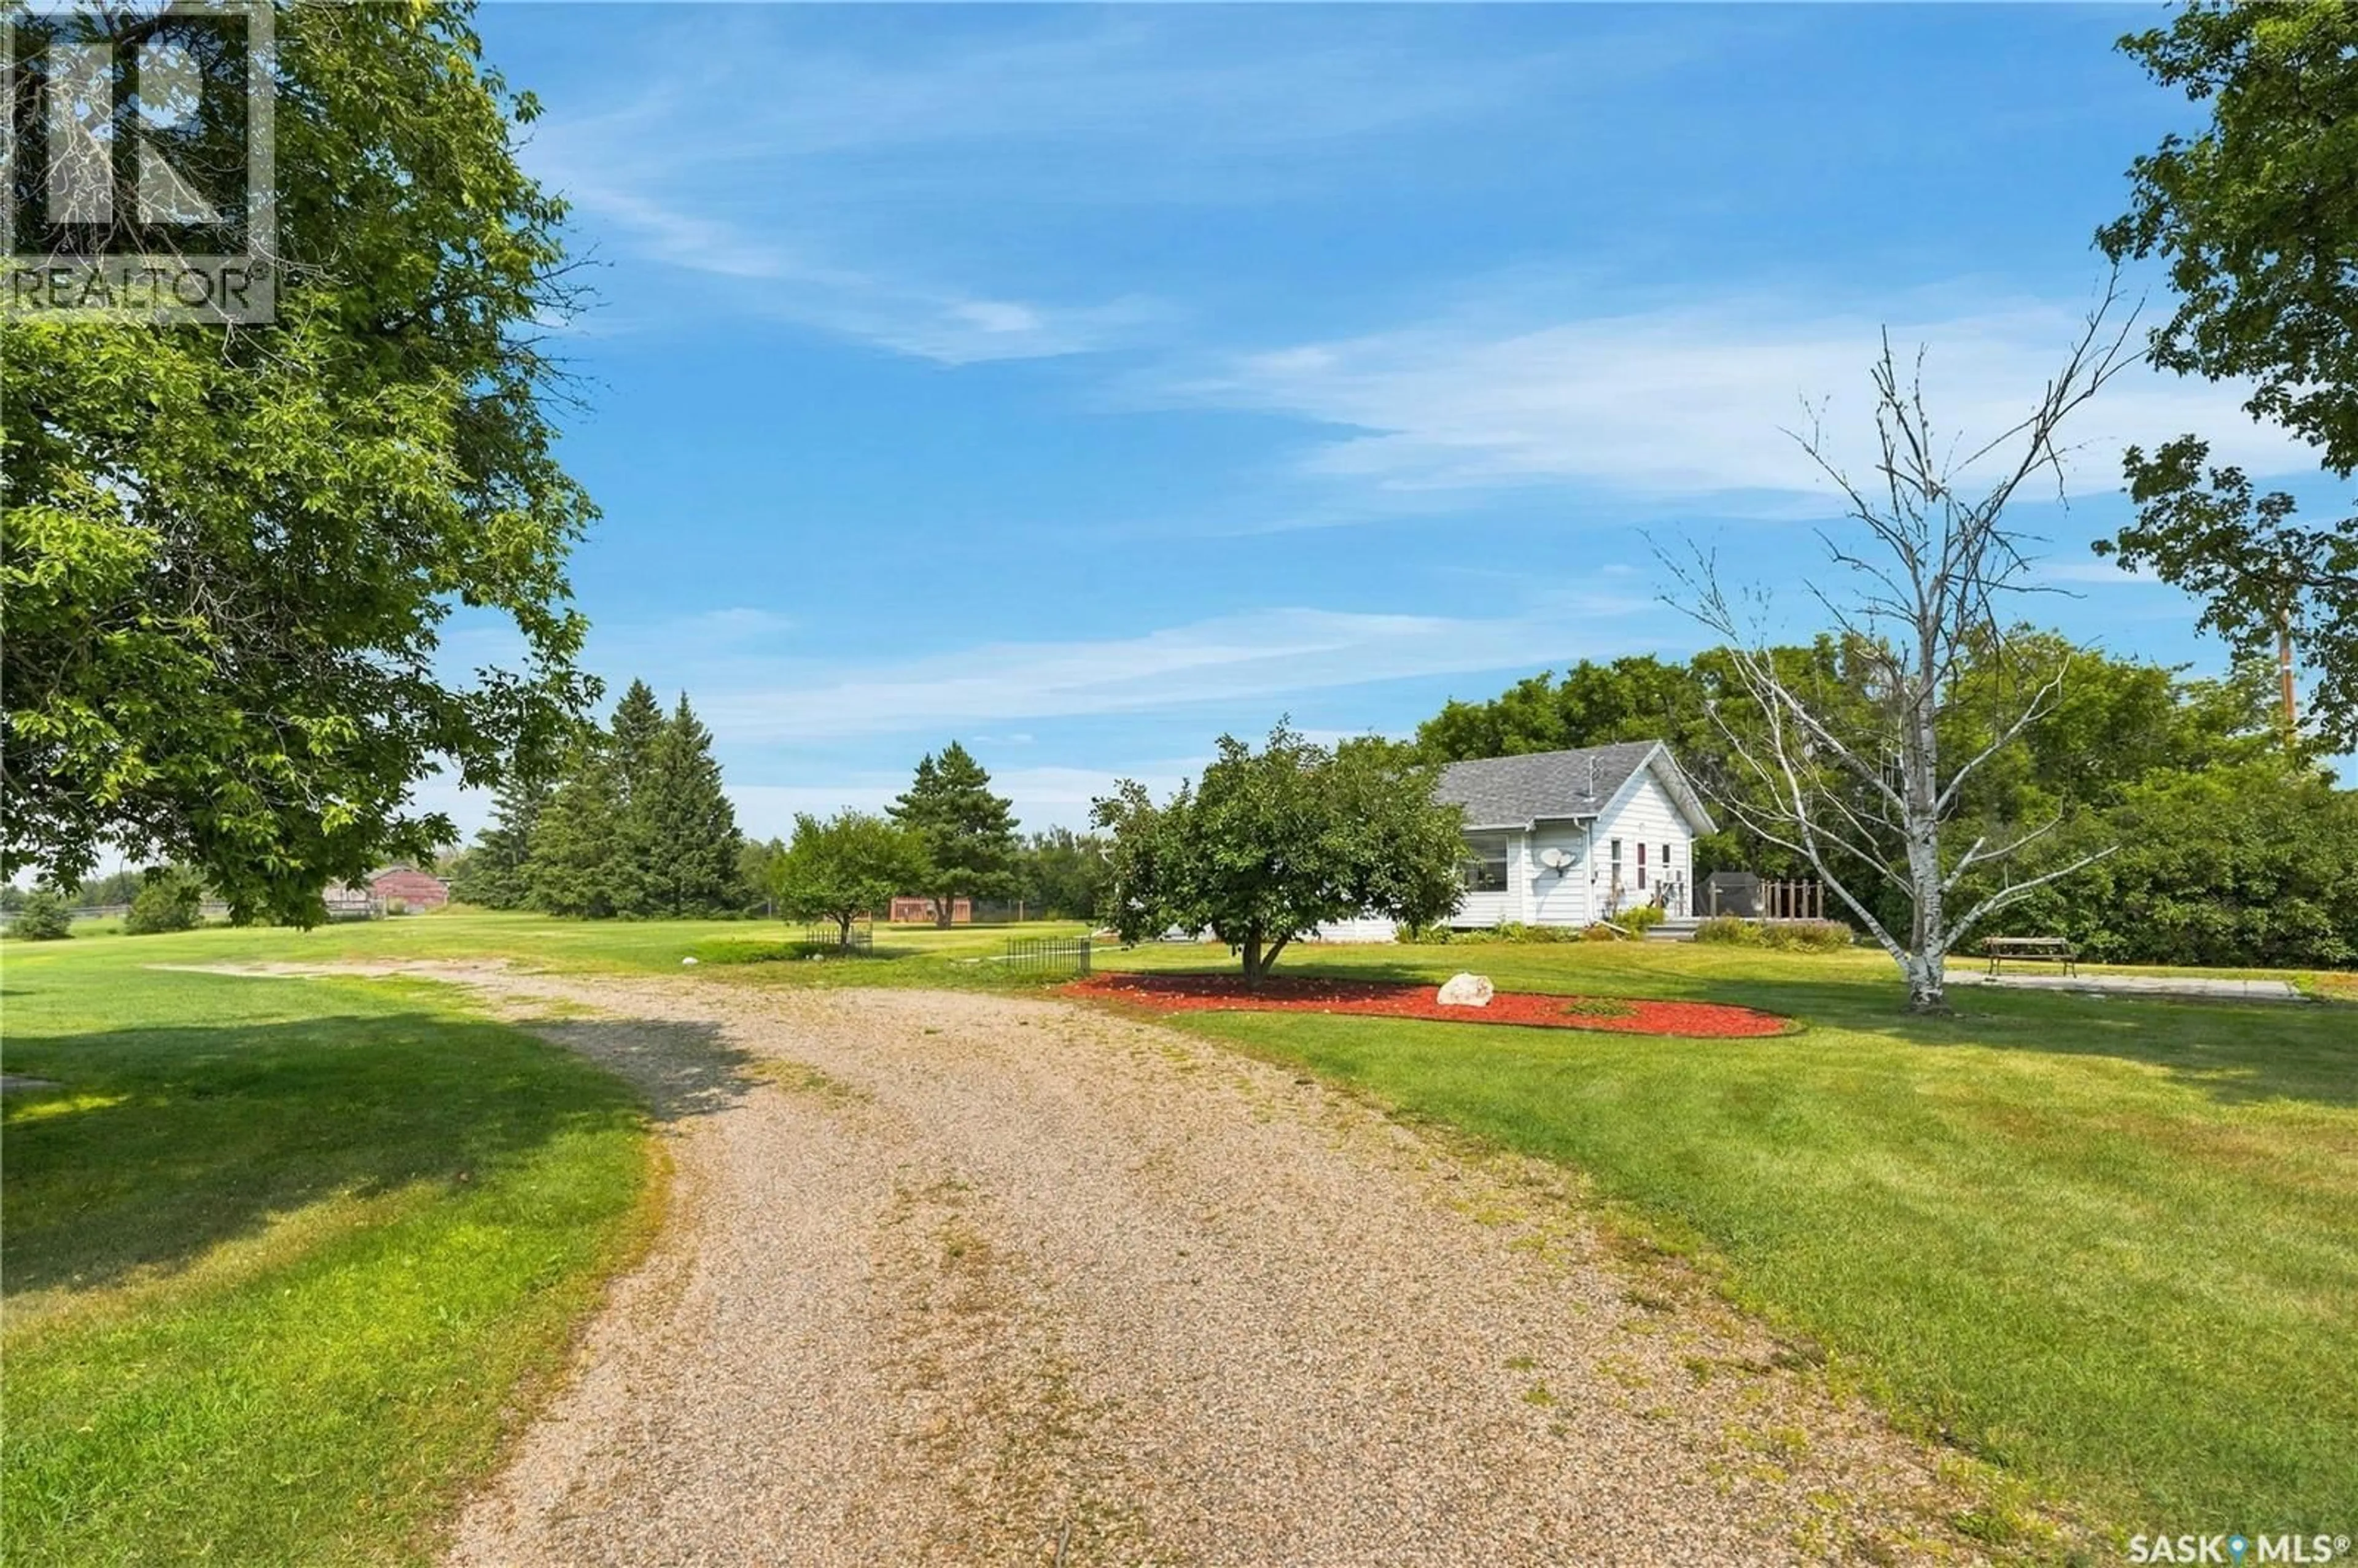
RADISSON ACREAGE, Great Bend Rm No. 405, Saskatchewan S0K0V0
Contact us about this property
Highlights
Estimated valueThis is the price Wahi expects this property to sell for.
The calculation is powered by our Instant Home Value Estimate, which uses current market and property price trends to estimate your home’s value with a 90% accuracy rate.Not available
Price/Sqft$322/sqft
Monthly cost
Open Calculator
Description
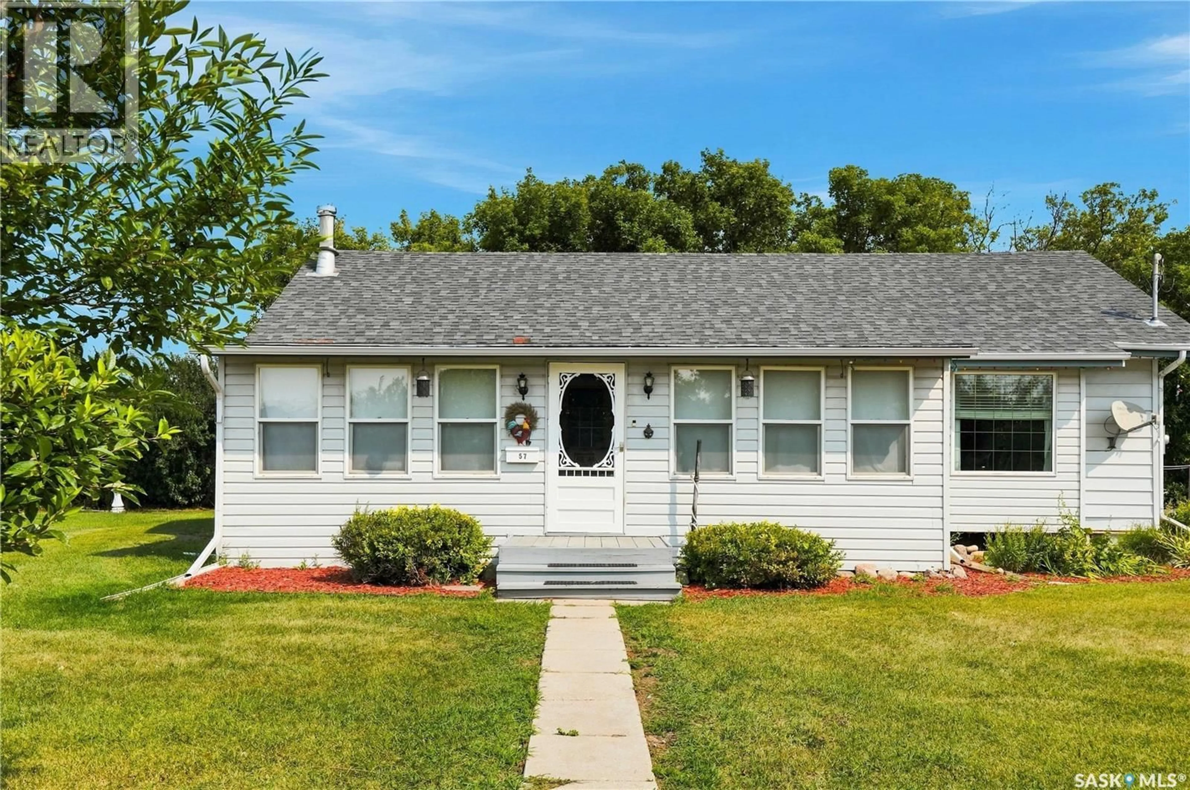
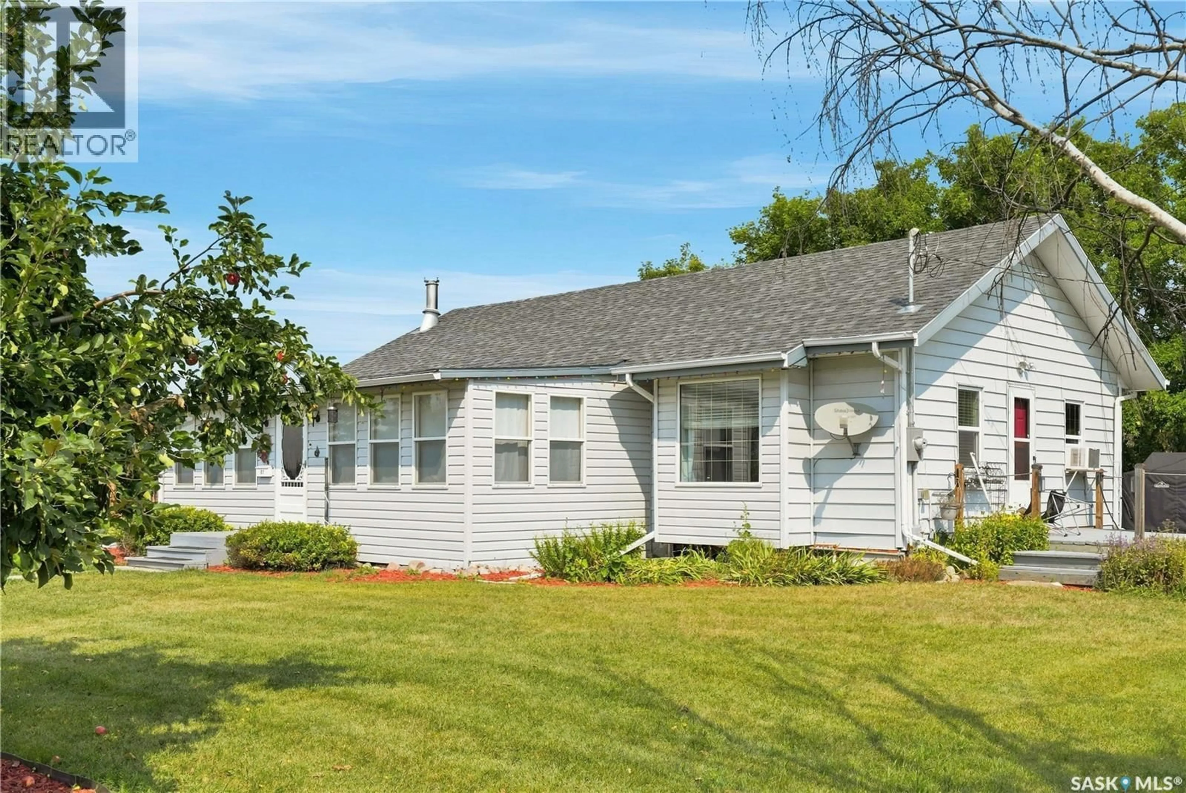
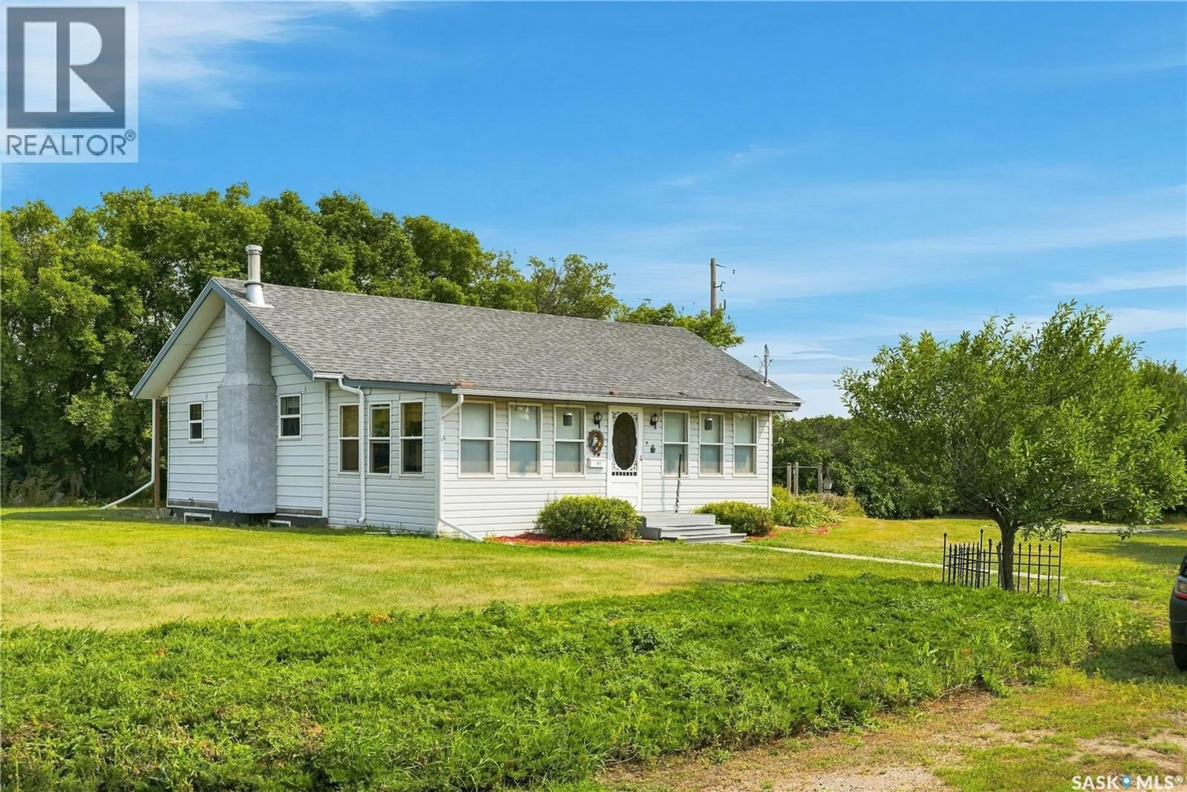
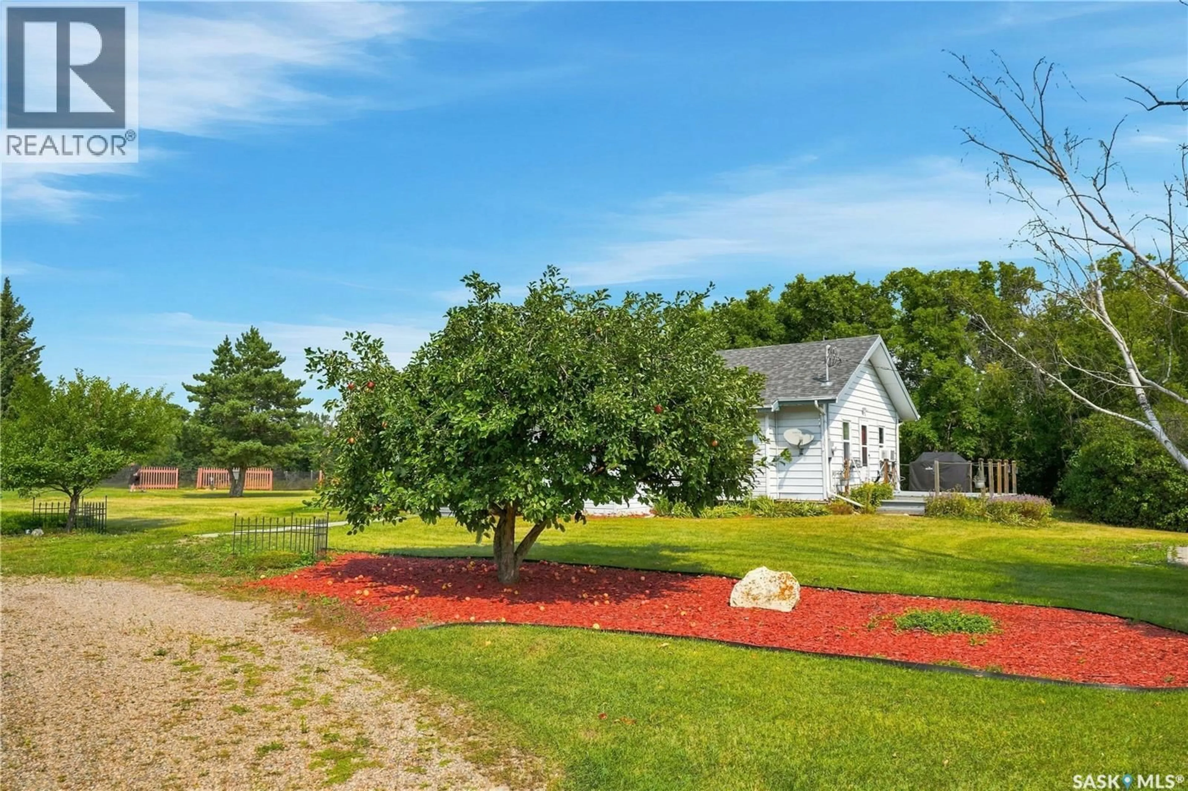
Attention Hobby Farm Enthusiasts! Welcome to Radisson Acreage! Located just outside the Town of Radisson, northwest of Saskatoon, this 4.14-acre property offers a wonderful combination of privacy, space and small-town convenience. Nicely sheltered and private, yet just a quick, easy walk into town. This just-over-1,000 sq. ft. bungalow offers 3 bedrooms and 2 bathrooms. The enclosed front porch provides a welcoming entry, leading into the spacious kitchen and dining area, living room, full bathroom and large main-floor bedroom. The basement provides additional living space, a den, bedroom converted and laundry/storage area. Outside, there is plenty of room to enjoy the acreage lifestyle, with a double detached garage and several outbuildings, including a fully functional outdoor bathroom — perfect when you're entertaining a crowd or enjoying summer days outside. Recent updates include a 200-amp electric panel, dishwasher, some flooring, landscaping and more. The property is serviced by town water and is located in the RM of Great Bend. Whether you're looking for room for a small hobby farm, space for your projects and toys, or simply a private acreage lifestyle close to the amenities of Radisson, this property is worth a look! (id:39198)
Property Details
Interior
Features
Main level Floor
Kitchen/Dining room
23.5 x 16.2Living room
21.8 x 12.8Bedroom
19.8 x 9.94pc Bathroom
Property History
 45
45
