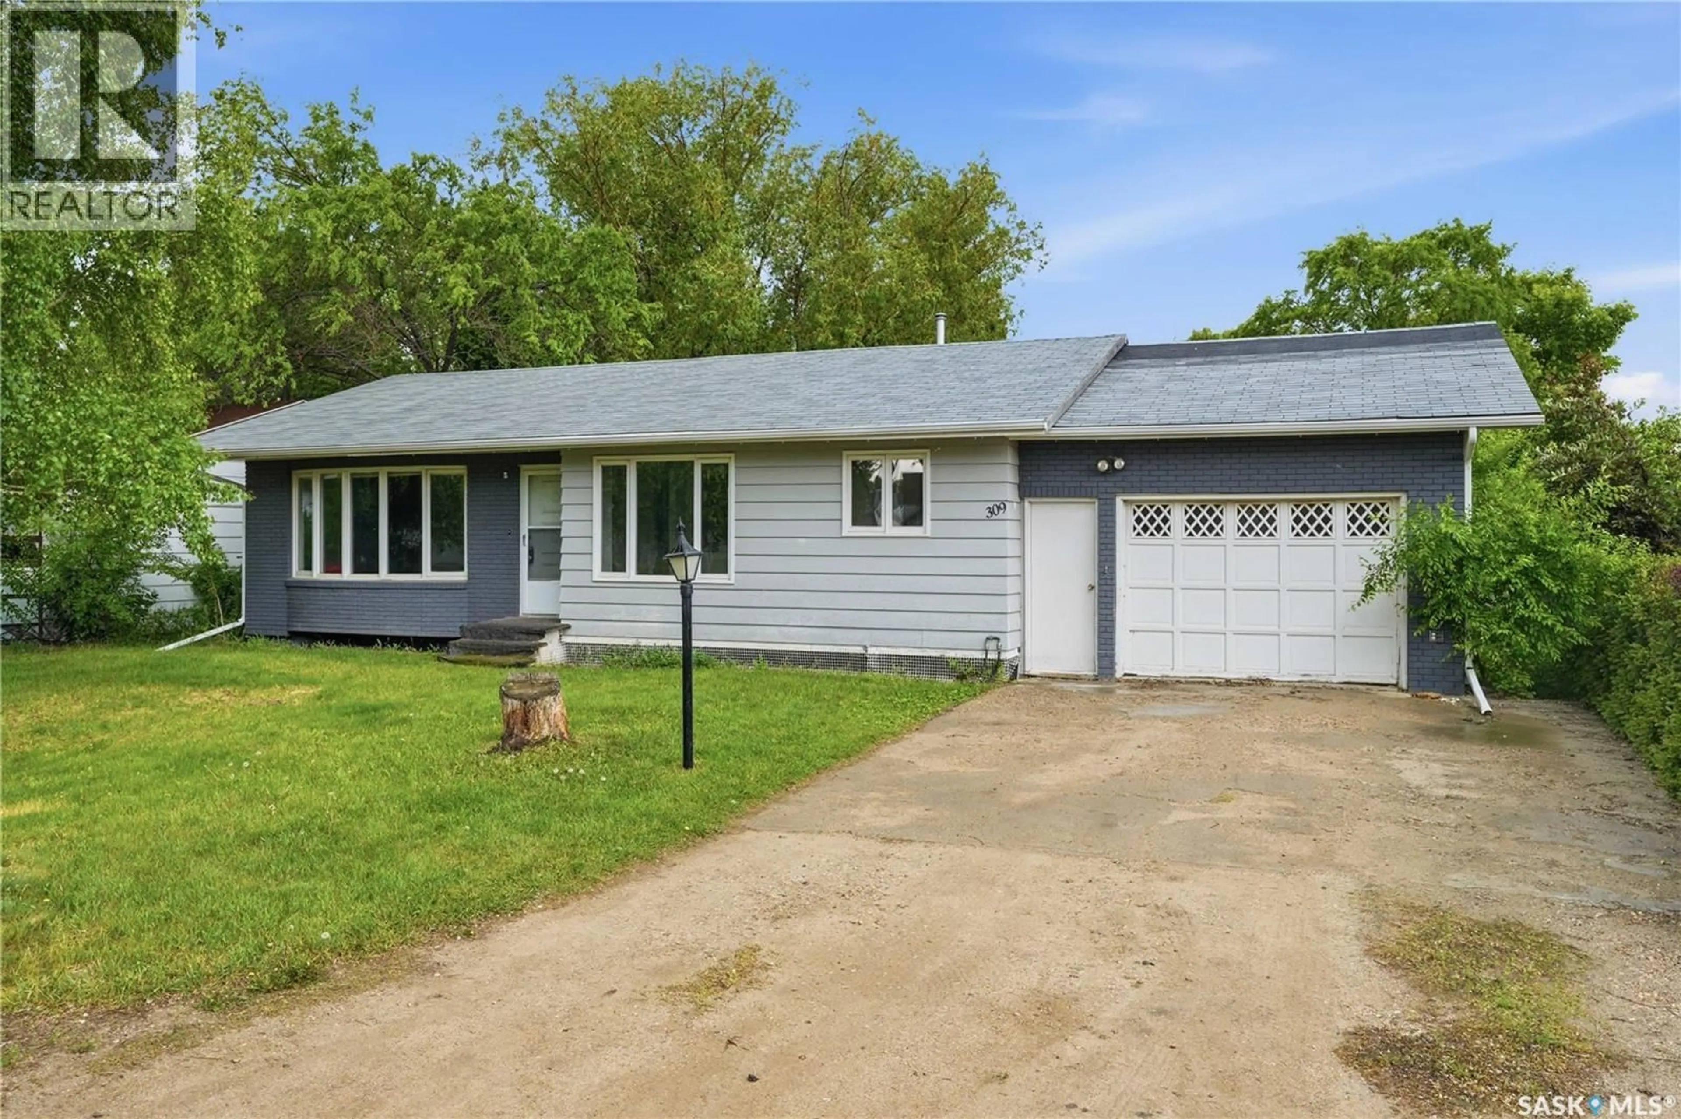
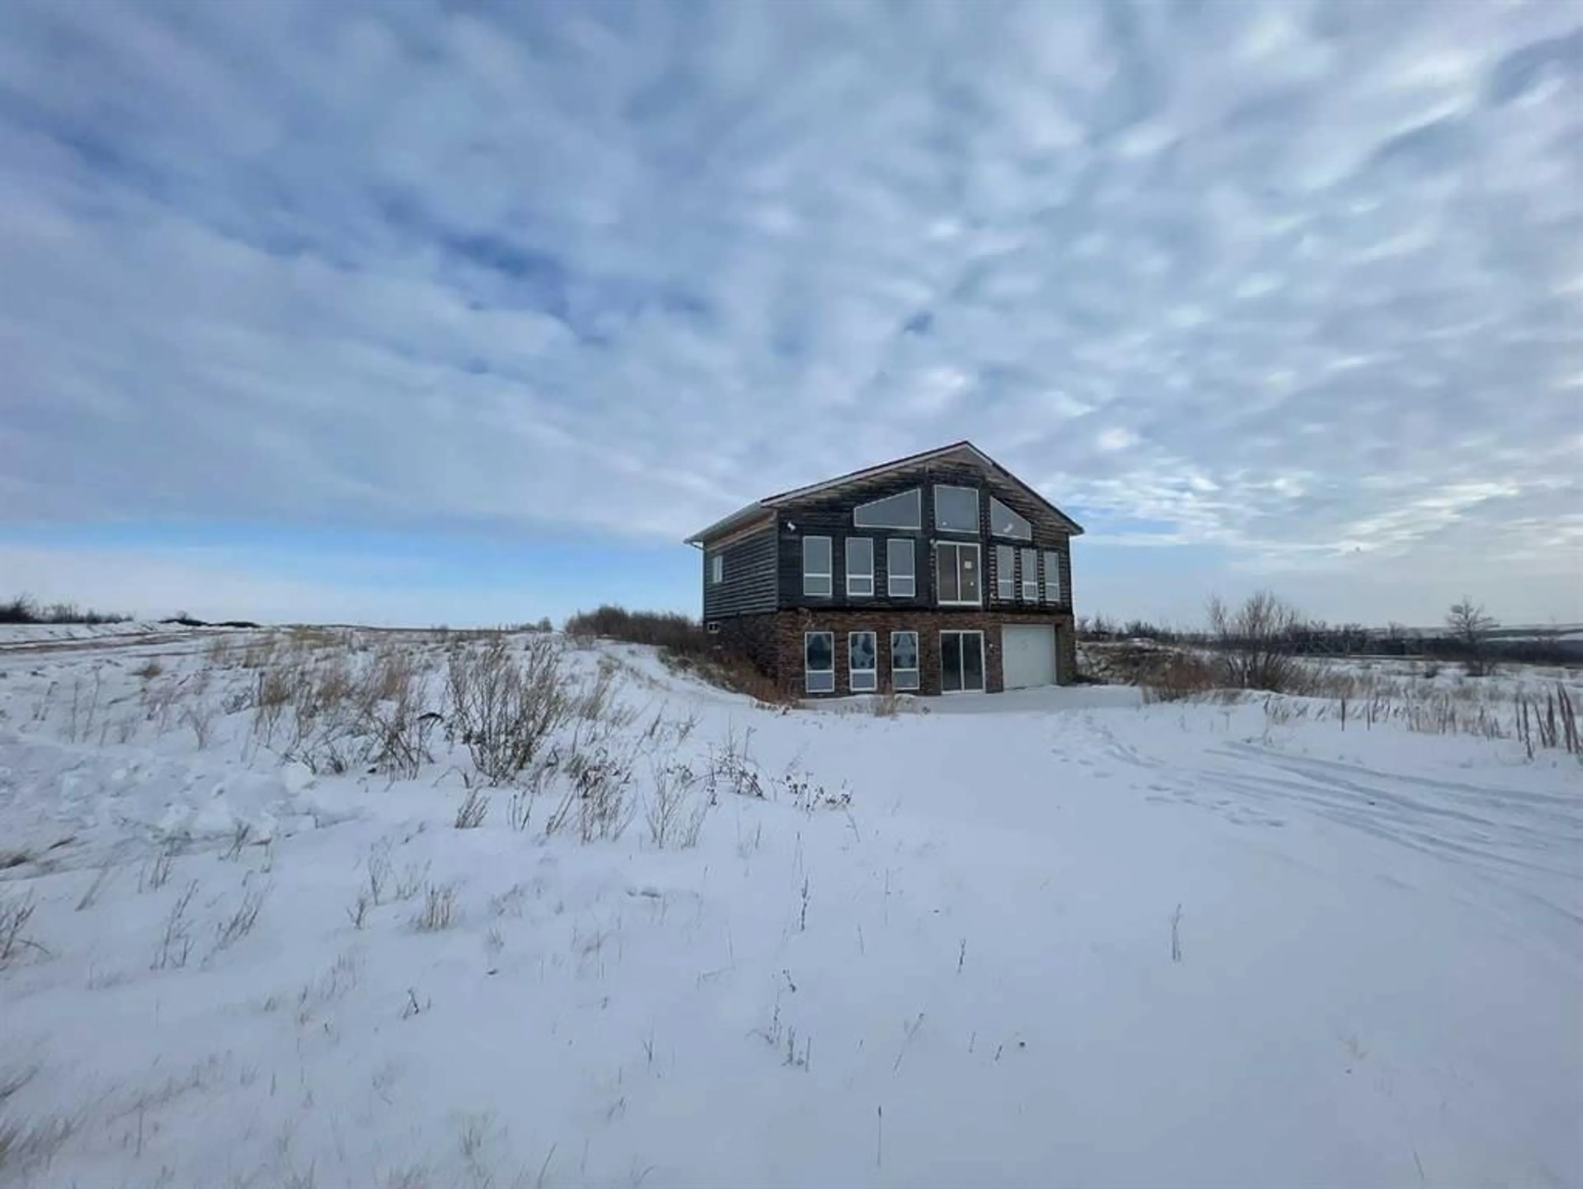
Home with vinyl exterior material, street for 601 2ND AVENUE, Borden Saskatchewan S0K0N0
13 hours on Market

601 2ND AVENUE, Borden, Saskatchewan S0K0N0

Detached
3 + 1
3
~1100 sqft
$449,900
Get pre-qualifiedPowered by nesto
Detached
3 + 1
3
~1100 sqft

Contact us about this property

Call

Highlights

Property Estimate

Days on market13 hours

Estimated valueNot available

Price/Sqft$409/sqft

Monthly cost

Open Calculator

Description

Welcome to this beautifully maintained bungalow offering the perfect combination of comfort, space, and exceptional outdoor living. The bright and spacious main floor features three generous bedrooms, two full bathrooms, and an inviting open-concept living, dining, and kitchen area. Upgraded flooring throughout adds a modern touch, while the pride of ownership is evident in every room. The fully developed basement expands your living space with an additional bedroom, a convenient 2-piece bathroom, and a large family room with direct walkout access to the backyard—ideal for entertaining, relaxing, or accommodating guests. Step outside to your own private retreat. The massive backyard is designed for enjoying every season, complete with two decks, a pergola, a hot tub, and plenty of room to gather with family and friends. Backing onto open space with no rear neighbours, you'll enjoy breathtaking prairie views, unforgettable sunsets, and the peace and privacy that are hard to find. This is a meticulously cared-for home in an unbeatable setting—move-in ready and waiting for you to enjoy. (id:39198)


Property Details

StyleHouse
View-
Age of property2006
SqFt~1100 SqFt
Lot Size-
Parking Spaces-
MLS ®NumberSK042399
Community NameBorden
Data SourceCREA
Listing byTRCG The Realty Consultants Group

Features

Heating: Forced air, Natural gas
Cooling: Central air conditioning
Basement: Finished, Full

Main level Floor

Foyer

Living room

14.11 x 13.7

Kitchen

12.9 x 8

Dining room

12.8 x 9


Property History

Jul 13, 2026
ListedActive
$449,900
13 hours on market
history photo preview46
Listing by crea®
Property listed by TRCG The Realty Consultants Group, Brokerage
Agent Banner Image
Interested in this property?Get in touch to get the inside scoop.

Population and Demographics

Overview

Total population 79
Average household income $111,972

Age (%)

0 to 19
23%
20 to 34
19%
35 to 49
18%
50 to 64
18%
65 and plus
23%

Household composition (%)

Single family
73%
Single person
27%
Multi person
0%
Multi family
0%

Mother tongue (%)

English
95%
German
2%
Ukrainian
2%
Others
0%

House tenancy (%)

Owners
84%
Renters
16%

What’s nearby?Essentials within 5 km

Local Logic

Transportation Scores

Estimated Budget

Powered by:
The trademarks REALTOR®, REALTORS®, and the REALTOR® logo are controlled by The Canadian Real Estate Association (CREA) and identify real estate professionals who are members of CREA. The trademarks MLS®, Multiple Listing Service® and the associated logos are owned by CREA and identify the quality of services provided by real estate professionals who are members of CREA. Used under license.