16 RAILWAY AVENUE, Killaly, Saskatchewan S0A1X0
Contact us about this property
Highlights
Estimated valueThis is the price Wahi expects this property to sell for.
The calculation is powered by our Instant Home Value Estimate, which uses current market and property price trends to estimate your home’s value with a 90% accuracy rate.Not available
Price/Sqft$104/sqft
Monthly cost
Open Calculator
Description
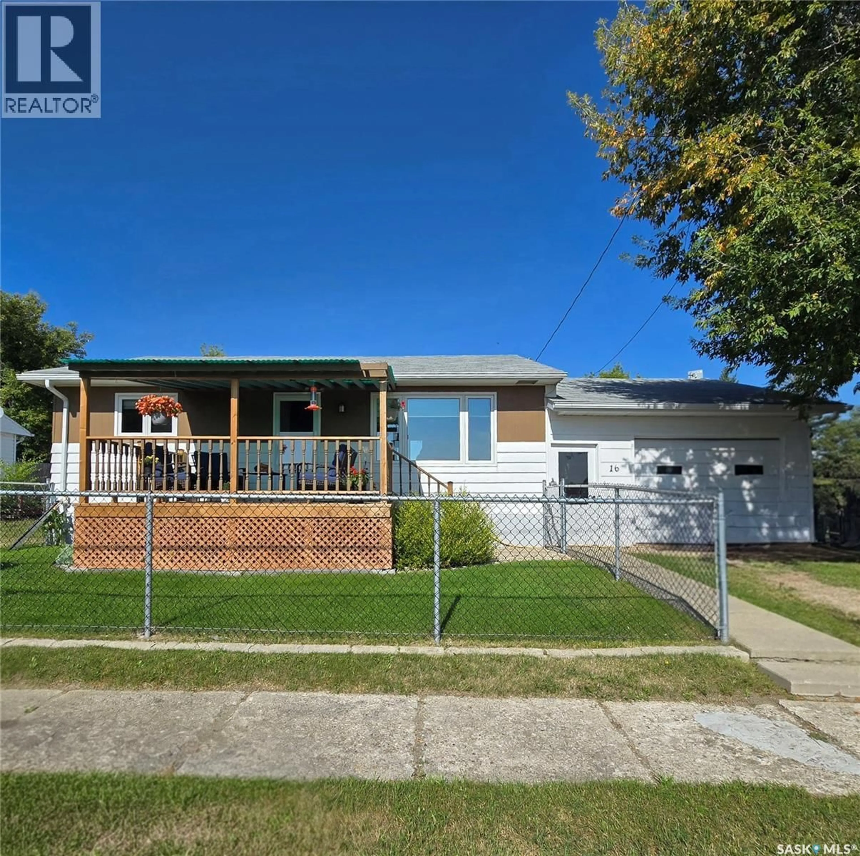
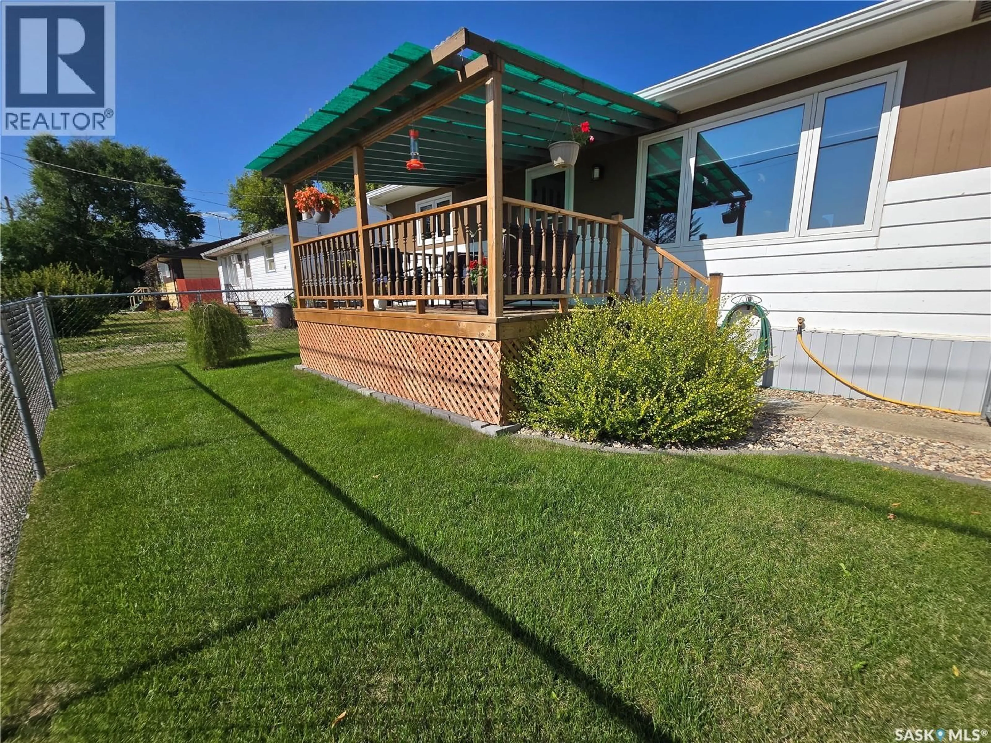
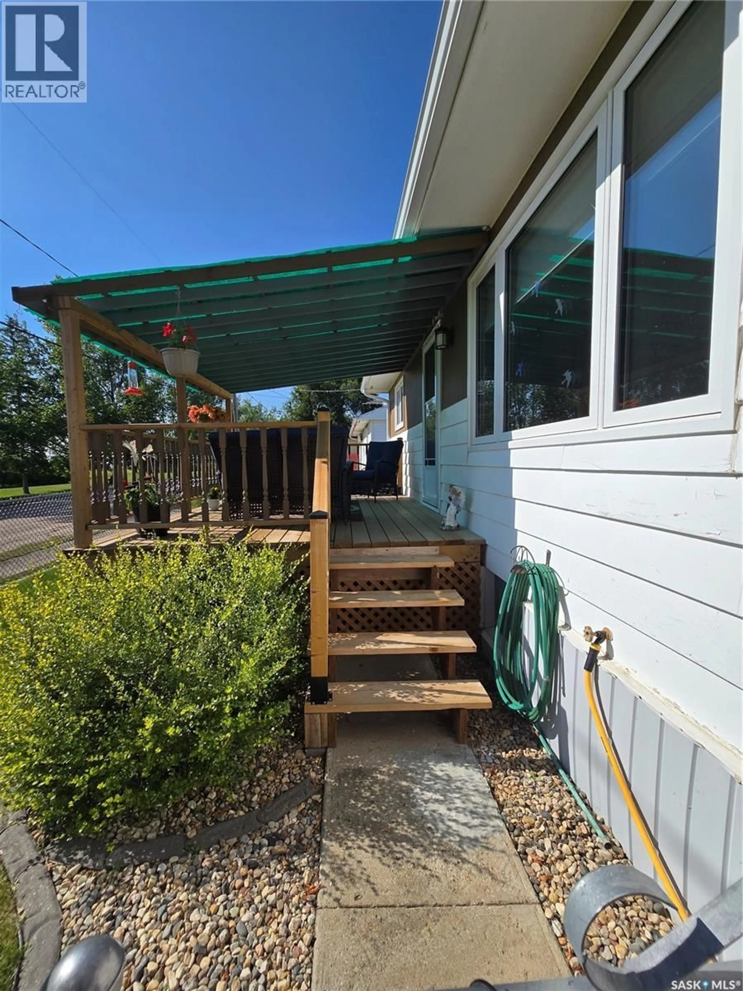
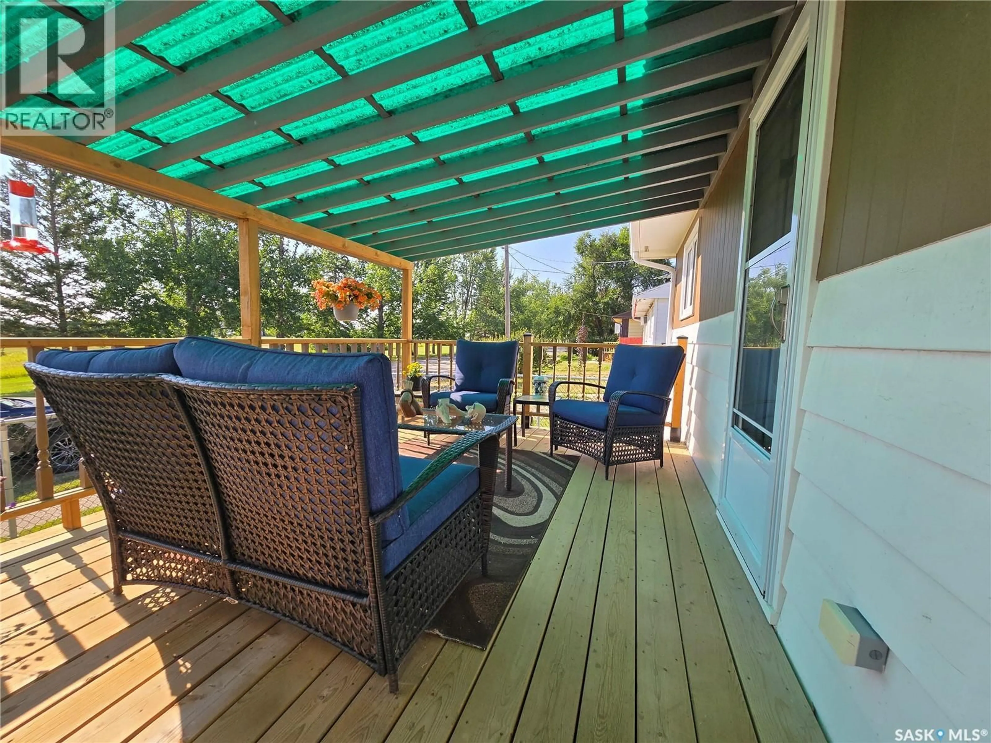
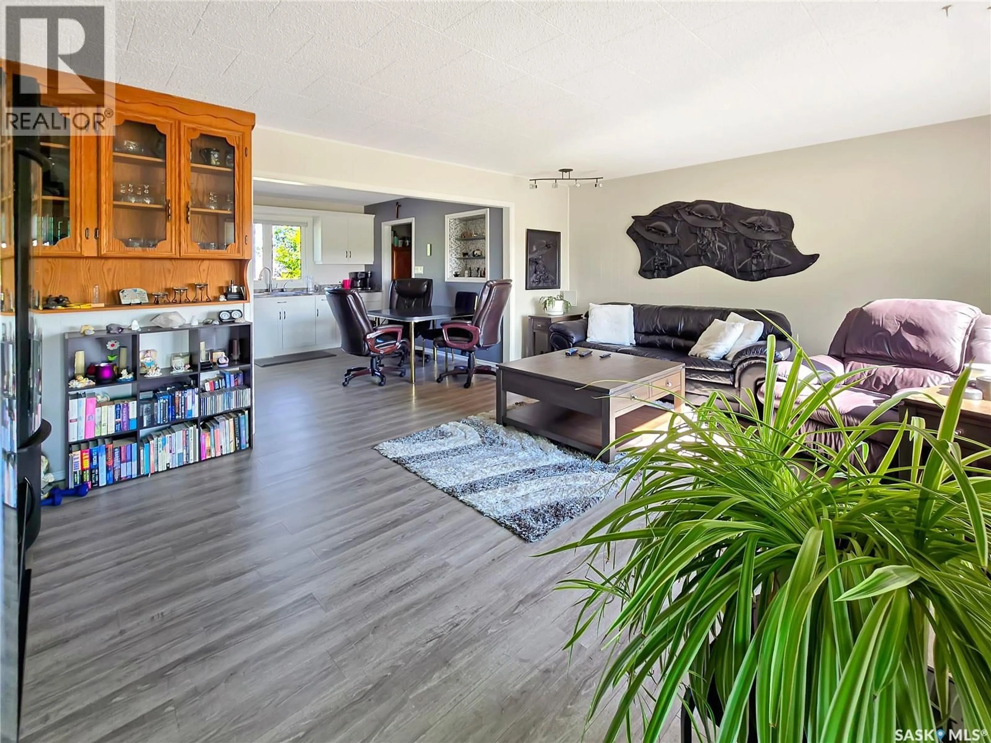
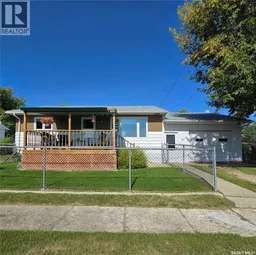
Affordable small town living in the welcoming community of Killaly! Located approximately 15 minutes south of Melville, this charming 889 sq. ft. home offers an ideal location about halfway between Melville and the beautiful Qu’Appelle Valley. Enjoy convenient access to Melville’s amenities while being close to some of the area’s best outdoor recreation, including fishing and camping at Crooked Lake, with Round Lake just a little farther down the valley. Inside this well kept 2 bedroom, 1 bathroom home offers comfortable living space with updates completed in 2015, including windows, flooring, kitchen cabinets and bathroom renovations. The home is serviced by the Village of Killaly’s treated water and also features an RO system. Additional updates include a 2023 water heater and shingles replaced in 2018. Outside, the property really shines with beautiful landscaping, numerous flower beds, a large garden and plenty of yard space to enjoy. There are fenced areas both in the front and backyard, making it a great setup for furry friends. Relax on the back deck or enjoy the covered front deck, perfect for morning coffee or evening downtime. An attached workshop with an overhead door adds excellent convenience for hobbies, projects and additional storage. Affordably priced and full of potential, this is a wonderful opportunity for first-time buyers, downsizers, or anyone looking for a peaceful small-town home close to the Qu’Appelle Valley and Melville amenities. (id:39198)
Property Details
Interior
Features
Main level Floor
Living room
18'0" x 13'4"Kitchen/Dining room
11'11" x 11'5"4pc Bathroom
5'10" x 8'3"Primary Bedroom
12'11" x 11'0"Property History
 40
40
