111 HENDERSON STREET, Grayson, Saskatchewan S0A1E0
Contact us about this property
Highlights
Estimated valueThis is the price Wahi expects this property to sell for.
The calculation is powered by our Instant Home Value Estimate, which uses current market and property price trends to estimate your home’s value with a 90% accuracy rate.Not available
Price/Sqft$137/sqft
Monthly cost
Open Calculator
Description
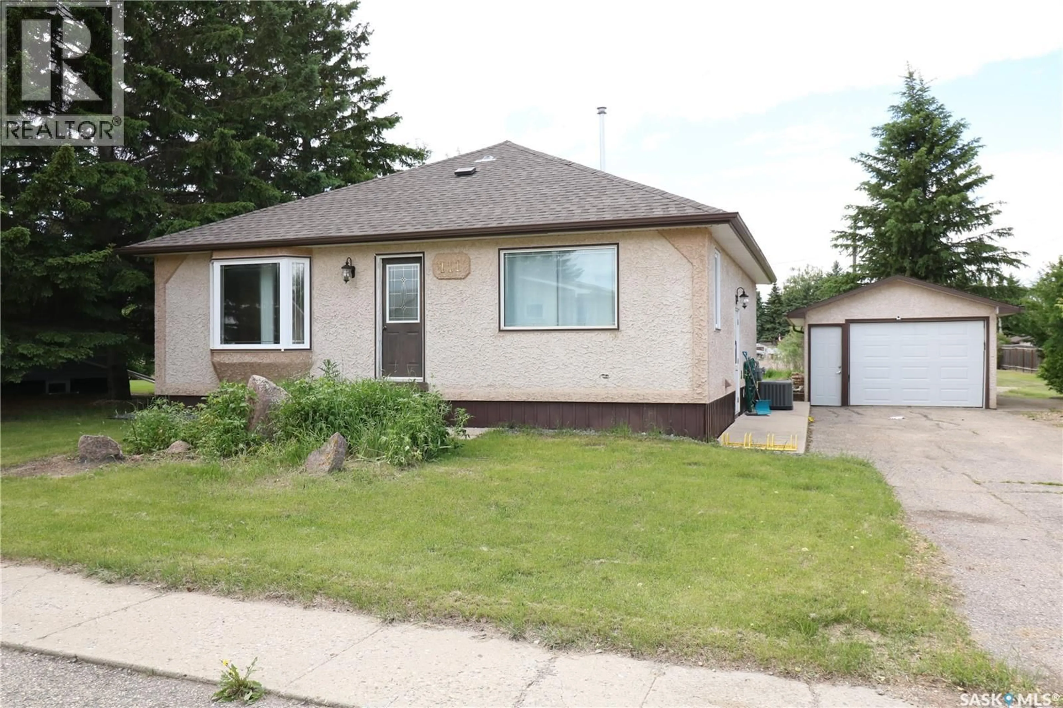
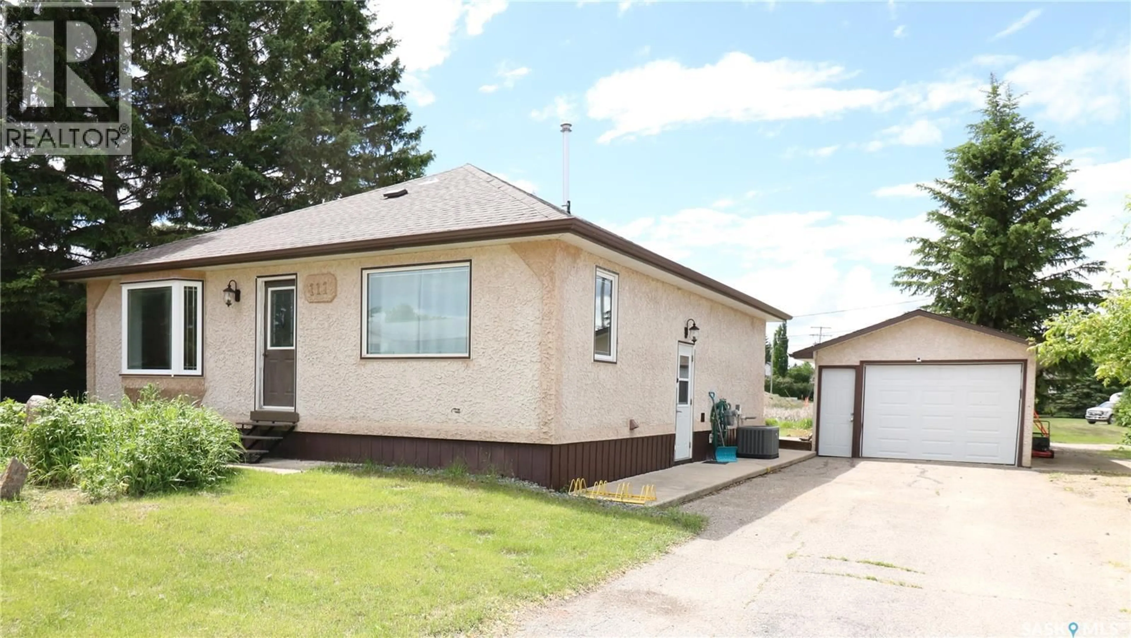
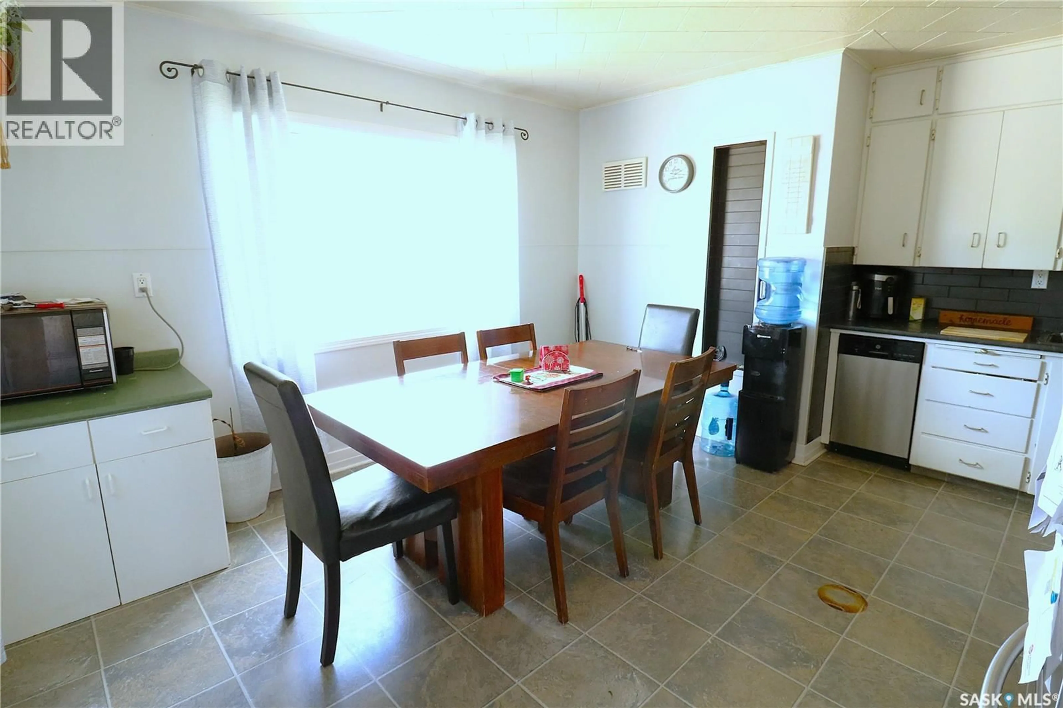
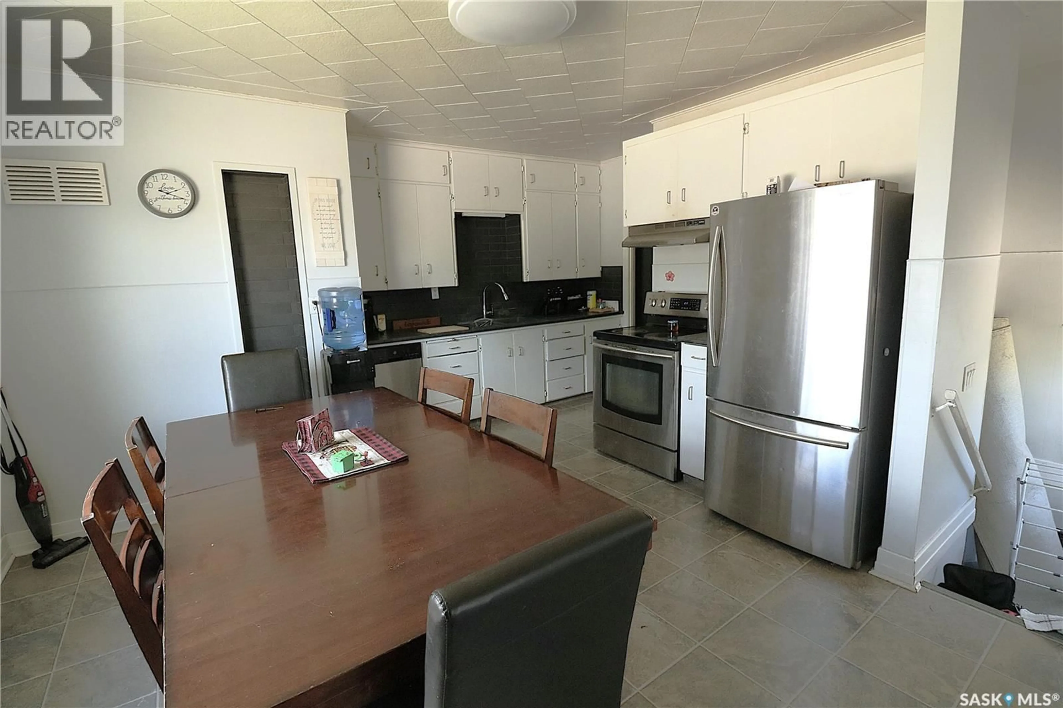
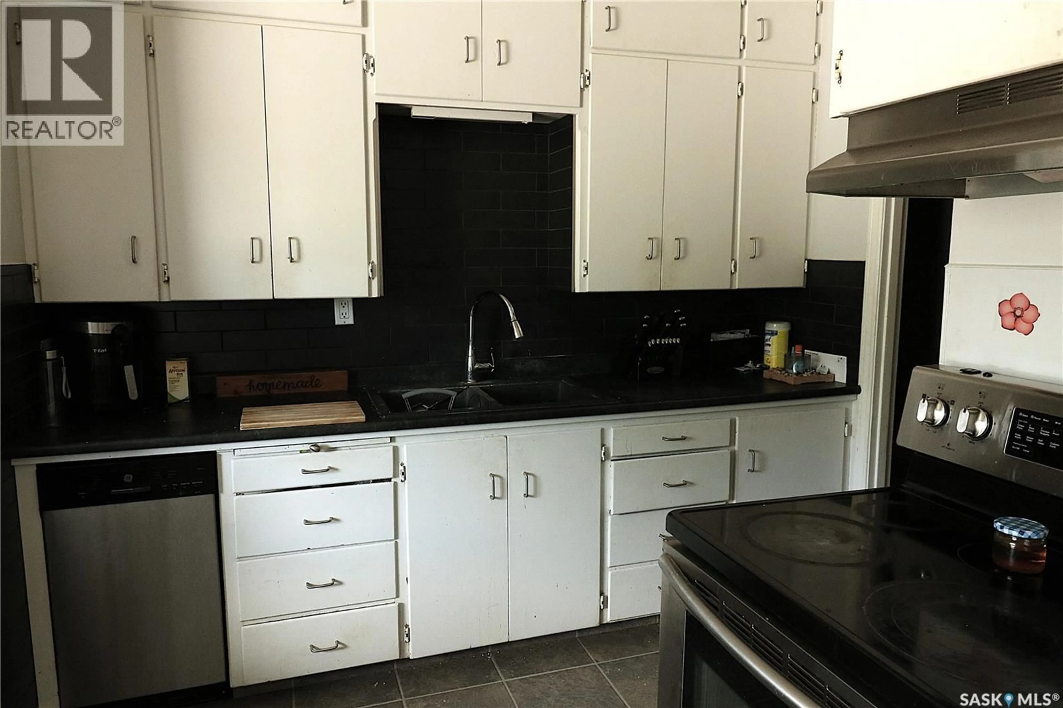
Welcome to this cute as a button bungalow in the quiet community of Grayson, SK. Offering a great opportunity for first-time buyers, down sizers, or anyone looking to add their own personal touches. Entering the front door you are greeted with a spacious living room that features a large bay window that brings in plenty of natural light and lovely hardwood flooring. Following from the living room you enter the eat-kitchen which will be the hub 0f activity from preparing meals, doing school homework, to gathering around the large table to visit with family and friends. The kitchen also boasts a full appliance package with a functional layout and side door access to the detached garage and backyard. There are three good sized bedrooms on the main floor, and all with hardwood flooring. A four-piece bathroom with tile flooring completes the main floor. The fully finished basement provides additional living space. The recreation room has room for a pool table, bar, plus a seating area perfect for a family night movie. There is a fourth bedroom (window does not meet egress), 3 piece bath, laundry room, and a utility/storage room completing the basement. Added to all this, the property offers a good sized single car garage, large private backyard and a shed. There is back lane access where you can store the RV or boat too. This home is a must see with loads of potential! Welcome to Grayson. (id:39198)
Property Details
Interior
Features
Main level Floor
Kitchen/Dining room
15 x 15.11Living room
15.3 x 18.2Primary Bedroom
10.6 x 11Bedroom
10.8 x 8.7Property History
 43
43
