100 HENDERSON STREET, Grayson, Saskatchewan S0A1E0
Contact us about this property
Highlights
Estimated valueThis is the price Wahi expects this property to sell for.
The calculation is powered by our Instant Home Value Estimate, which uses current market and property price trends to estimate your home’s value with a 90% accuracy rate.Not available
Price/Sqft$249/sqft
Monthly cost
Open Calculator
Description
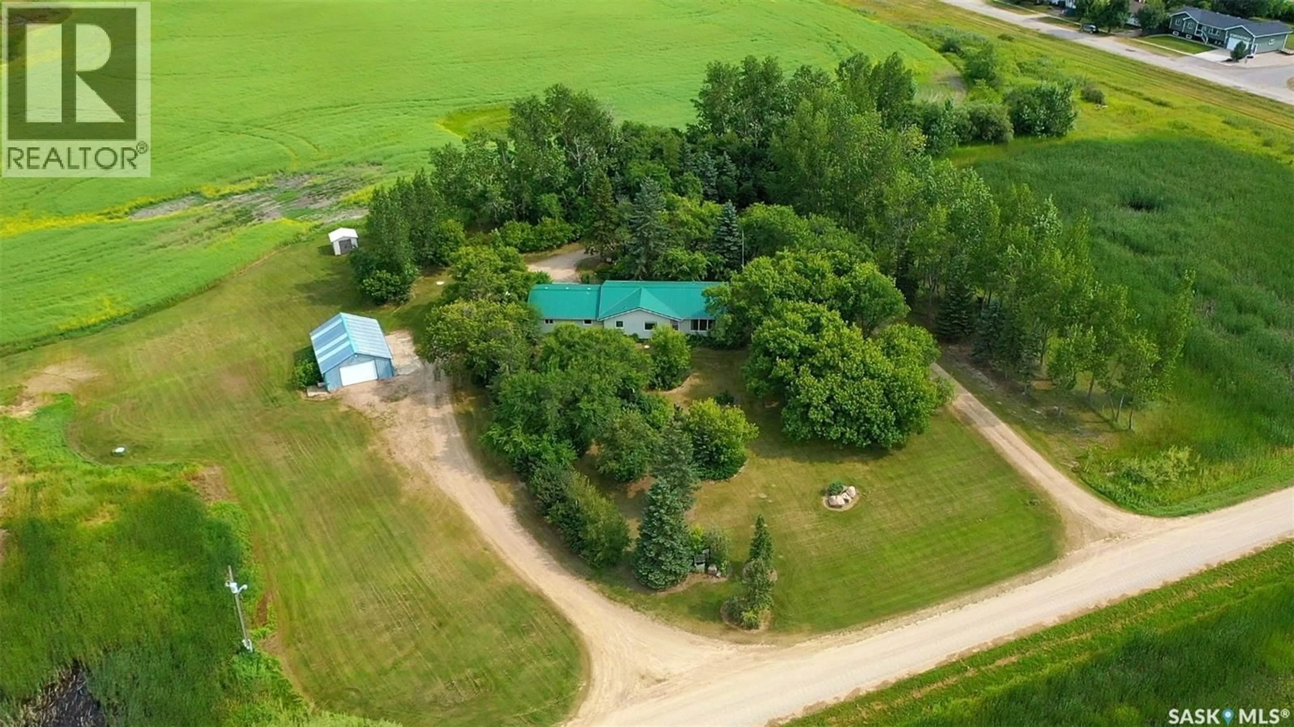
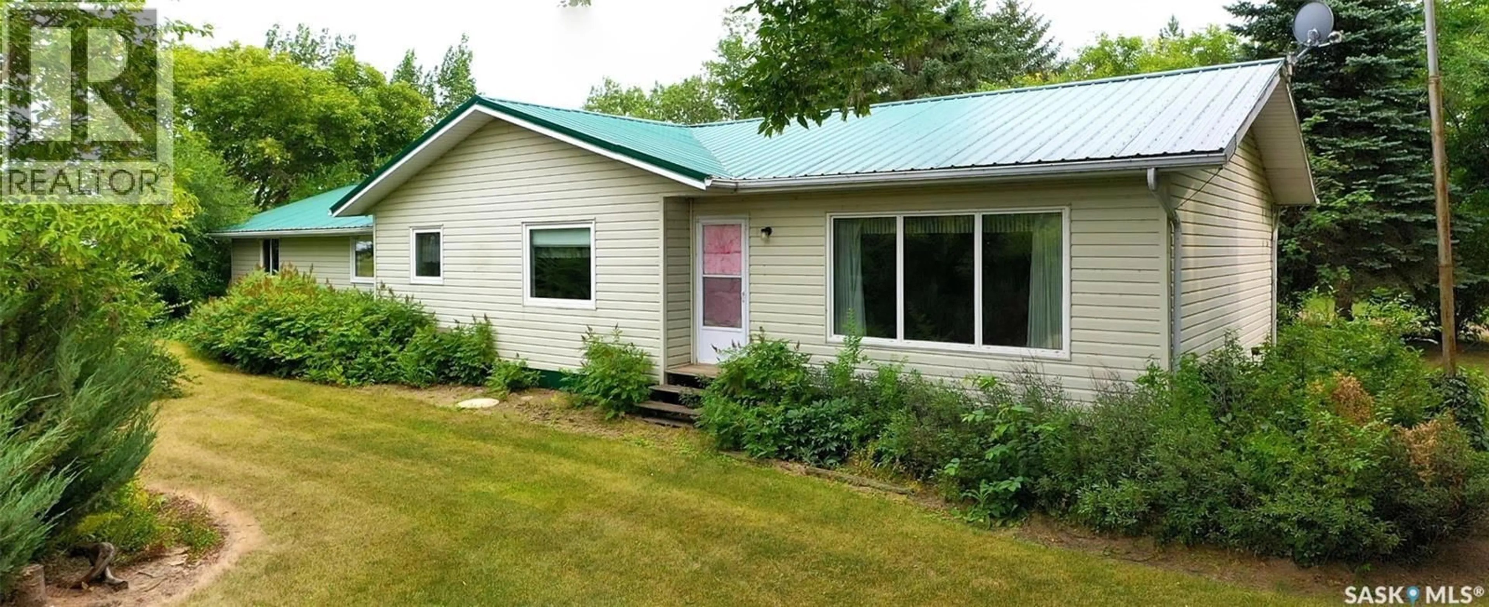
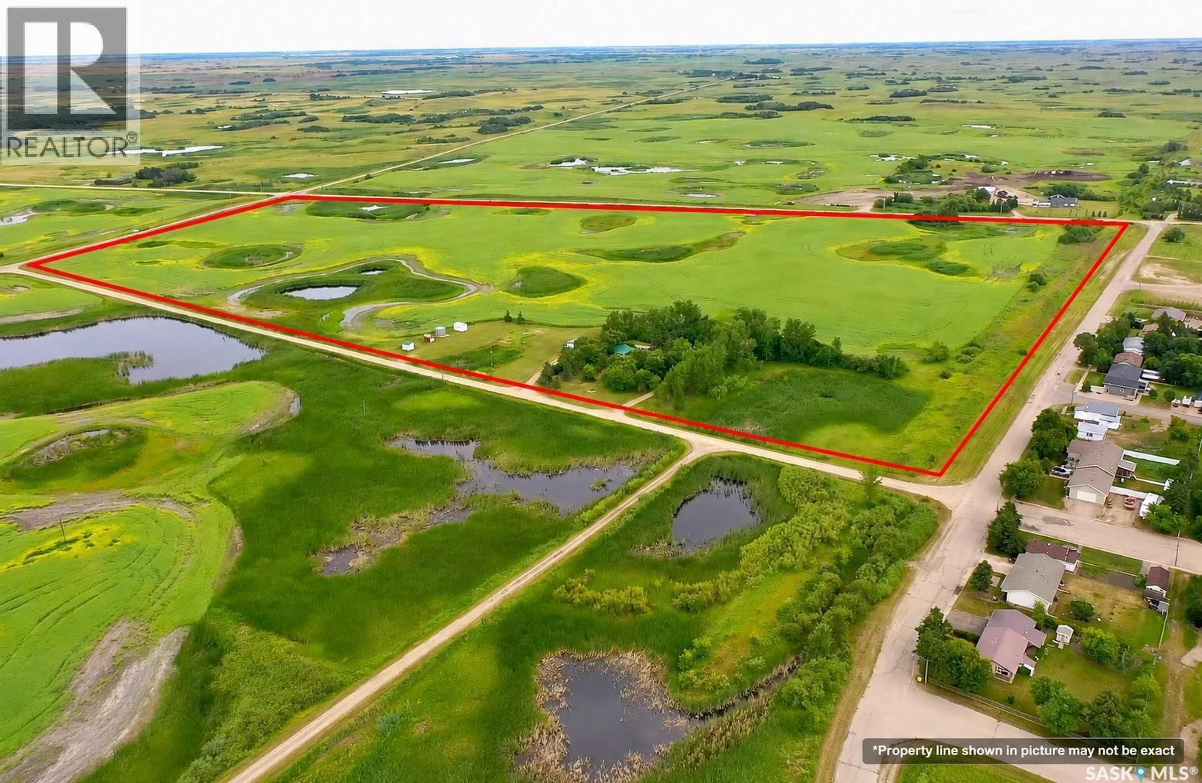
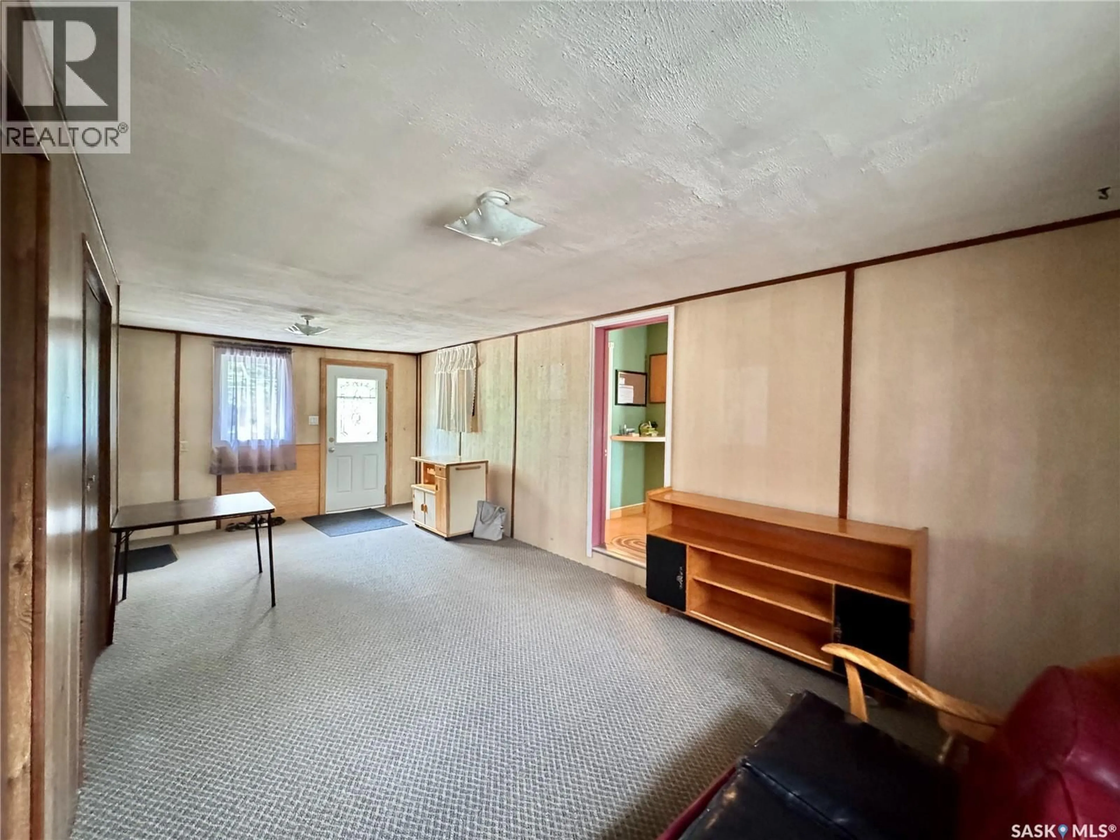
A property like this doesn’t come along often. Loved by the same family for over 50 years, this sprawling bungalow sits on nearly 50 acres directly adjacent to the Village of Grayson, offering an incredible amount of space along with the convenience of town water and nearby amenities. Inside, the home has been designed for practical, everyday living, with most of the essentials located on the main floor. The spacious kitchen offers plenty of counter space and storage, while main-floor laundry and a 2-piece bath are conveniently located just off the large mudroom/breezeway connecting the home and garage. The main level also offers comfortable living and bedroom spaces, while the warm, unfinished basement provides plenty of additional room to develop and make your own. Outside, it’s easy to see the care that has gone into the property over the years. Mature trees, established gardens and shrubs create a beautiful yard surrounding the home, while a drive-through lane makes coming and going easy. A gazebo provides another inviting place to relax and enjoy the peaceful surroundings. The shop is positioned off to the side of the yard and features a concrete floor, providing useful space for projects, equipment or storage, while additional outbuildings offer even more room for storage and acreage essentials. Additional features include PVC windows, a 200-amp electrical panel, central vac, water softener and electric water heater. With nearly 50 acres, an established homesite and the convenience of being right beside Grayson, this is a unique opportunity for someone looking for more room without giving up the benefits of town living. (id:39198)
Property Details
Interior
Features
Main level Floor
Bedroom
8'11 x 9'24pc Bathroom
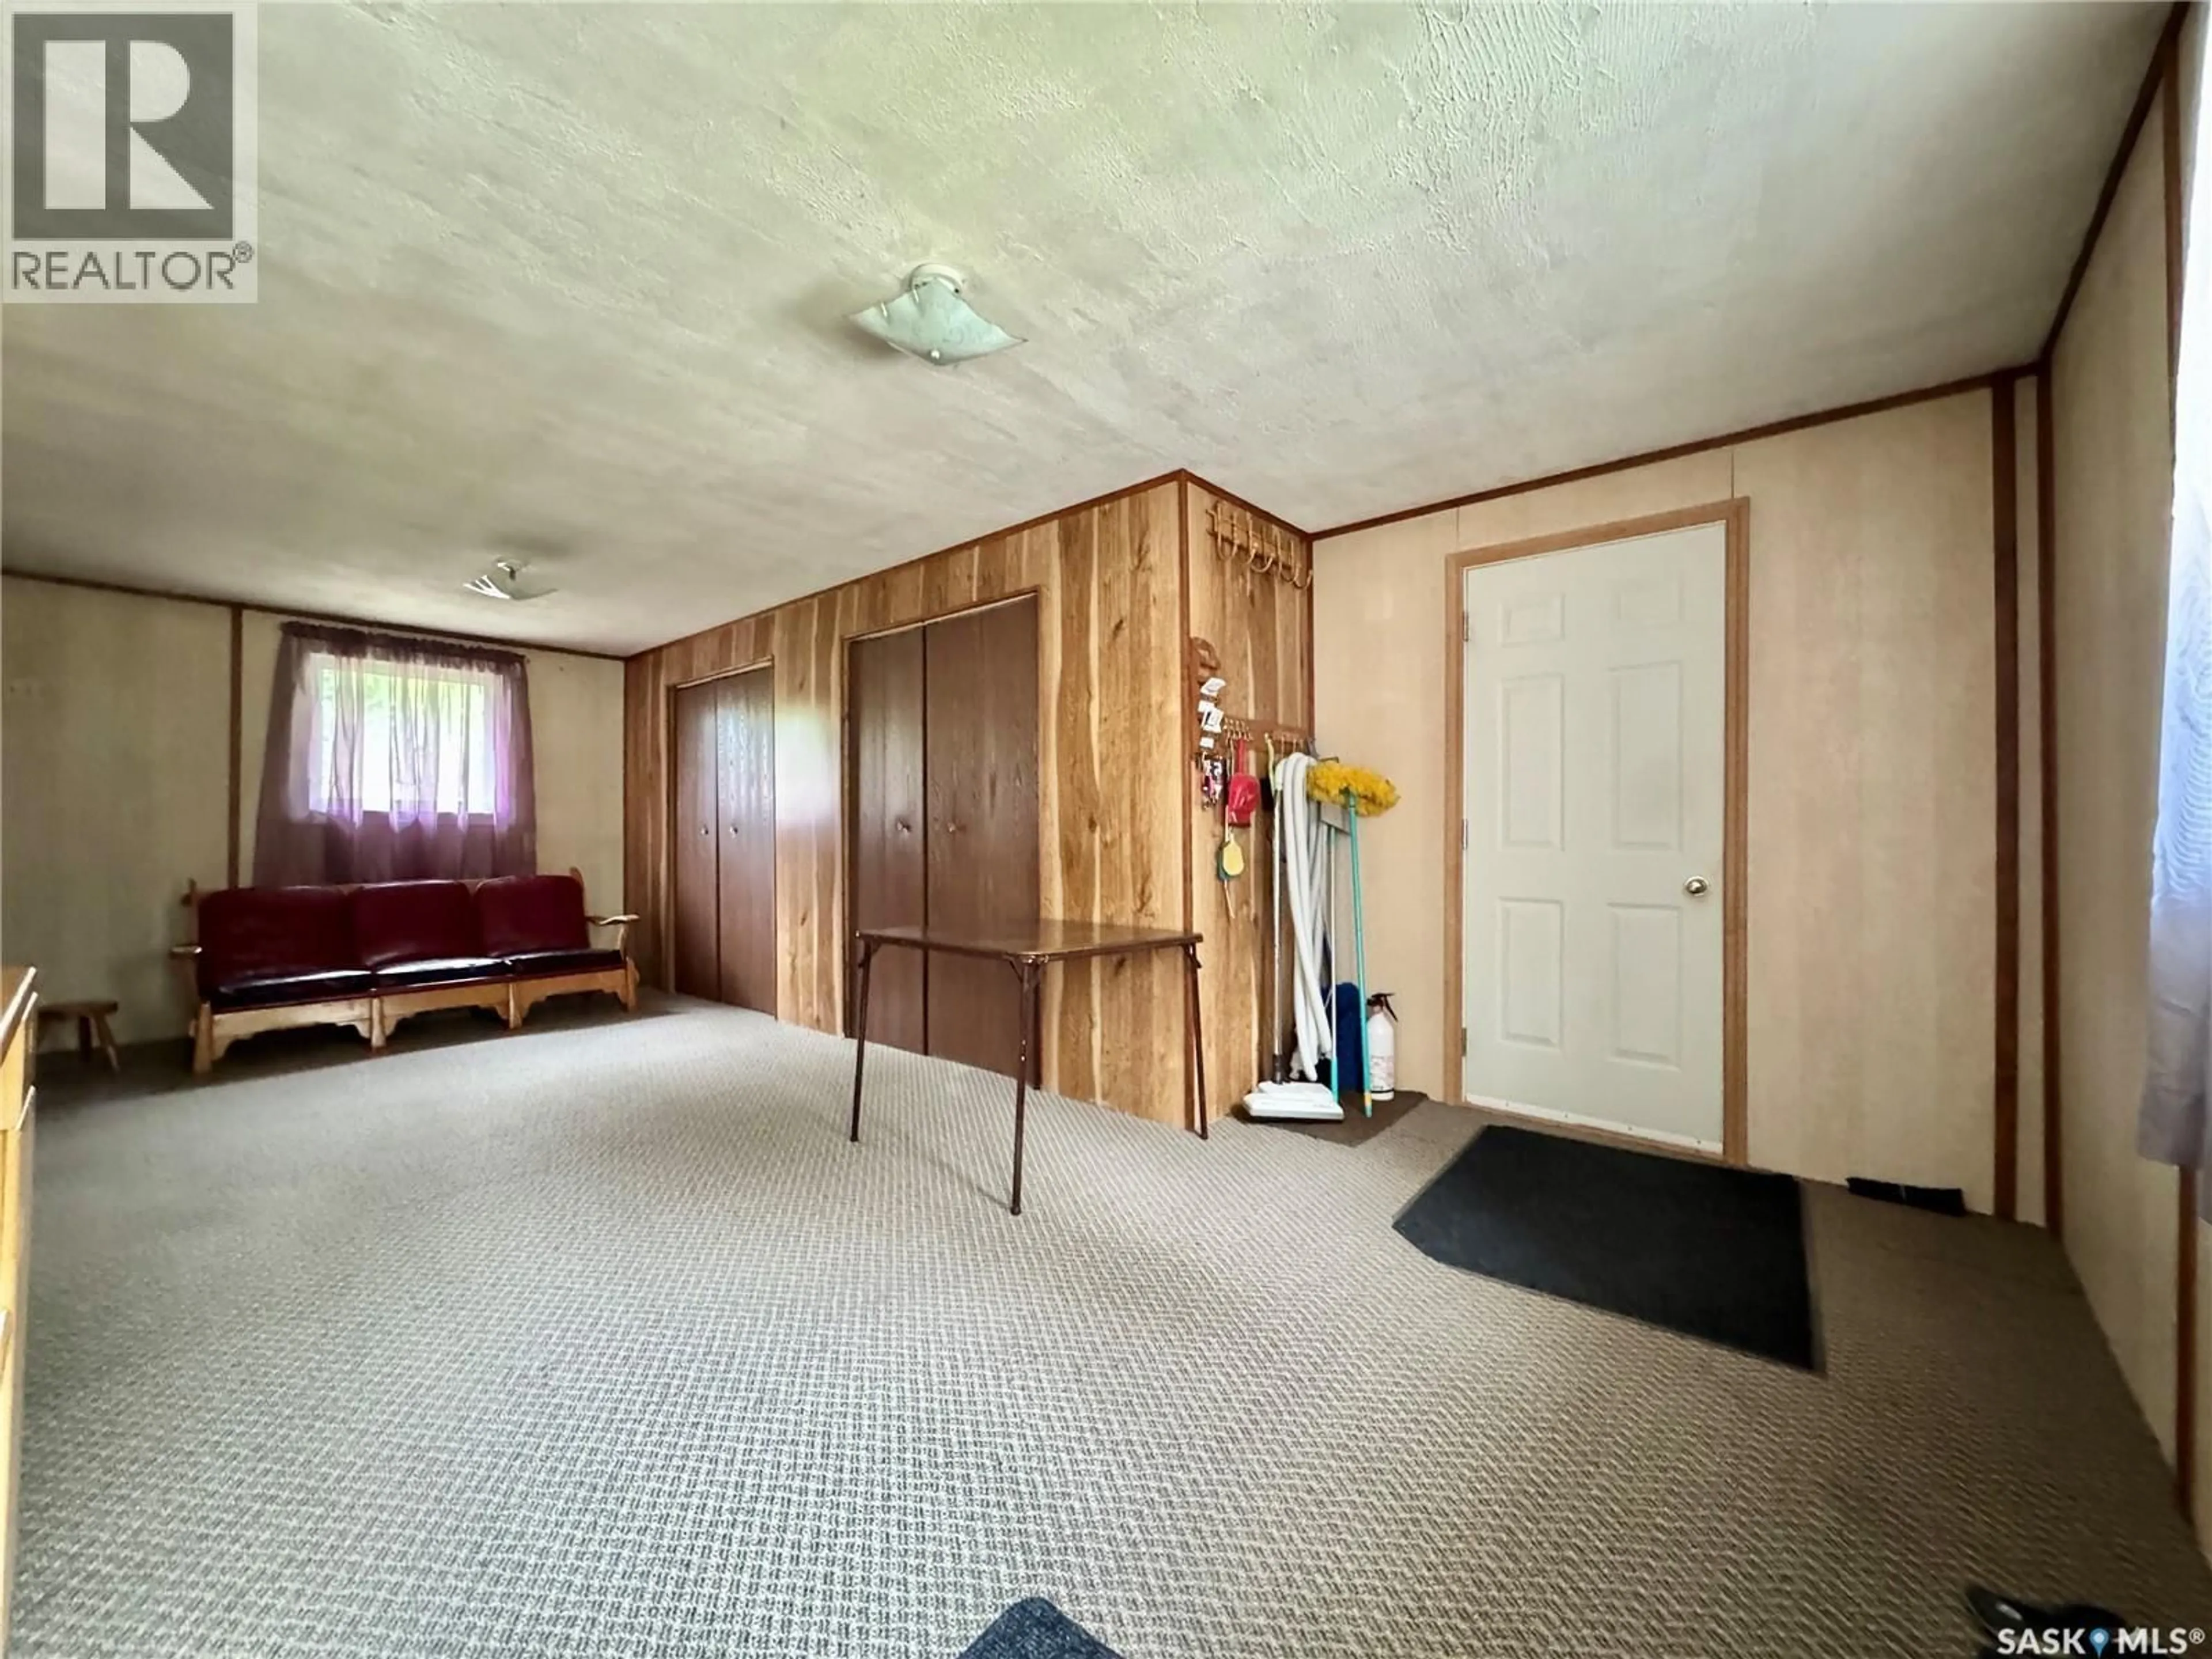
7'5 x 9'1Enclosed porch
13'6 x 23'3Kitchen
13'11 x 9'11Property History
 66
66
