244 1ST AVENUE, Gravelbourg, Saskatchewan S0H1X0
Contact us about this property
Highlights
Estimated valueThis is the price Wahi expects this property to sell for.
The calculation is powered by our Instant Home Value Estimate, which uses current market and property price trends to estimate your home’s value with a 90% accuracy rate.Not available
Price/Sqft$146/sqft
Monthly cost
Open Calculator
Description
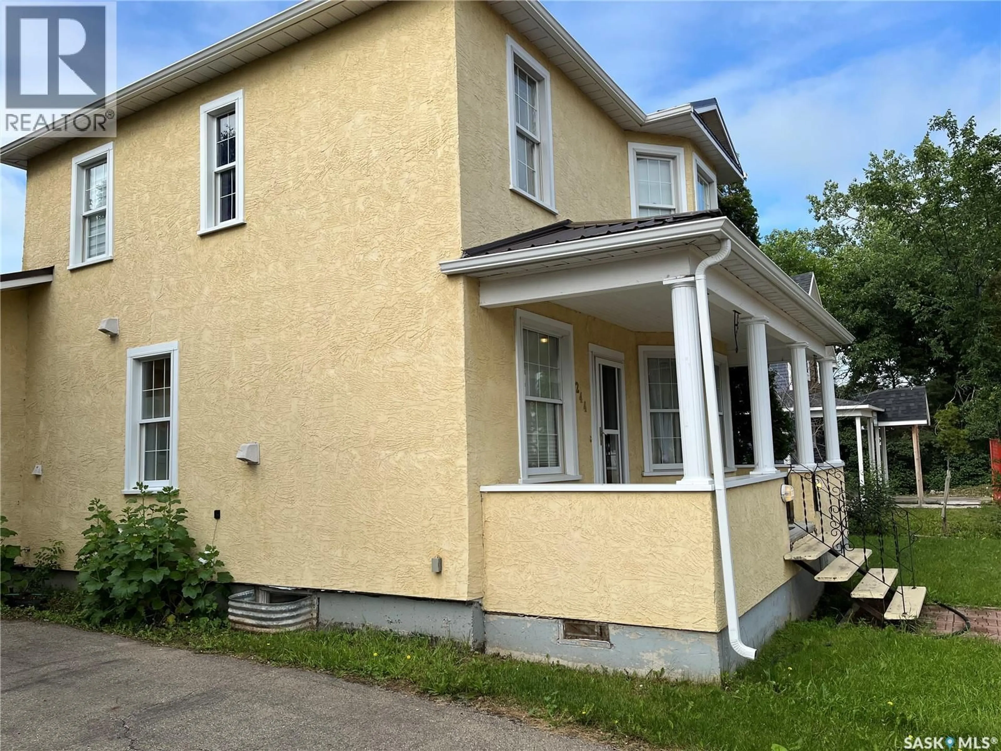
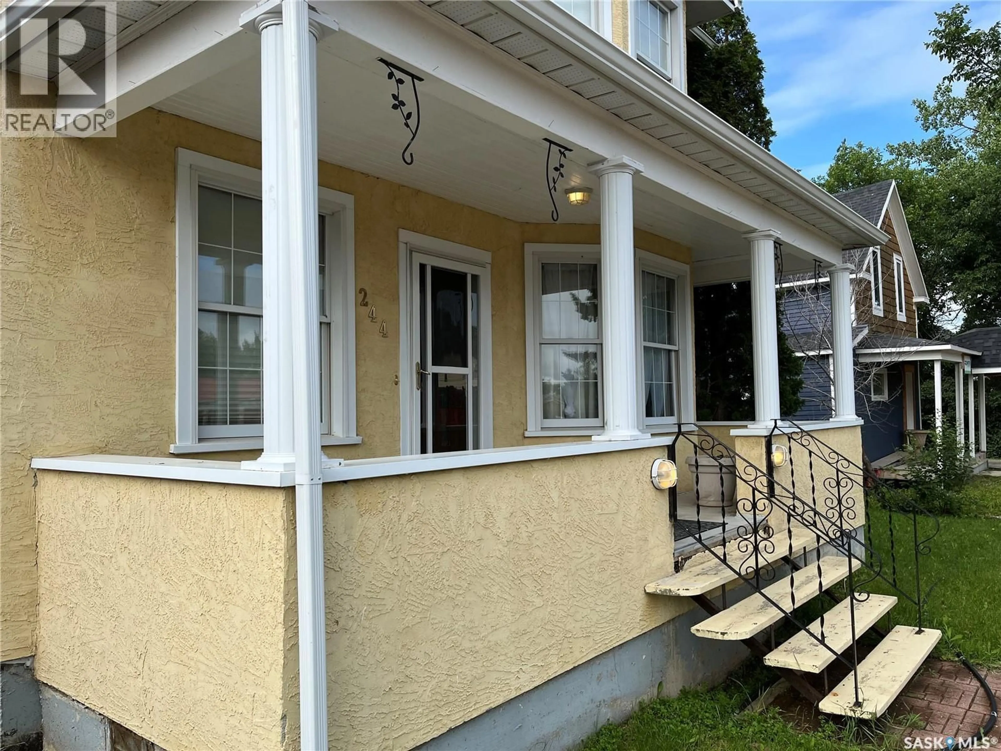
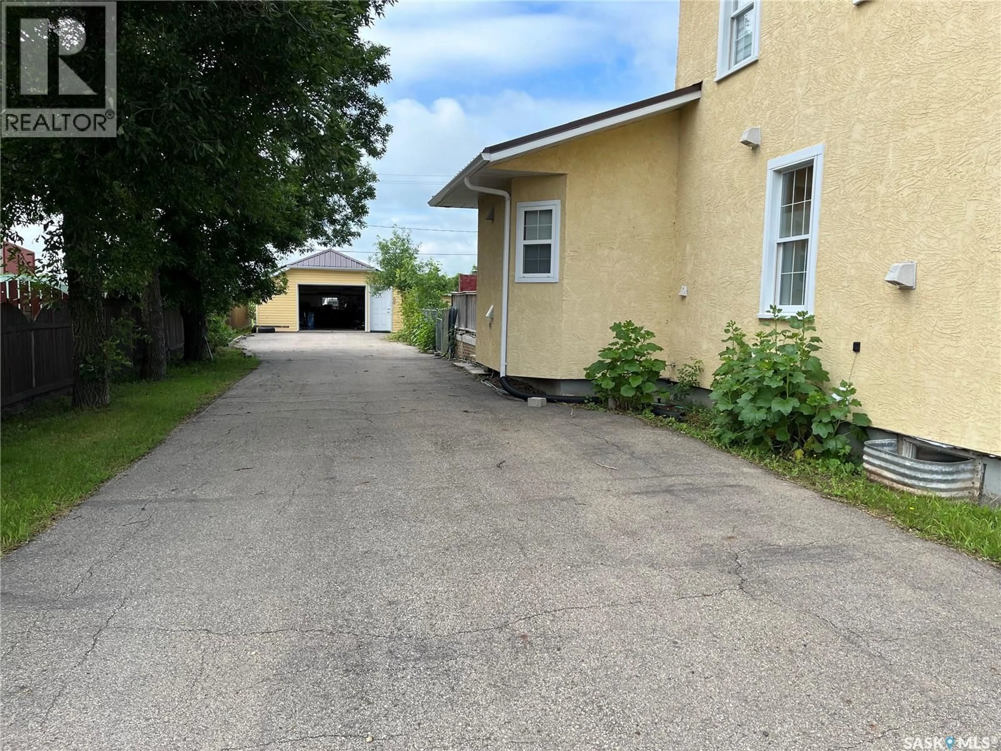
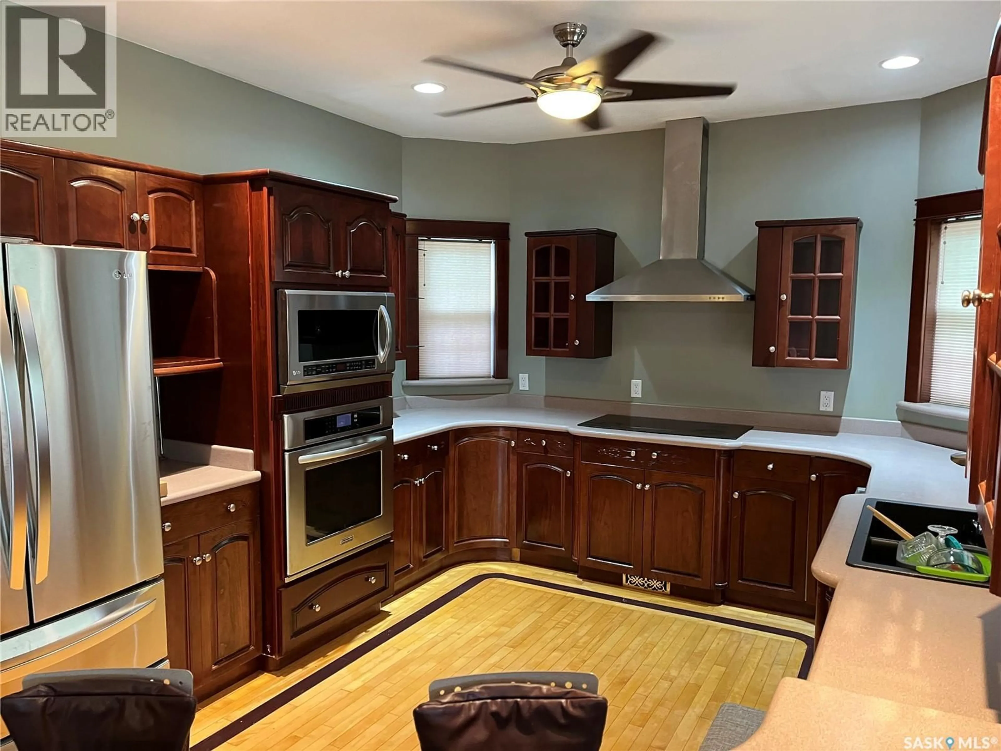
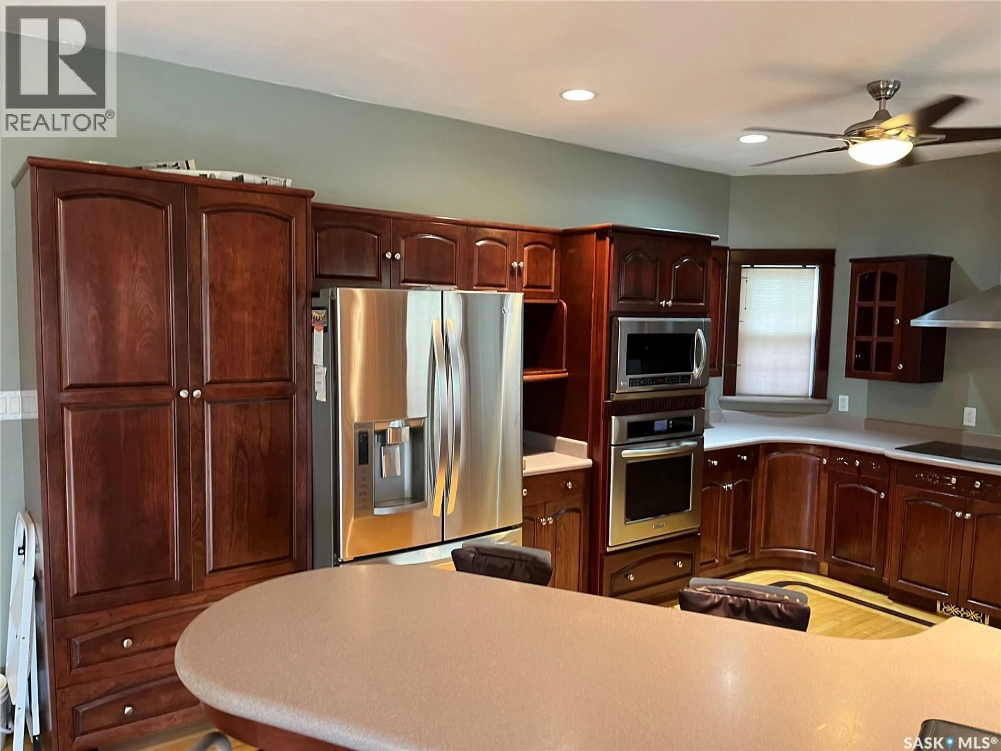
GREAT 2 STOREY IN GRAVELBOURG!! Entering the bedroom Character Home offers great features - large foyer, pillars, hardwood floors, family room, formal dining room with glass pocket doors, updated kitchen with cherry wood cabinets, modern appliances, tonnes of counter space , eat up breakfast bar and a bathroom on each floor. Basement is finished with a crafting room, a media room that is sound proof which can double as a theatre room, office and a large utility room with room for storage. High efficiency furnace, central air, natural gas BBQ hookup, front veranda, screened in sun room, wrap around deck which overlooks the backyard, fenced in backyard, garden area and so much more. Gravelbourg has almost all services including a Hospital, RCMP detachment, pharmacies, schools, rinks, grocery store, gas station, retail stores, churches and much more. HURRY TO BOOK YOUR PRIVATE VIEWING TODAY!! (id:39198)
Property Details
Interior
Features
Main level Floor
Kitchen
16.6 x 11.6Living room
21.5 x 23Dining room
10.5 x 10.1Den
11.3 x 14Property History
 53
53
