725 CENTRE STREET, Shaunavon, Saskatchewan S0N2M0
Contact us about this property
Highlights
Estimated valueThis is the price Wahi expects this property to sell for.
The calculation is powered by our Instant Home Value Estimate, which uses current market and property price trends to estimate your home’s value with a 90% accuracy rate.Not available
Price/Sqft$203/sqft
Monthly cost
Open Calculator
Description
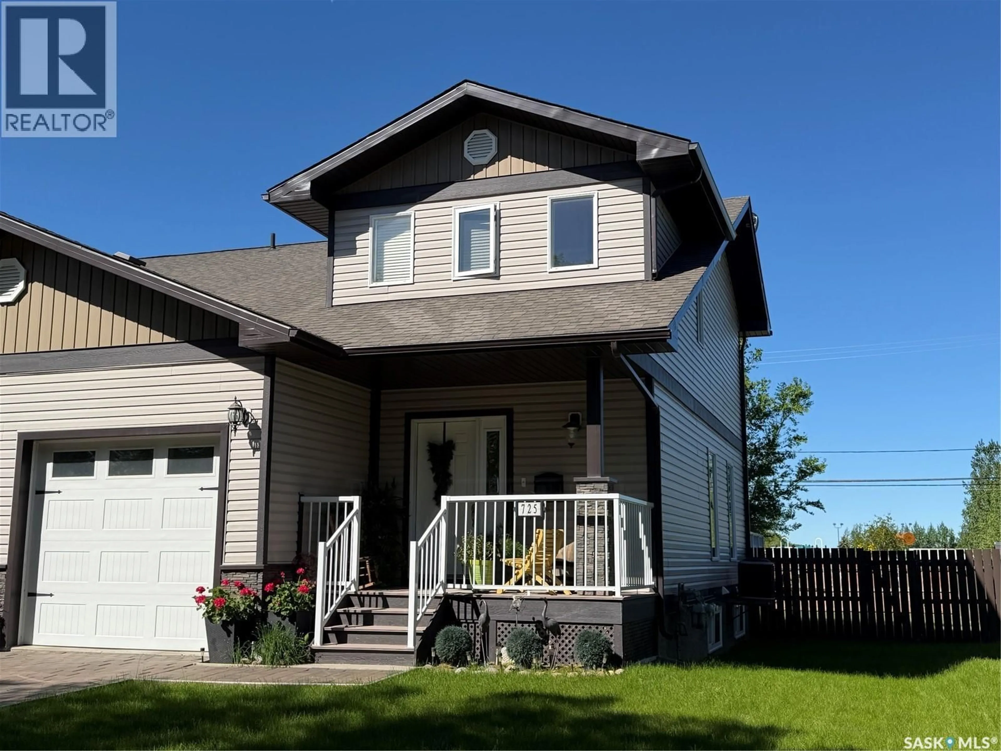
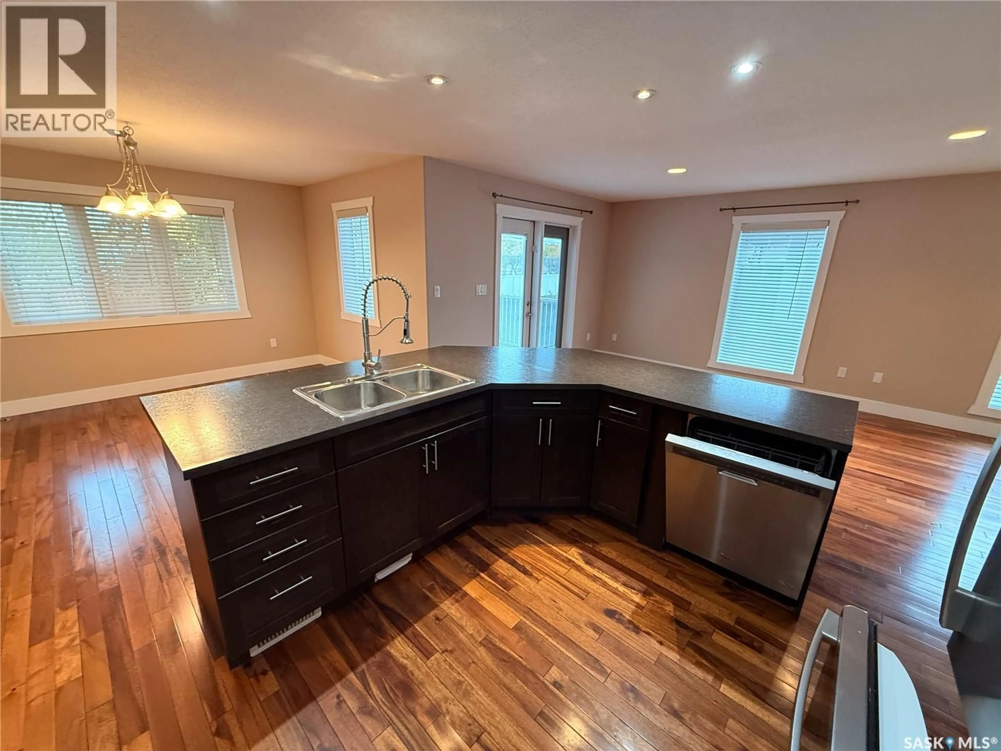
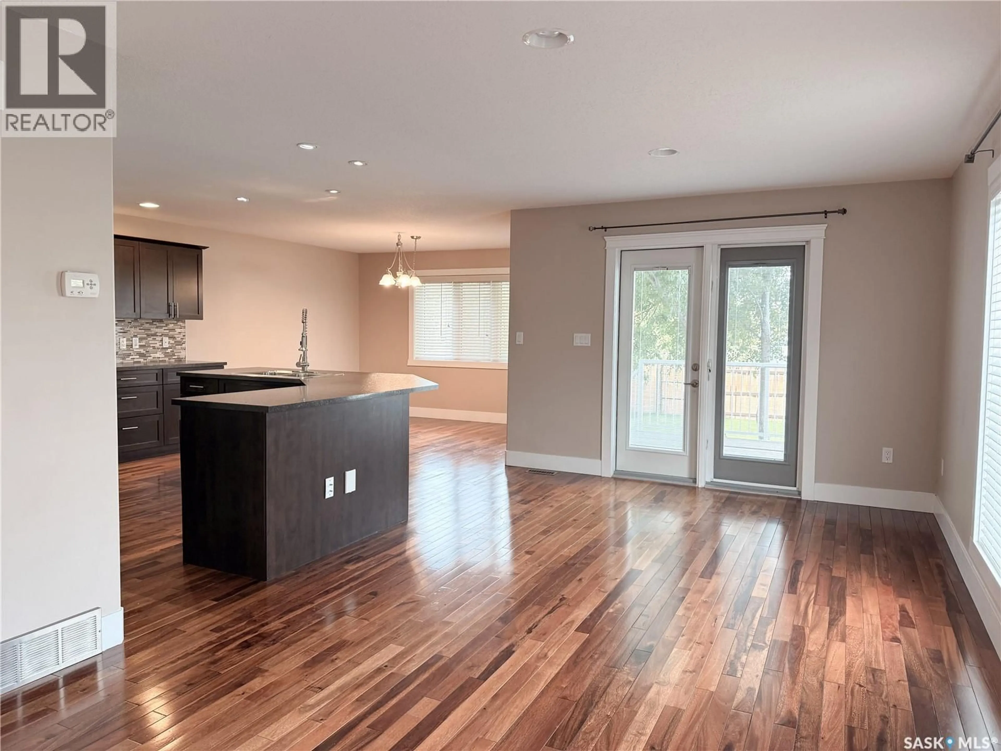
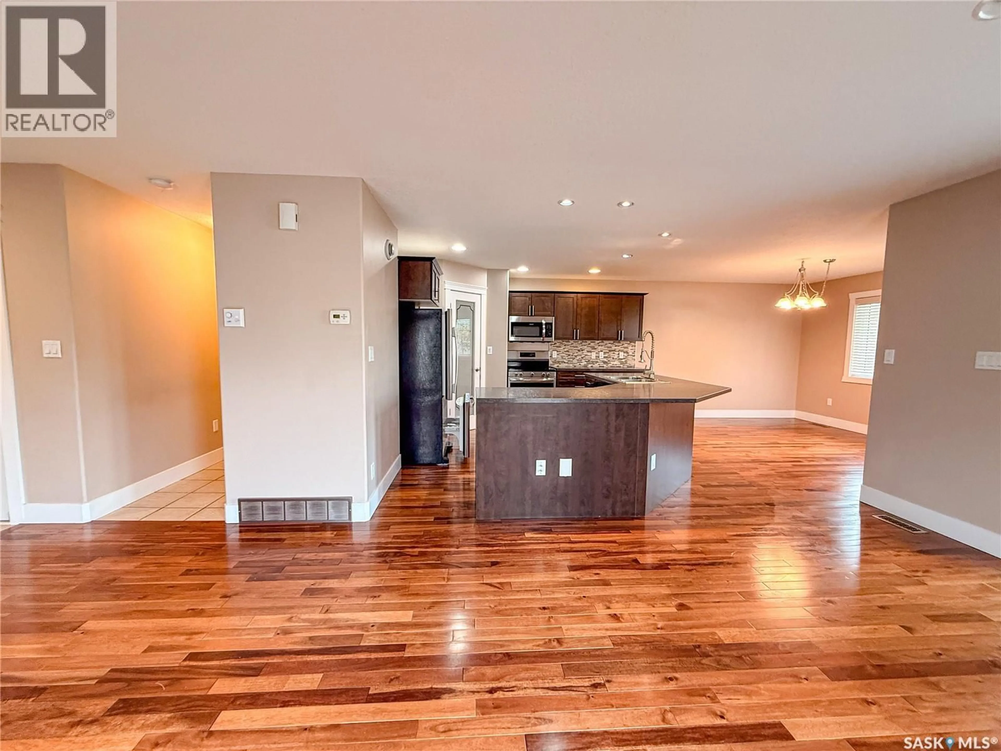
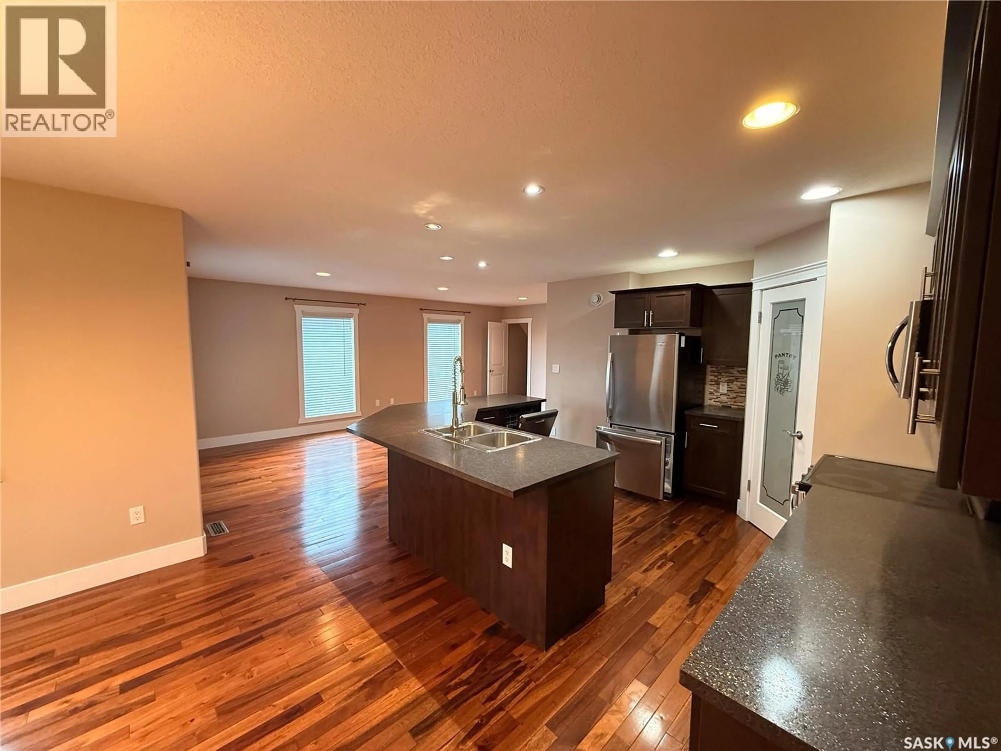
Looking for a home with plenty of space and a great location? This beautifully maintained two-storey half-duplex in Shaunavon offers 4 bedrooms, 4 bathrooms, and a functional layout designed for comfortable everyday living. The main floor features a bright and inviting living room, dining area, kitchen, and convenient main-floor laundry. The kitchen offers modern dark walnut cabinetry, a pantry, and stainless-steel appliances. Garden doors lead to the fully fenced backyard, creating a great space for outdoor cooking, relaxing, and entertaining. Upstairs, you’ll find three bedrooms, including a spacious primary suite complete with a walk-in closet and 3-piece ensuite. The fully developed basement adds even more living space, featuring a great recreation room, an additional bedroom, and another 3-piece bathroom. The attached garage is fully insulated, providing year-round functionality and extra convenience. Outside, the fenced backyard offers a great space to enjoy, while the location puts you close to schools and Shaunavon's many recreational amenities, including the swimming pool, tennis and pickleball courts, ball diamonds, and hockey rink. This is an incredibly well-cared-for home with room for the whole family, a functional layout, and a location that makes everyday living easy. A must-see for anyone looking for a move-in-ready home in Shaunavon! (id:39198)
Property Details
Interior
Features
Main level Floor
Kitchen
13'4'' x 13'4''Dining room
12'7'' x 8'9''Living room
10'5'' x 21'1''2pc Bathroom
5'1'' x 5'1''Property History
 54
54
