613 4TH STREET, Shaunavon, Saskatchewan S0N2M0
Contact us about this property
Highlights
Estimated valueThis is the price Wahi expects this property to sell for.
The calculation is powered by our Instant Home Value Estimate, which uses current market and property price trends to estimate your home’s value with a 90% accuracy rate.Not available
Price/Sqft$223/sqft
Monthly cost
Open Calculator
Description
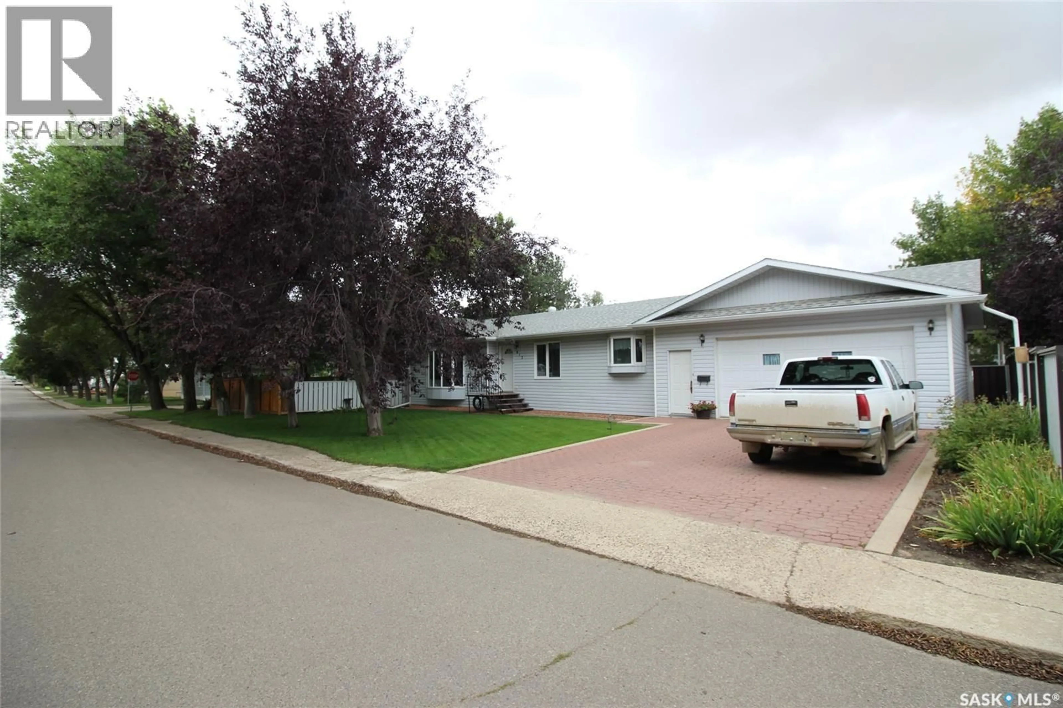
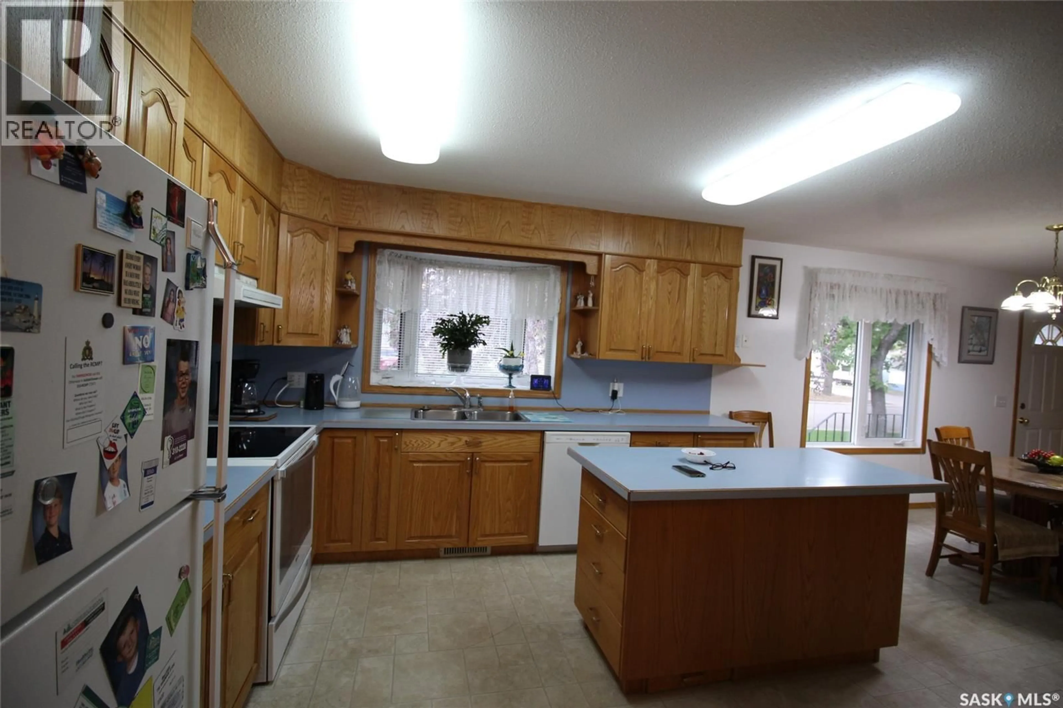
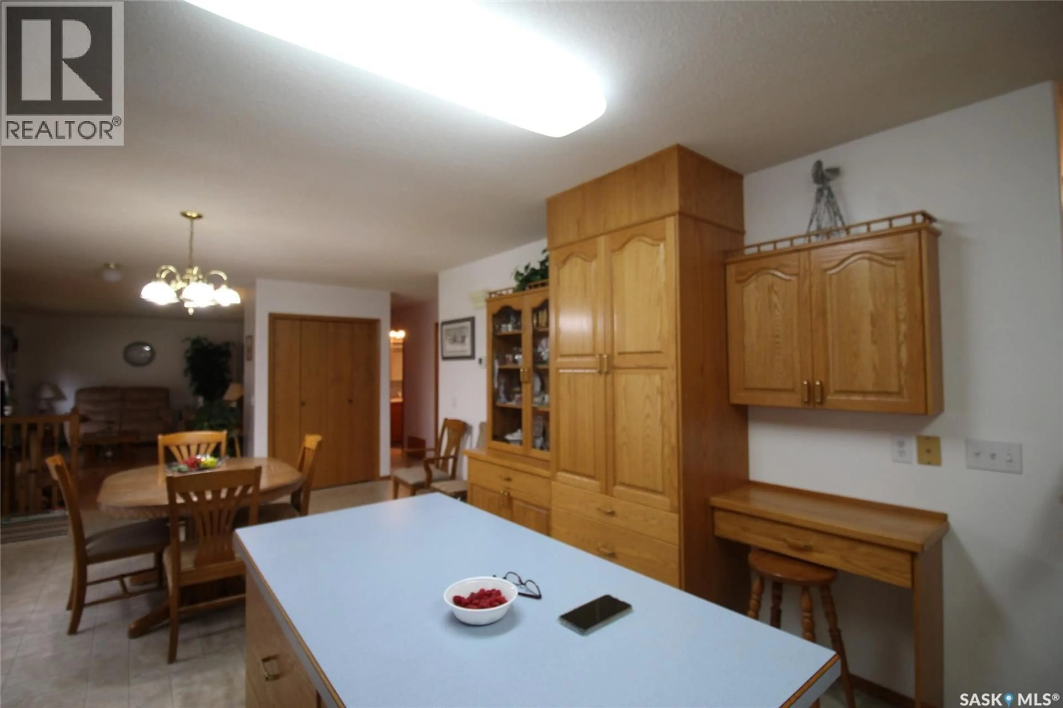
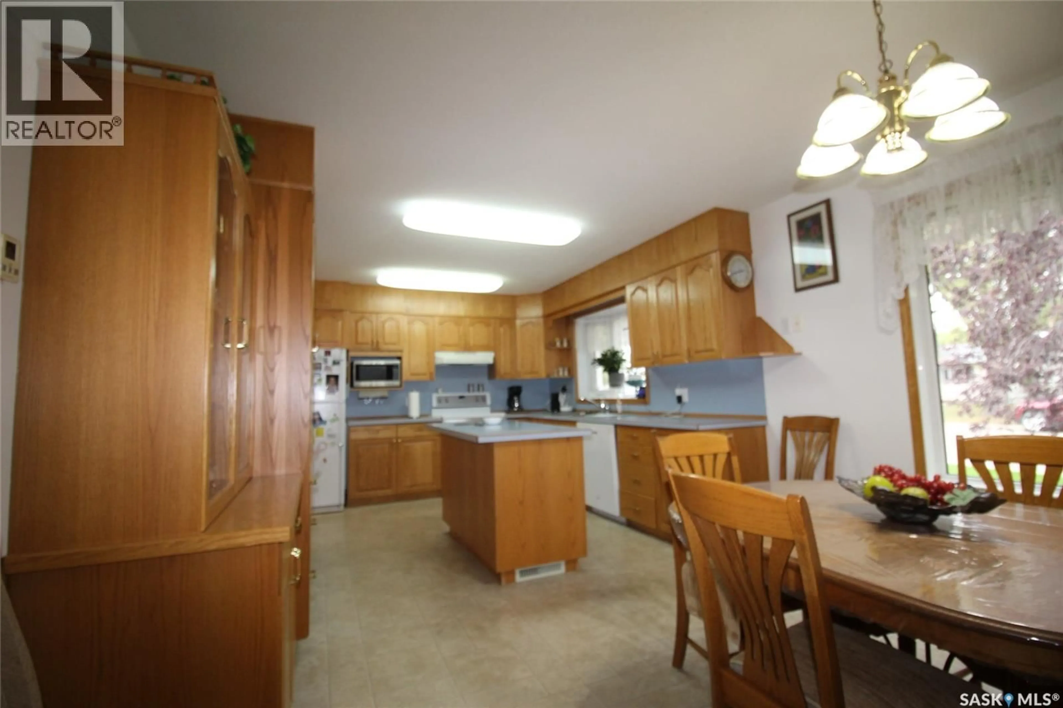
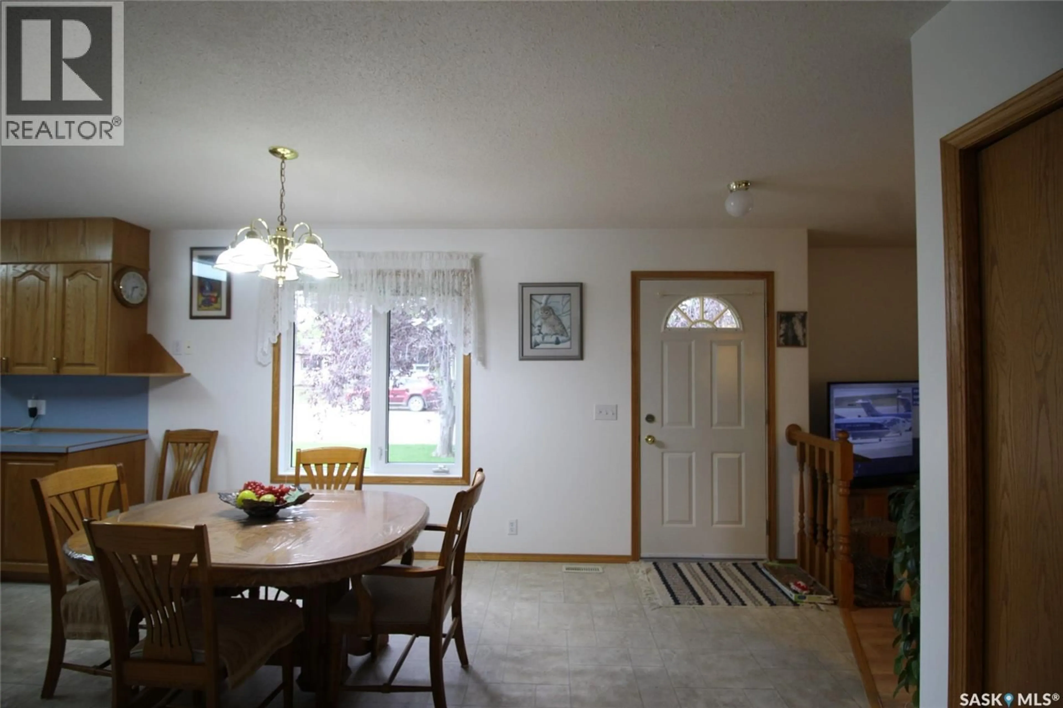
Move in ready 4 bedroom family home designed for comfort and everyday living. The main floor offers a bright, welcoming kitchen and dining area featuring a built in oak china cabinet and a spacious island with abundant storage. The living room showcases beautiful hardwood floors and a bow window that fills the space with natural light. A central vac system and main floor laundry add ease to daily upkeep. The finished basement provides even more room to spread out, with a cozy family area and a dedicated games room perfect for gatherings. Outside, the fully no upkeep metal fenced backyard is a true retreat — enjoy the screened in patio, relax in the hot tub, let kids and pets play on the generous lawn. Or grow your own garden, with established asparagus, raspberries, tomatoes, plus a sour cherry tree and an apple tree. Two storage sheds offer extra space for tools and outdoor gear A 2 car insulated garage completes the property, providing comfort and convenience year round. (id:39198)
Property Details
Interior
Features
Main level Floor
Kitchen
Dining room
Living room
Primary Bedroom
Property History
 32
32
