555 2ND STREET, Shaunavon, Saskatchewan S0N2M0
Contact us about this property
Highlights
Estimated valueThis is the price Wahi expects this property to sell for.
The calculation is powered by our Instant Home Value Estimate, which uses current market and property price trends to estimate your home’s value with a 90% accuracy rate.Not available
Price/Sqft$133/sqft
Monthly cost
Open Calculator
Description
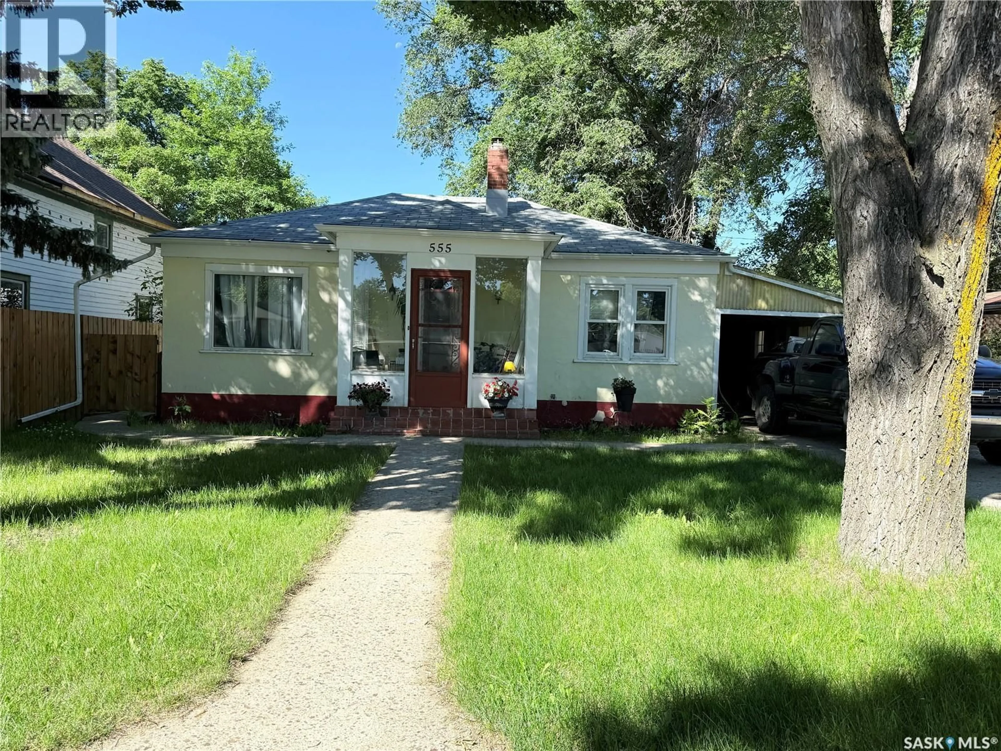
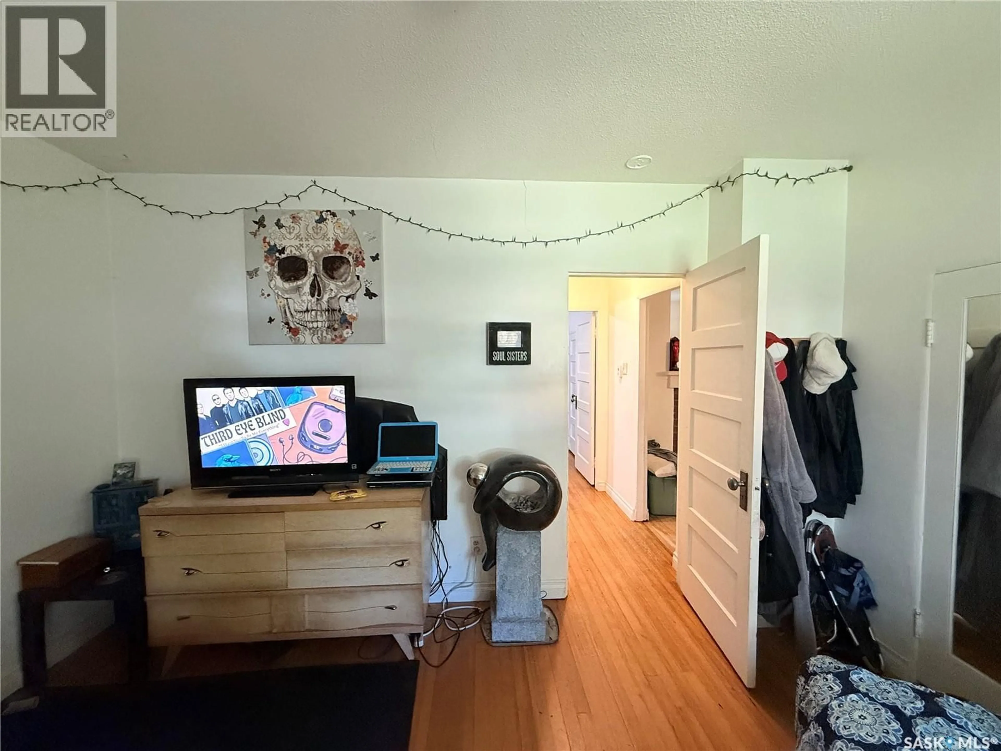
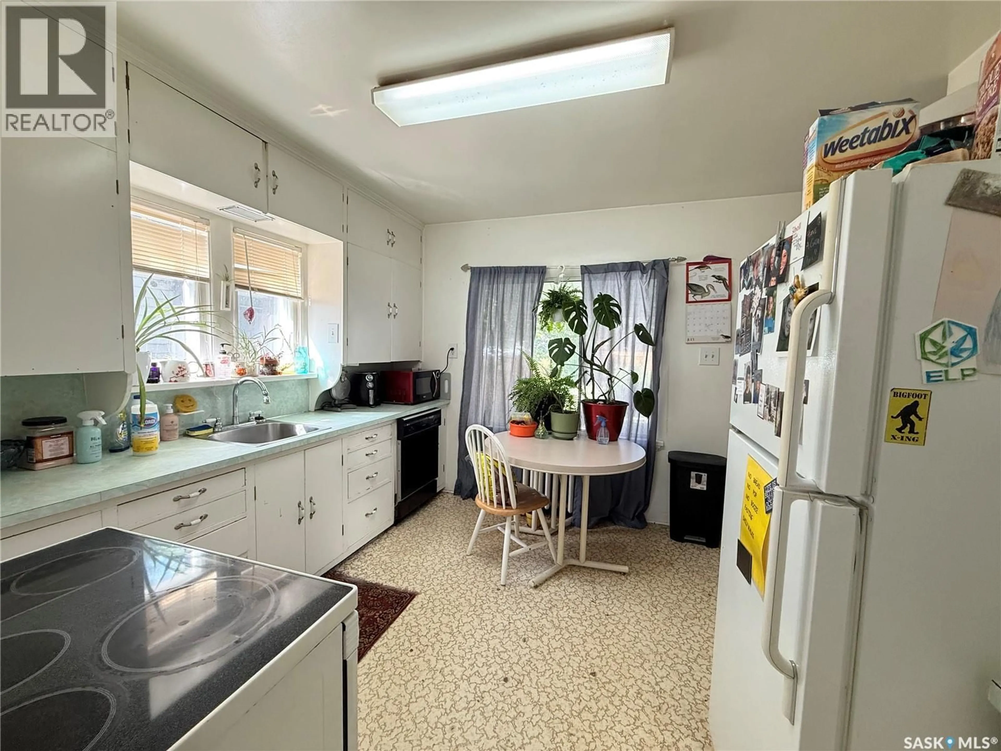
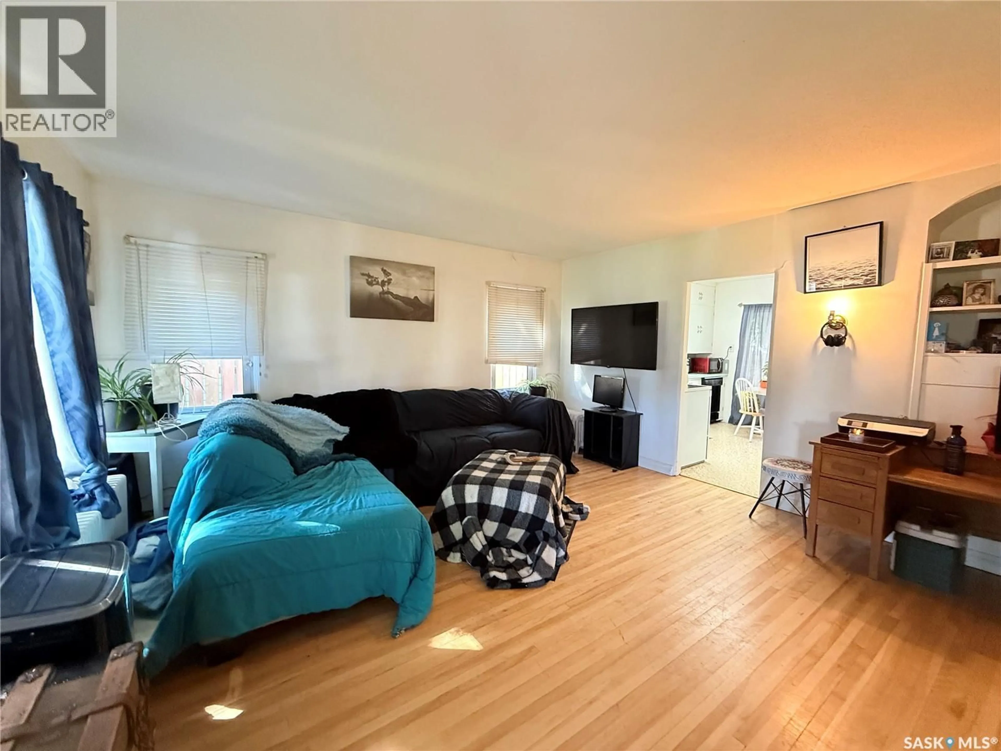
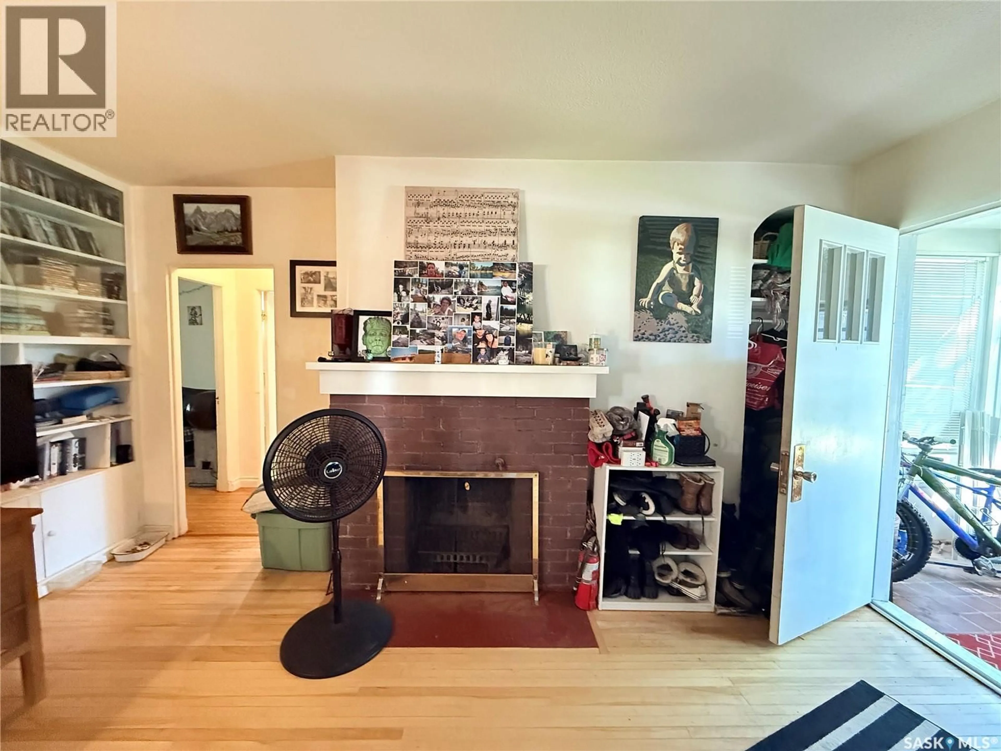
A cute find on a peaceful, shady street! This adorable 3-bedroom home is welcoming from the moment you step through the front door. The bright living room features plenty of windows, built-in storage, and a cozy wood-burning fireplace—perfect for relaxing and enjoying the character of the home. The main floor offers two comfortable bedrooms and a 3-piece bathroom. The kitchen has an abundance of cupboard space and a lovely view of the backyard. Downstairs, you’ll find a spacious laundry room with lots of storage, another 3-piece bathroom, a third bedroom, and a generously sized family room that offers plenty of room for relaxing, hobbies, or entertaining. A brand-new boiler has recently been installed, providing peace of mind for the new owner. Outside, enjoy a fully fenced yard with mature trees and a comfortable, inviting outdoor space. The carport and garage provide excellent options for parking, storage, and all those extras that come with home ownership. If you’re looking for a home with charm, practical space, and a welcoming yard, this one is definitely worth a look! (id:39198)
Property Details
Interior
Features
Main level Floor
Enclosed porch
5'7'' x 9'2''Bedroom
13'3'' x 11'1''Living room
15'3'' x 19'2''3pc Bathroom
5'10'' x 7'9''Property History
 23
23
