436 4TH STREET, Shaunavon, Saskatchewan S0N2M0
Contact us about this property
Highlights
Estimated valueThis is the price Wahi expects this property to sell for.
The calculation is powered by our Instant Home Value Estimate, which uses current market and property price trends to estimate your home’s value with a 90% accuracy rate.Not available
Price/Sqft$167/sqft
Monthly cost
Open Calculator
Description
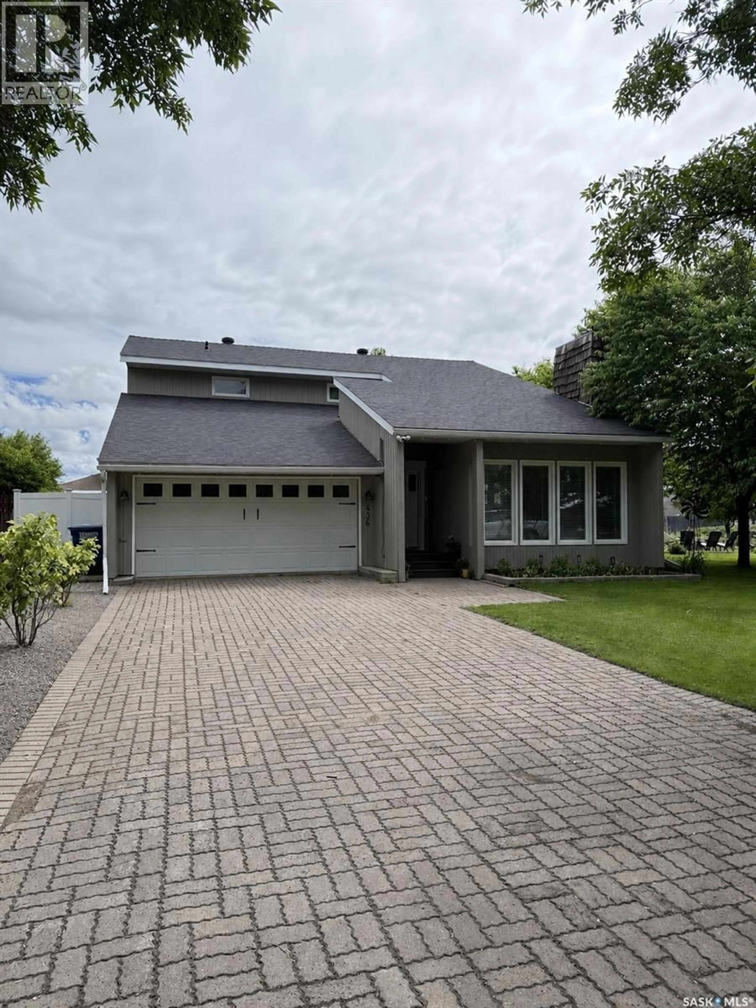
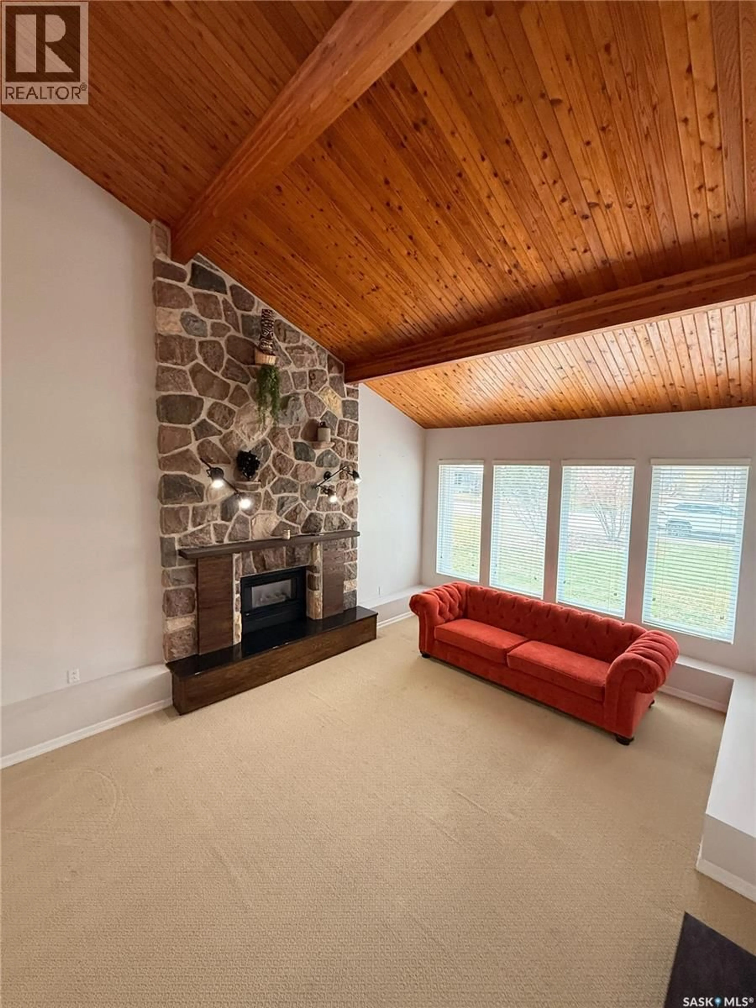
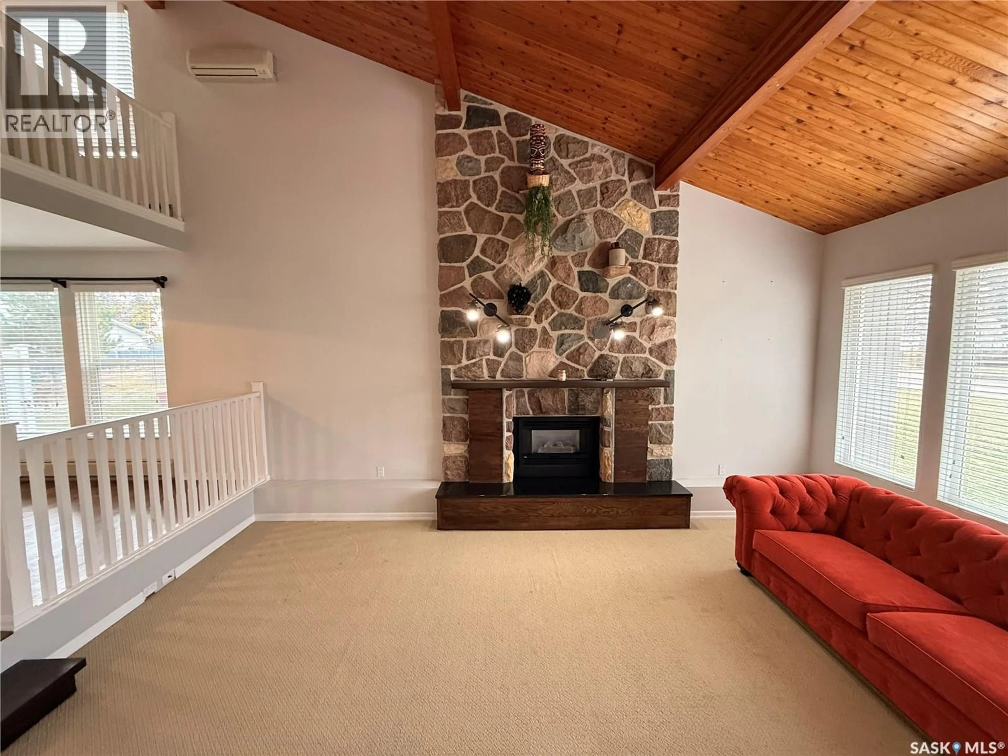
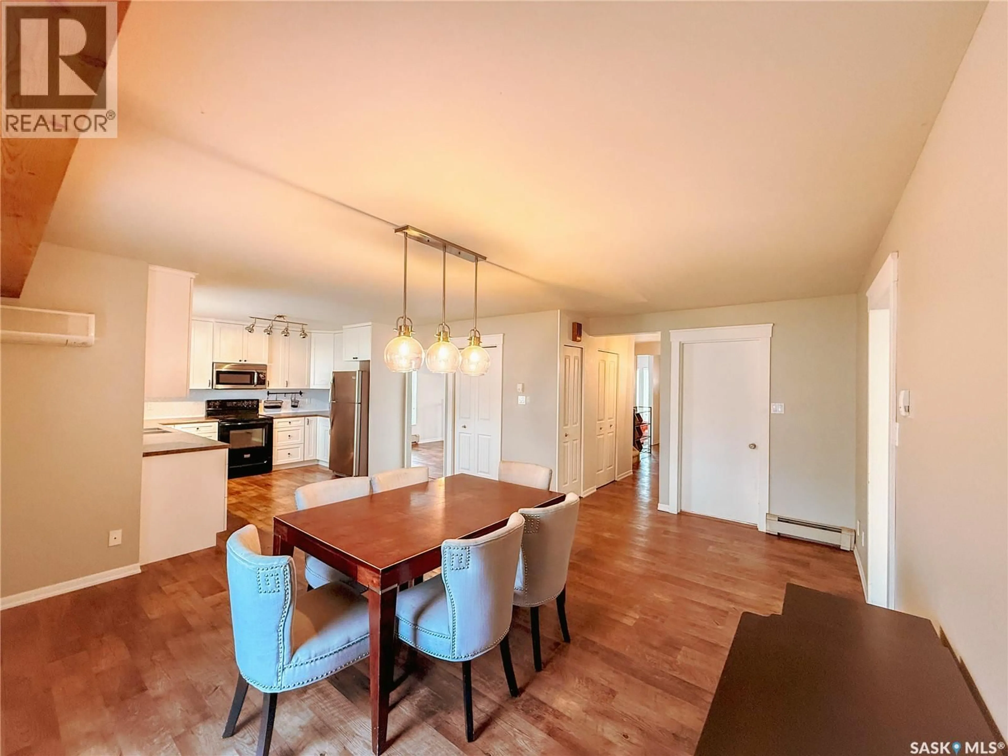
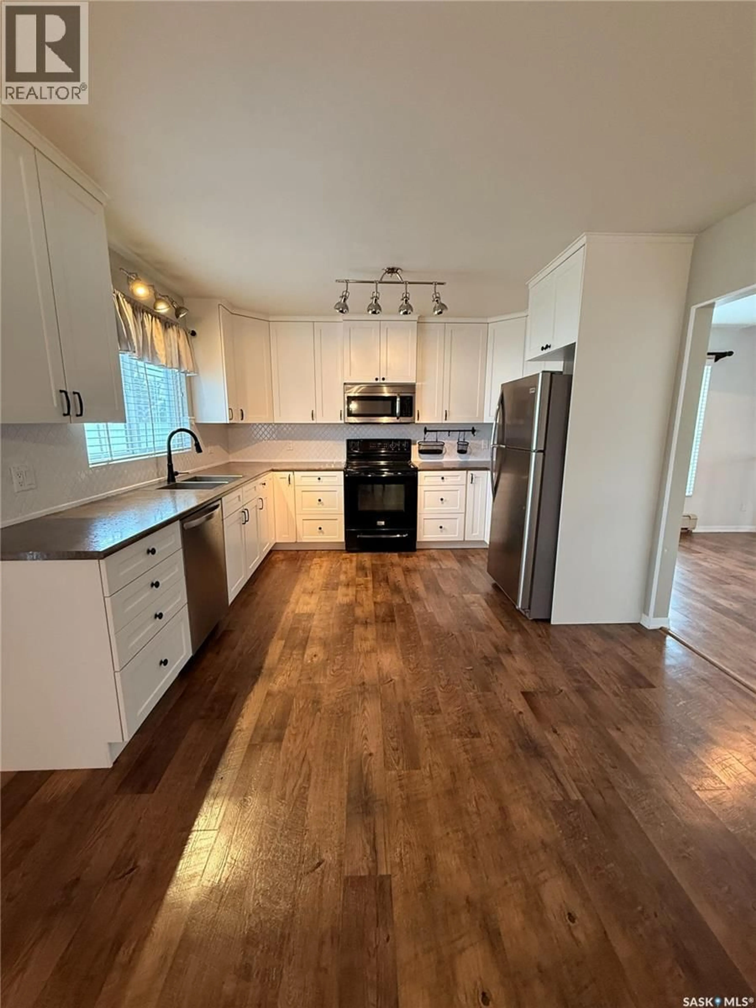
CHARM, SPACE & COMFORT! This gorgeous, move-in-ready home sits on a massive lot in Shaunavon and offers the perfect blend of character, modern comfort, and space to make lasting memories. The main floor welcomes you with a cozy living room featuring a natural gas fireplace that adds warmth and charm to the space. With two separate dining areas, there is plenty of room to entertain family and friends. The kitchen offers ample workspace and flows seamlessly into the larger dining area, creating a functional and inviting layout. Just off the dining room, a versatile office space offers the added convenience of main-floor laundry and a 2-piece bathroom, with direct access to the backyard and hot tub. Step outside the dining room’s sliding doors onto the deck, where indoor and outdoor entertaining come together beautifully. A natural gas BBQ hookup makes summer gatherings a breeze, while the hot tub provides the perfect place to unwind at the end of the day. The attached garage adds everyday convenience with easy access to the home. Upstairs, a lovely sitting room provides a comfortable retreat for relaxing, along with three bedrooms offering space for the whole family. Outside, the expansive backyard offers the best of both worlds, with a fully fenced section for added privacy and security, plus an additional open area with endless possibilities for recreation, gardening, or simply enjoying the extra space. With its inviting living spaces, thoughtful layout, fantastic entertaining areas, and oversized lot, this home offers a wonderful opportunity to enjoy comfortable family living in Shaunavon A must see property with so much to offer! (id:39198)
Property Details
Interior
Features
Main level Floor
Living room
14' x 17'6''Dining room
10'8'' x 9'10''Kitchen
11'6'' x 11'6''Dining room
13'5'' x 15'5''Property History
 39

