395 2ND STREET W, Shaunavon, Saskatchewan S0N2M0
Contact us about this property
Highlights
Estimated valueThis is the price Wahi expects this property to sell for.
The calculation is powered by our Instant Home Value Estimate, which uses current market and property price trends to estimate your home’s value with a 90% accuracy rate.Not available
Price/Sqft$64/sqft
Monthly cost
Open Calculator
Description
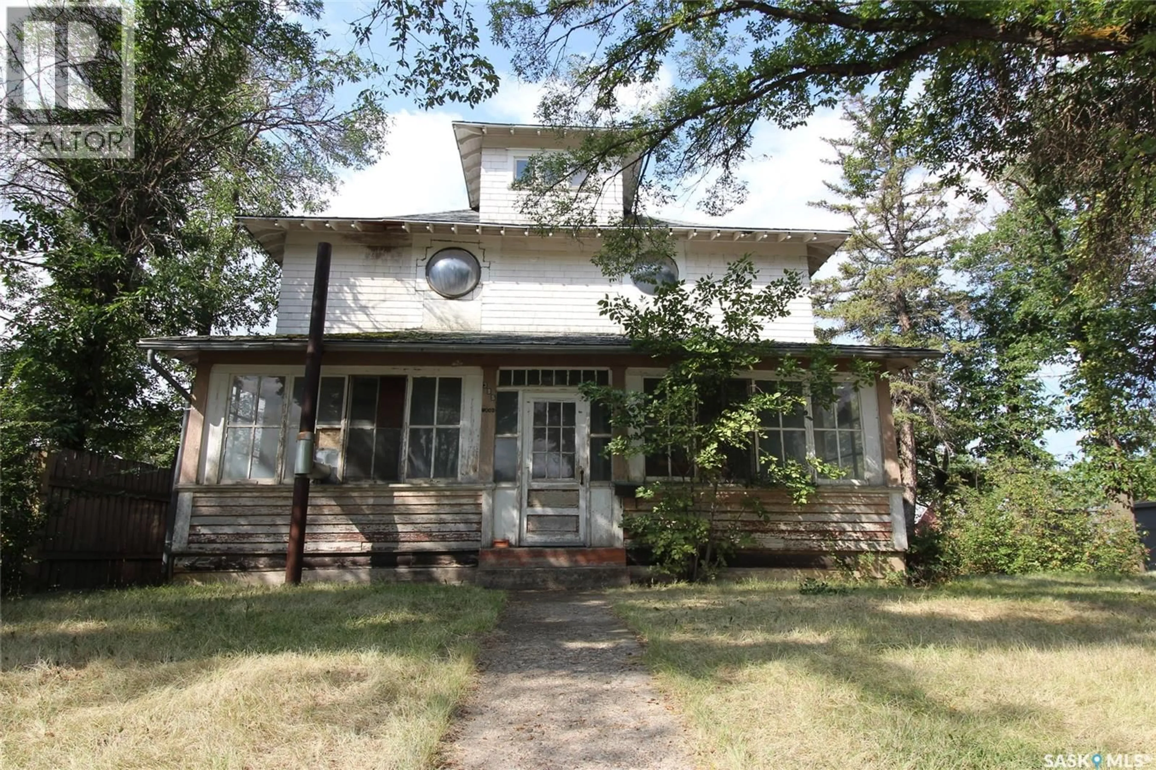
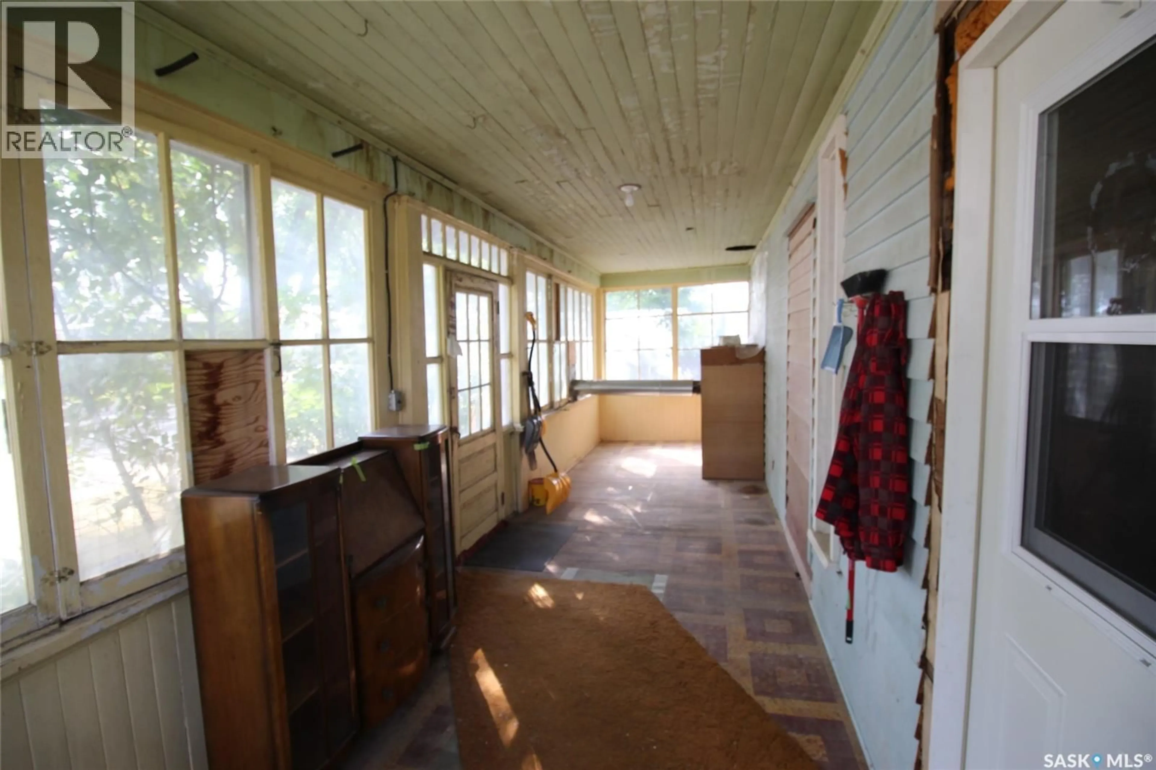
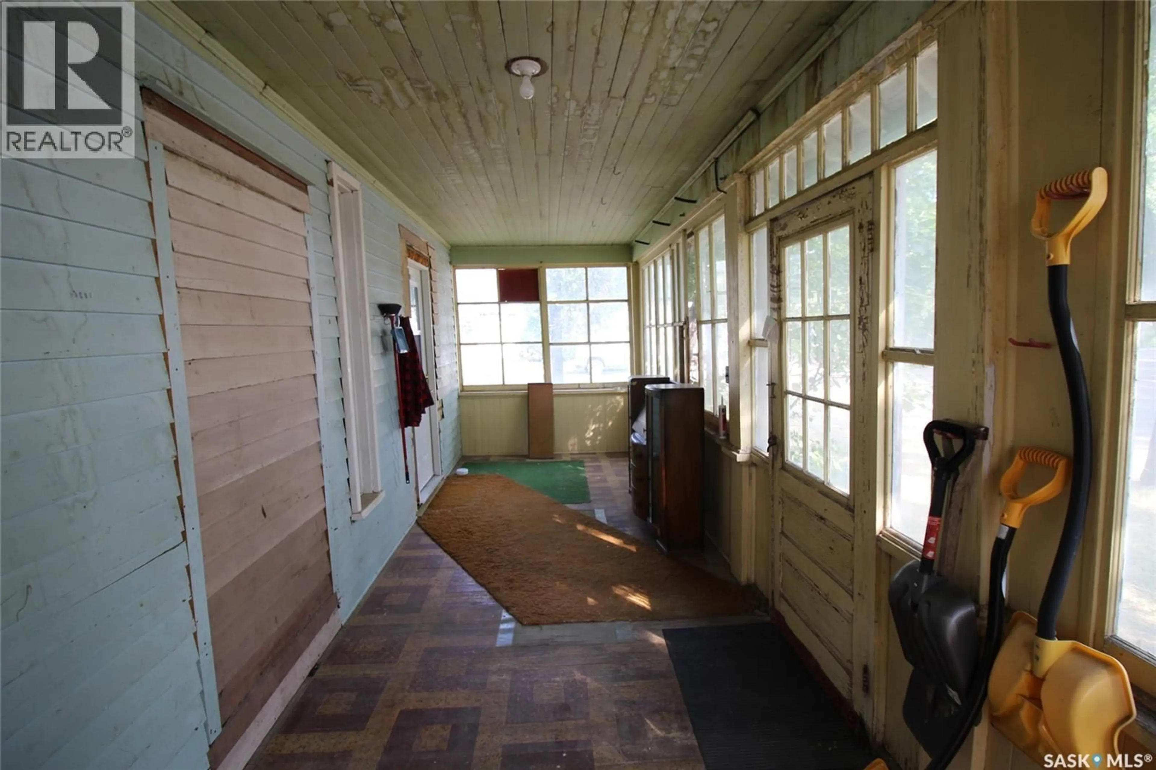
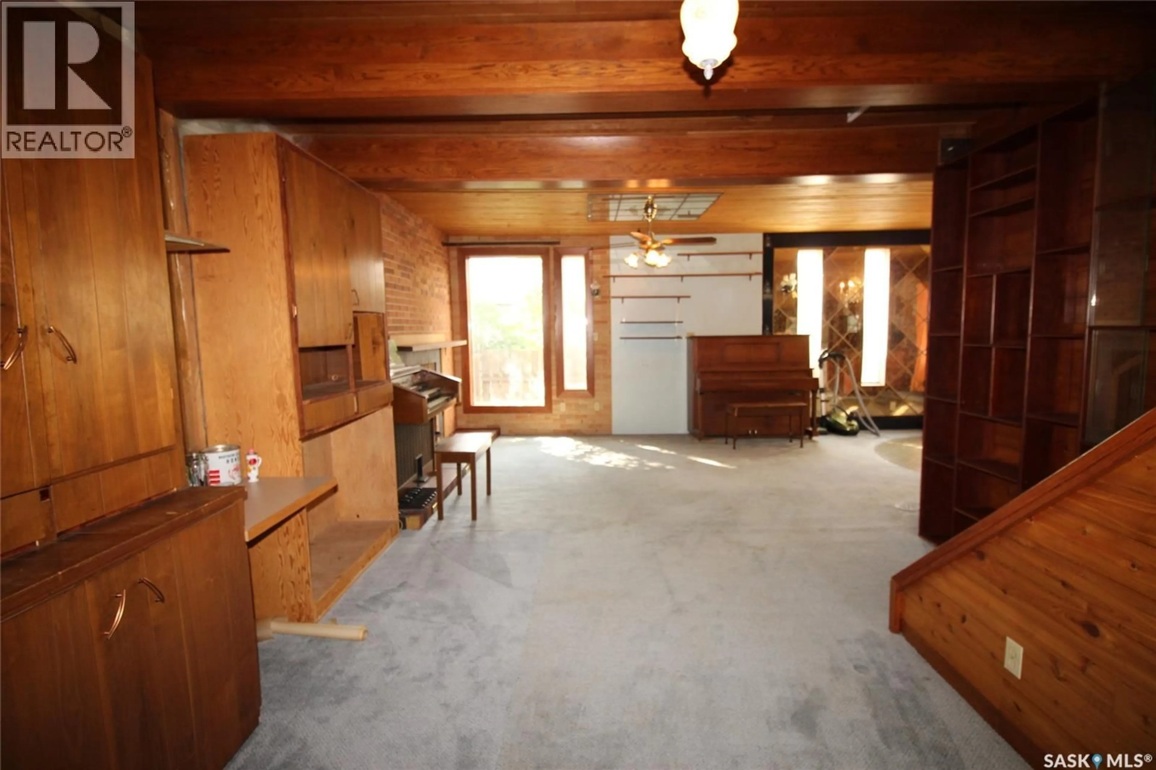
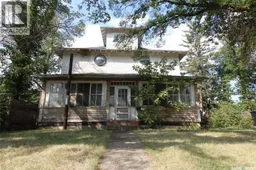
If you are looking for a standard bungalow, keep scrolling—this one is for the artists, makers, collectors, and creative souls who want a home with character in every corner. This classic two-and-a-half-storey home is truly one of a kind, eclectic in both style and function, with spaces that invite imagination instead of sameness. From the front, you enter through a traditional veranda with windows that open to catch the evening breeze—an inspiring place for morning coffee, sketchbooks, plants, or quiet conversation. Inside, the foyer offers built-in cabinetry and opens wide into the living room, where a wood-burning stove sits in a custom nook beneath a warm pine ceiling that flows into the dining area. Custom curio cabinets separate the dining room from the kitchen, creating a gallery-like feel for treasured pieces, tools, ceramics, collections, or display-worthy finds. The kitchen is a work in progress, with oak cabinets and the beginnings of a renovation already underway, offering the next owner room to shape it into something personal. The second floor features three bedrooms and a custom six-piece bath. The front bedrooms include playful bubble windows, and one room has a platform bed with storage below the sleeping area—ideal for anyone who appreciates clever design and unconventional details. Curio cabinets line the hall, and the original doors have been covered with tufted Naugahyde, adding another layer of texture and personality. The third floor is an open loft with front-facing windows and ample room for a studio, writing space, music room, textile workspace, design office, or creative retreat. The full concrete basement includes a finished family room plus an open utility/laundry area. Attached to the home is a workshop with a wood-burning heat source and ample shelving for storage. This is not a drive-in garage—it is a true workshop, ready for tools, materials, projects, and ideas. The home is on its own well, and the back yard is fenced for privacy. (id:39198)
Property Details
Interior
Features
Main level Floor
Enclosed porch
29'4" x 7'5Foyer
11'3" x 16'7"Living room
11'9" x 14'11"Dining room
14'11" x 12'6"Property History
 37
37
