345 2ND STREET, Shaunavon, Saskatchewan S0N2M0
Contact us about this property
Highlights
Estimated valueThis is the price Wahi expects this property to sell for.
The calculation is powered by our Instant Home Value Estimate, which uses current market and property price trends to estimate your home’s value with a 90% accuracy rate.Not available
Price/Sqft$88/sqft
Monthly cost
Open Calculator
Description
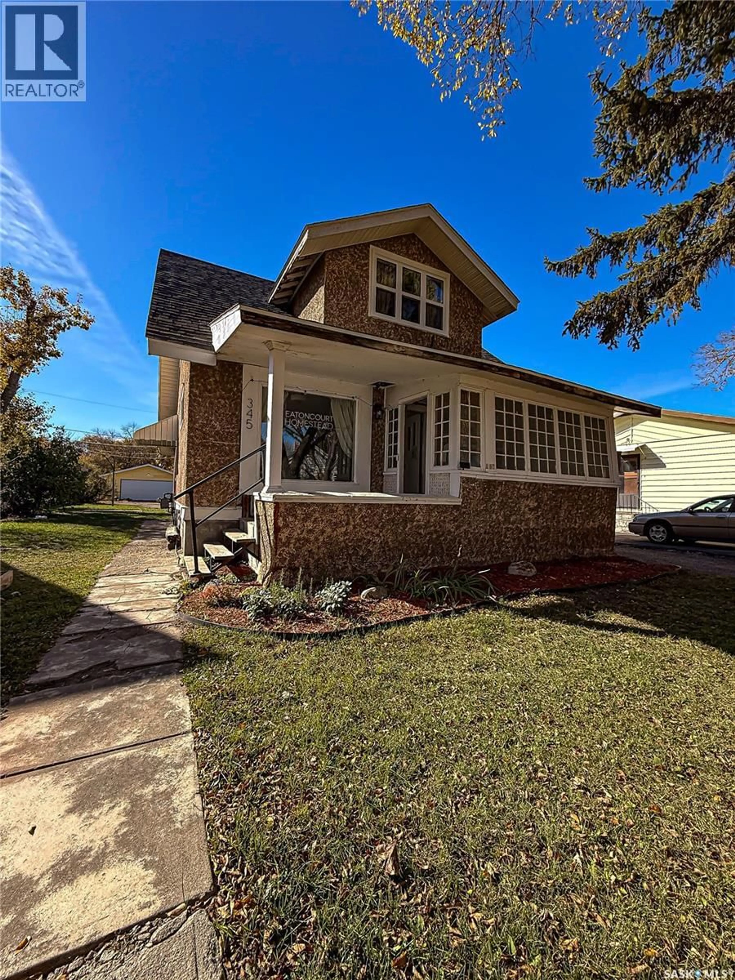
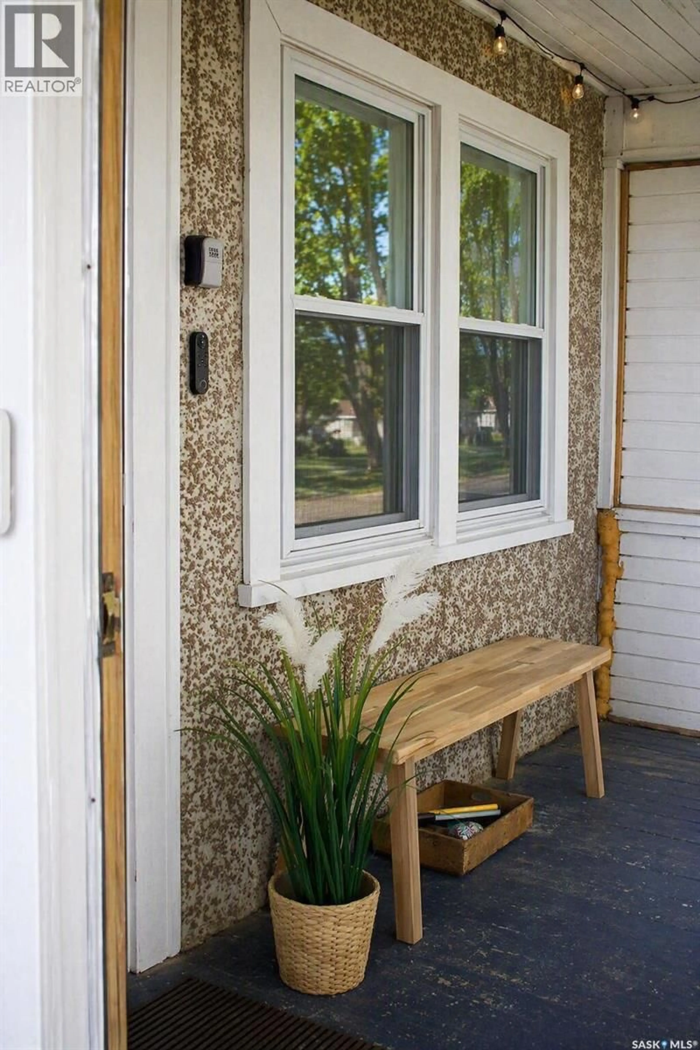
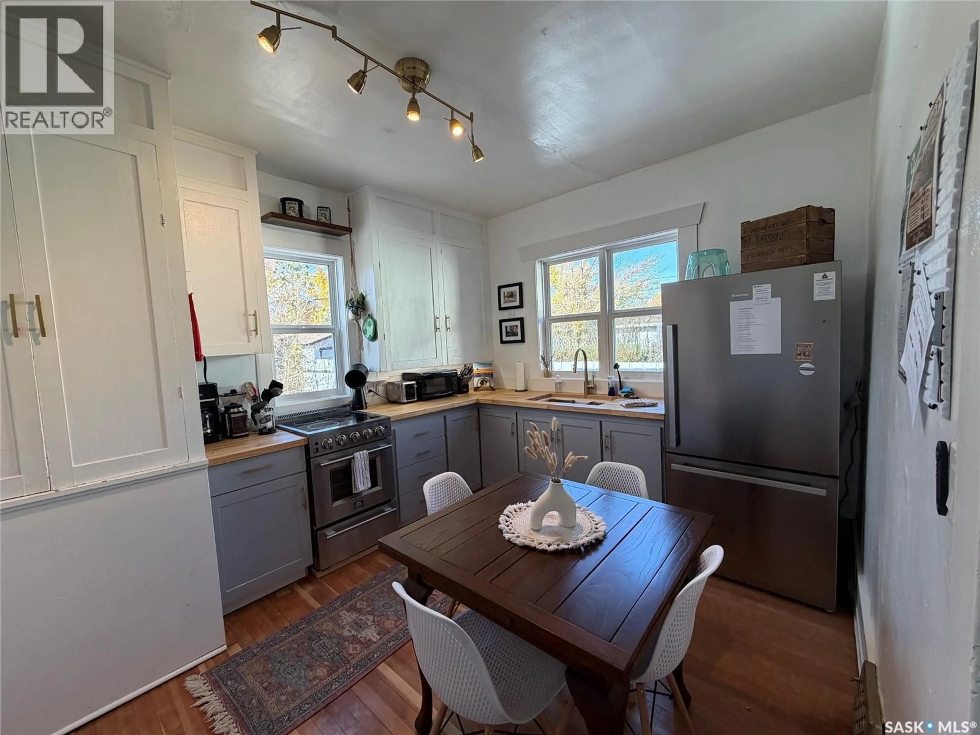
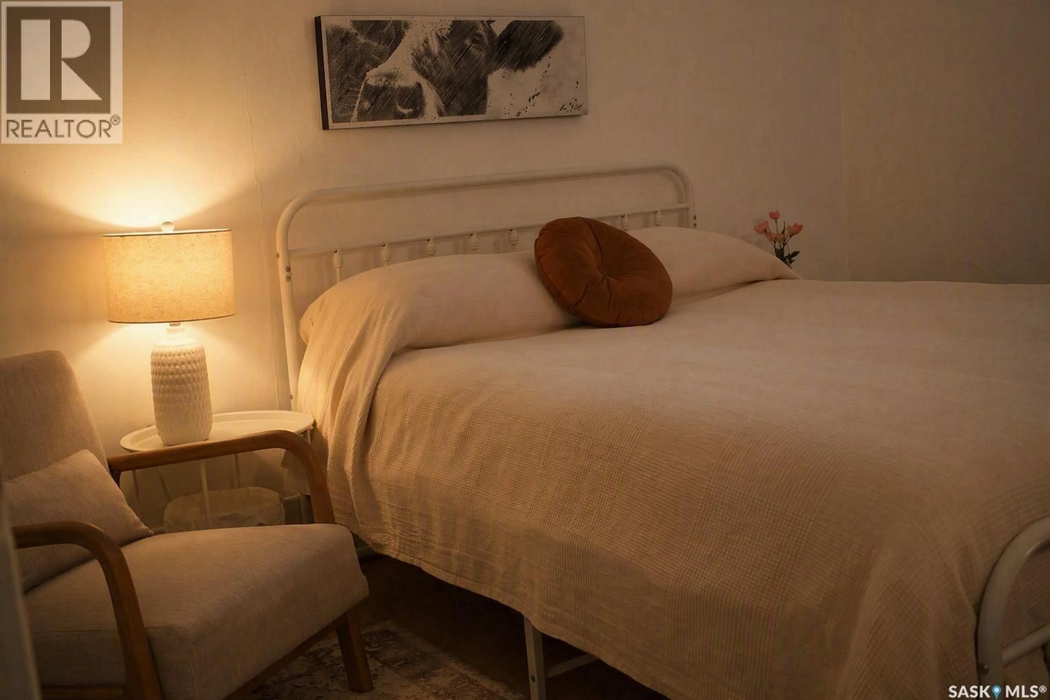
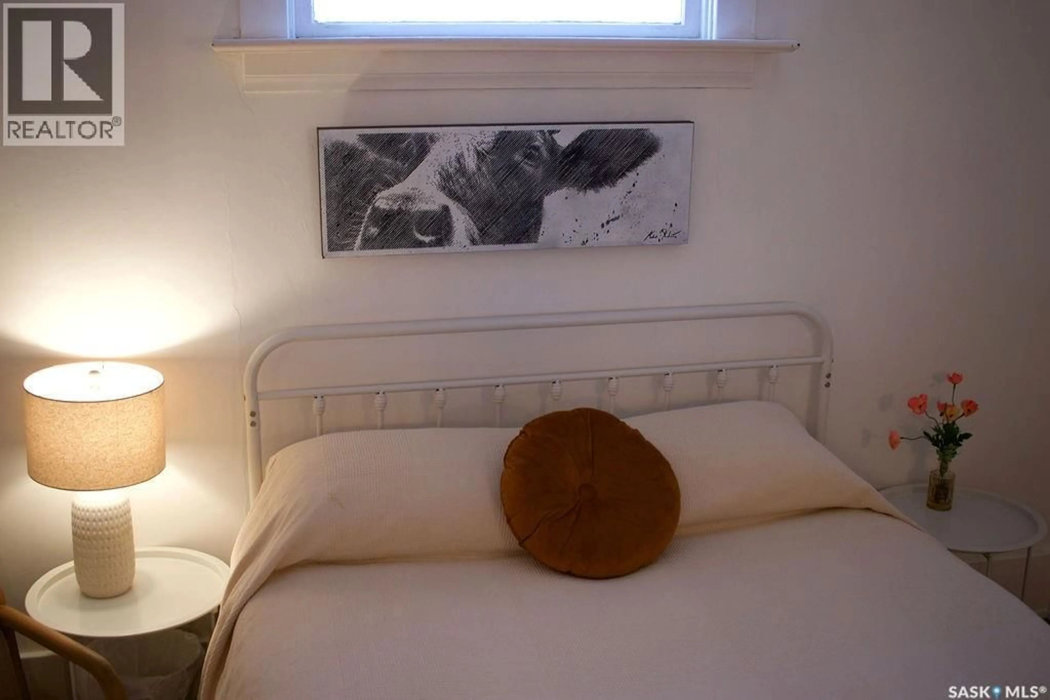
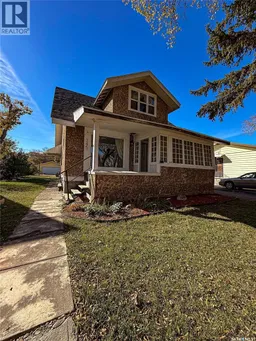
Step into the charm of this beautifully restored 1923 Eaton’s catalogue home, situated on a double lot in central Shaunavon. Blending historic character with thoughtful modern updates, this unique property offers four bedrooms, one bathroom, and approximately 1,460 square feet of living space across one and a half storeys, plus a basement. With sleeping accommodations for up to eight, this home offers incredible flexibility as a private residence, a fully furnished home, or a turnkey rental opportunity. Inside, you’ll appreciate the timeless appeal of the original white oak and fir hardwood floors, adding warmth and character throughout. The home has seen extensive improvements, including a brand-new kitchen and energy-efficient windows in 2026, along with a new 40-gallon gas hot water tank in 2026. Additional updates include a new roof in November 2023, a permitted 200-amp electrical service installed in 2024, updated plumbing in 2024, and fresh paint throughout. Whether you’re searching for a character-filled home to call your own or an investment opportunity with added potential, this property offers options to suit your needs. The home can be purchased as a private residence, fully furnished, or furnished and ready to rent, with operating documents and a direct-booking website included for those interested in continuing its rental operation. Set on two titled lots in a central Shaunavon location, this restored Eaton’s home offers a rare opportunity to own a piece of history with the benefit of significant modern upgrades. Character, flexibility, and investment potential come together in this one-of-a-kind property! (id:39198)
Property Details
Interior
Features
Main level Floor
Enclosed porch
5'4'' x 11'3''Enclosed porch
11'8'' x 6'9''Living room
21'8'' x 14'3''Bedroom
11'5'' x 10'4''Property History
 36

