200 BUFFER AVENUE, Vonda, Saskatchewan S0K4N0
Contact us about this property
Highlights
Estimated valueThis is the price Wahi expects this property to sell for.
The calculation is powered by our Instant Home Value Estimate, which uses current market and property price trends to estimate your home’s value with a 90% accuracy rate.Not available
Price/Sqft$327/sqft
Monthly cost
Open Calculator
Description
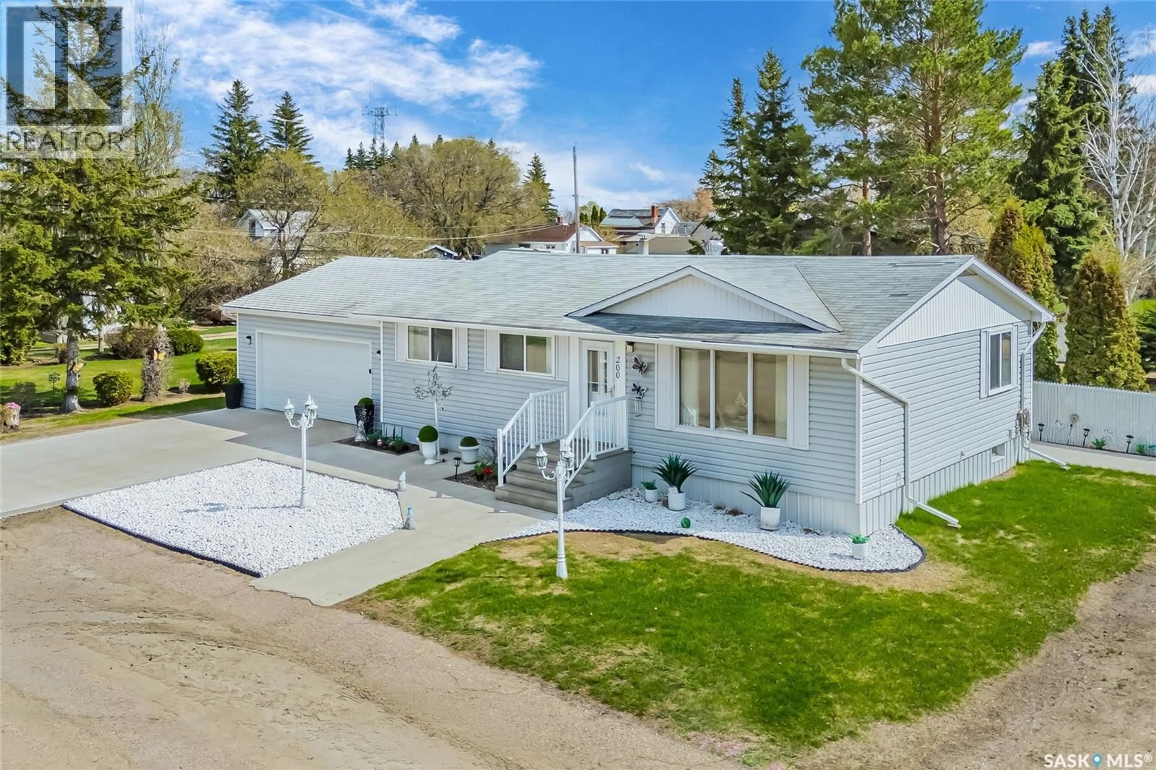
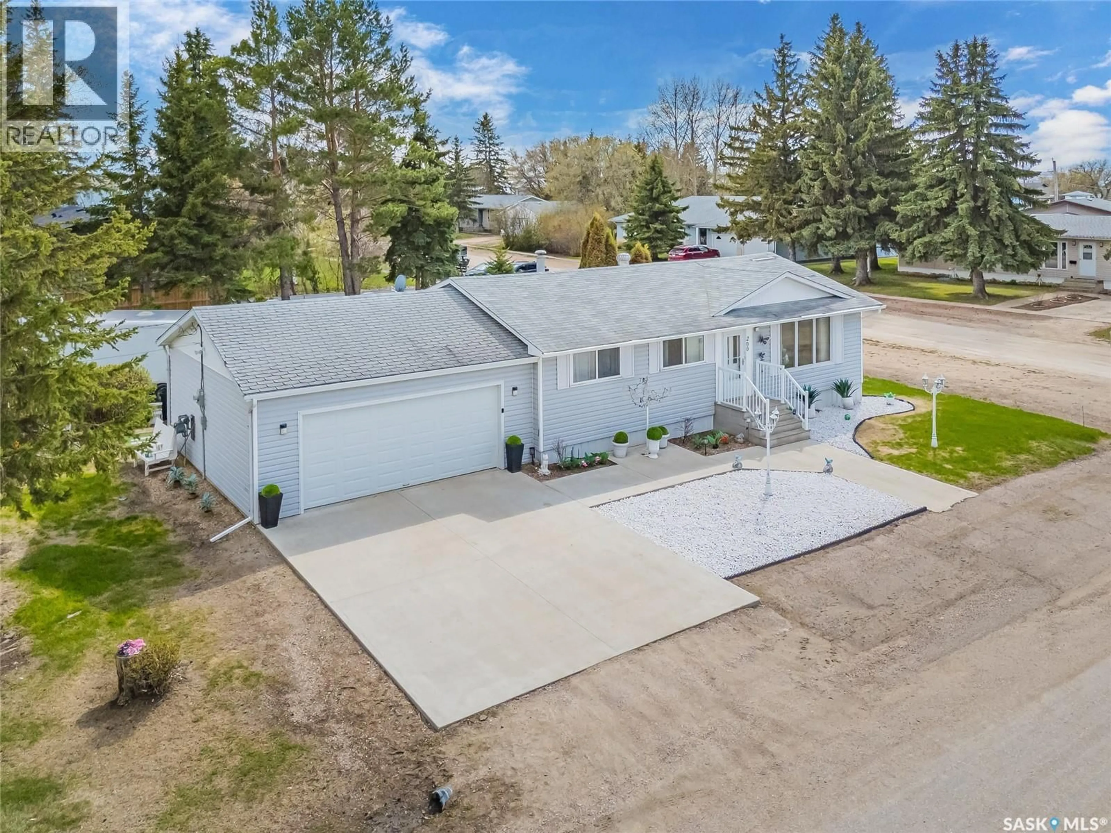
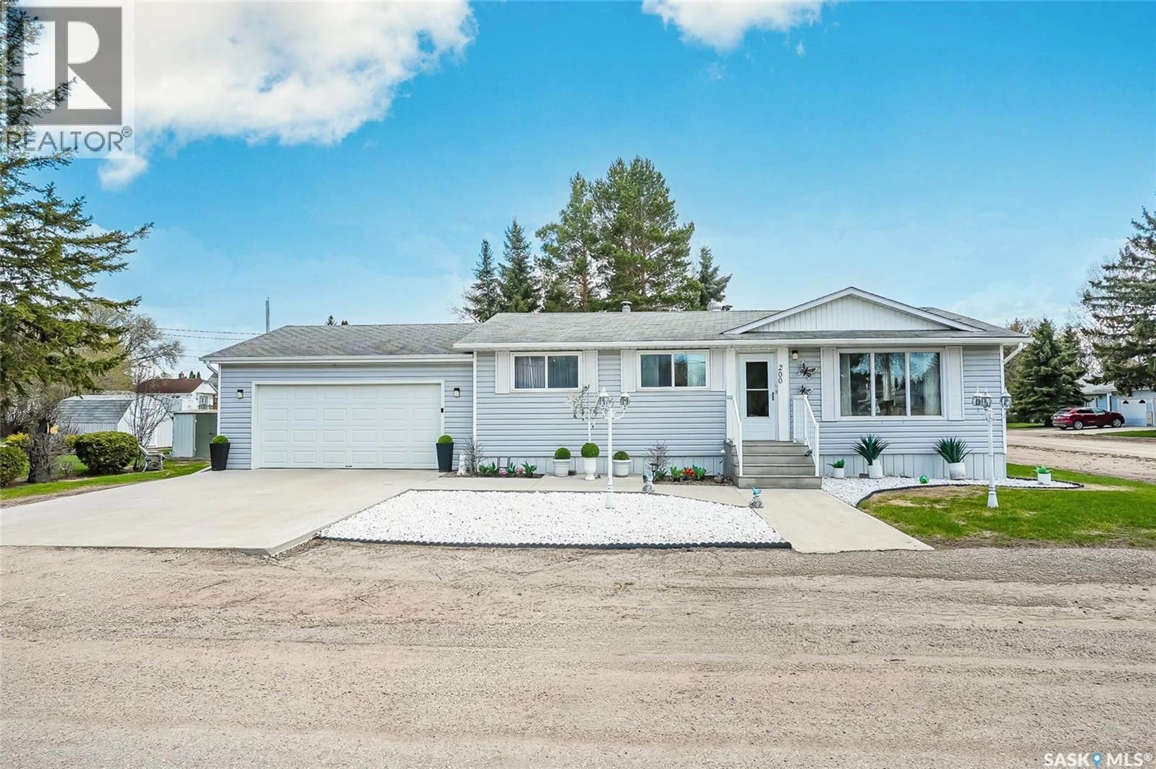
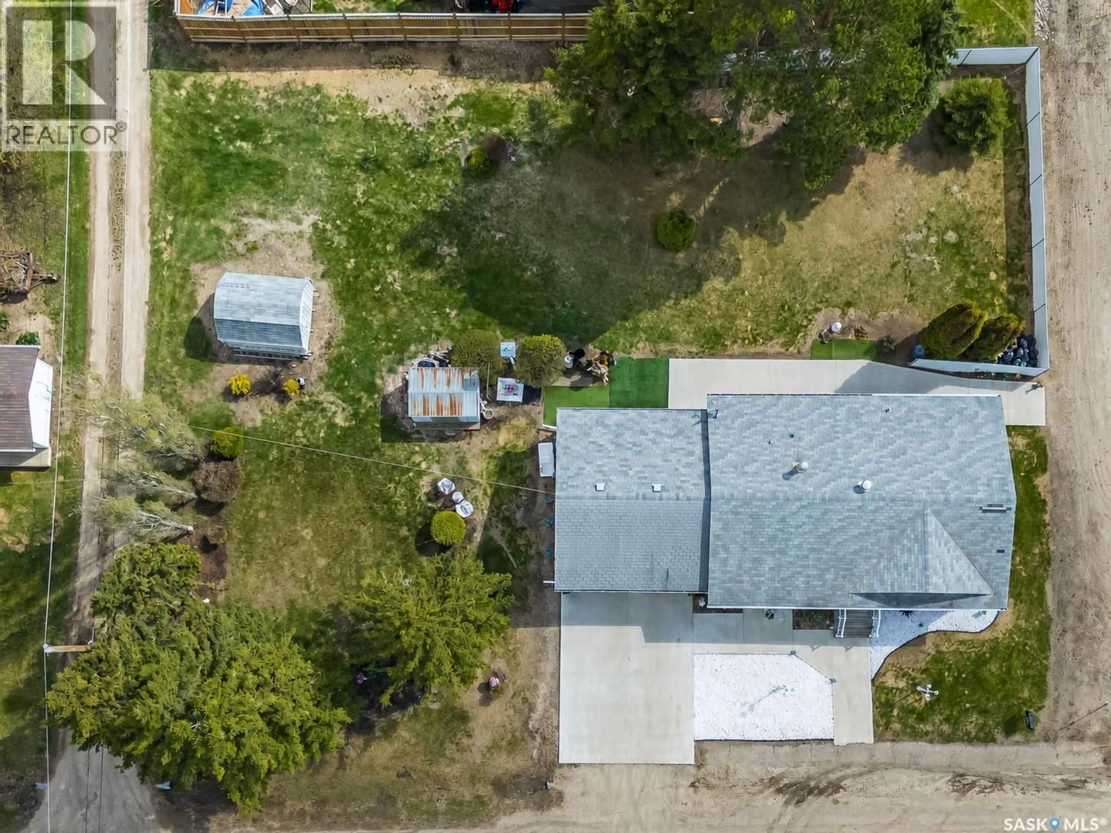
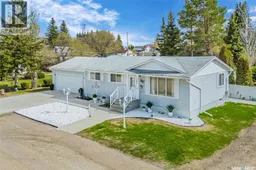
Welcome to 200 Buffer Avenue in Vonda — a beautifully maintained bungalow sitting on an impressive double lot with mature trees, plenty of outdoor space, and room to truly enjoy small-town living. Lovingly cared for over the years, this home clearly reflects pride of ownership both inside and out. The main floor offers a bright and inviting layout with updated flooring, large windows, and a spacious living area filled with natural light. The kitchen and dining area are functional and welcoming, perfect for everyday living or entertaining family and friends. Originally designed as a 3-bedroom main floor, one of the bedrooms has been converted into a large mudroom and storage space connecting directly to the double attached garage, offering incredible practicality for family life, while still providing the option to easily convert it back into a bedroom if desired. Downstairs, the fully finished basement adds even more living space with a large recreation area, an additional bedroom, bathroom, and a second kitchen setup that offers flexibility for extended family, guests, hobbies, or entertaining. Outside is where this property truly shines. The oversized double lot provides exceptional yard space, mature trees for privacy, room for gardening, play areas, future projects, or simply enjoying the peaceful setting. The attached double garage, concrete driveway, and numerous updates throughout the years make this a move-in ready property with so much to offer. If you’ve been looking for a home that has been genuinely cared for, offers flexible living space, and sits on a rare oversized lot, this one is absolutely worth a look. Be sure to check out the virtual tour and book a showing today! (id:39198)
Property Details
Interior
Features
Main level Floor
4pc Bathroom
Bedroom
12'3" x 8'8'Dining room
12'6" x 7'10"Kitchen
8'4" x 12Property History
 50
50
