GAUDET ACREAGE, Grant Rm No. 372, Saskatchewan S0K1B0
Contact us about this property
Highlights
Estimated valueThis is the price Wahi expects this property to sell for.
The calculation is powered by our Instant Home Value Estimate, which uses current market and property price trends to estimate your home’s value with a 90% accuracy rate.Not available
Price/Sqft$362/sqft
Monthly cost
Open Calculator
Description
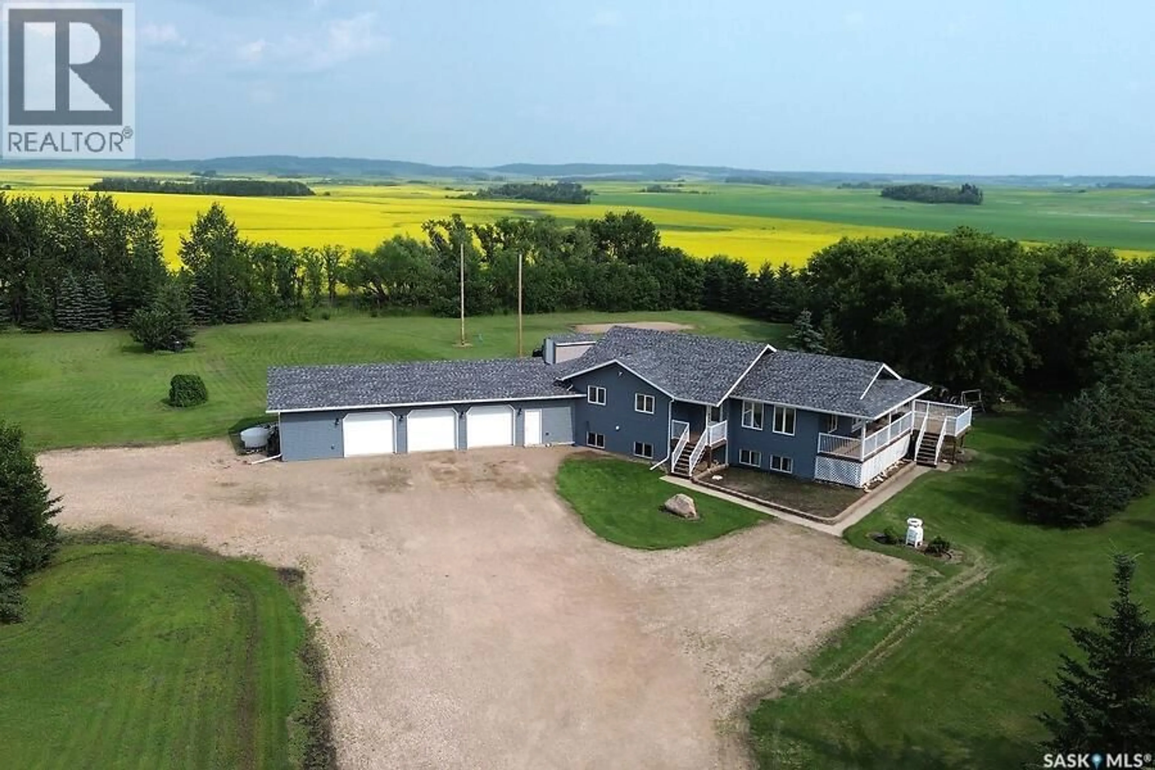
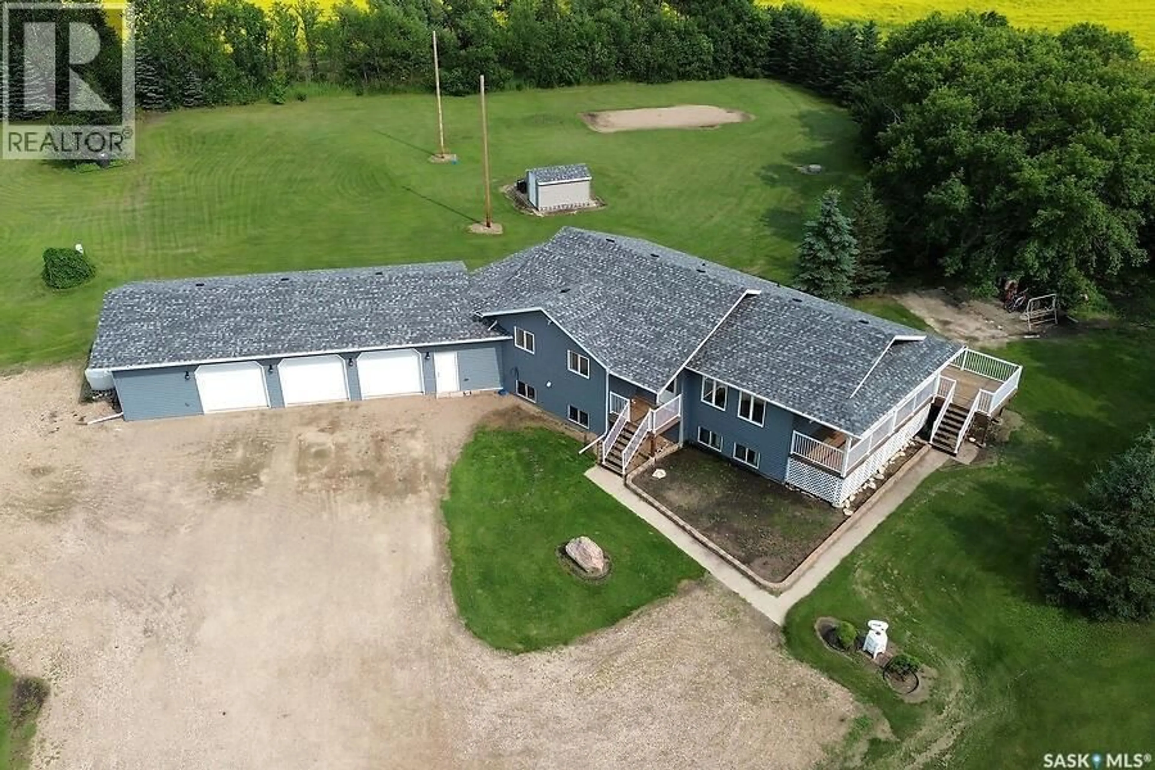
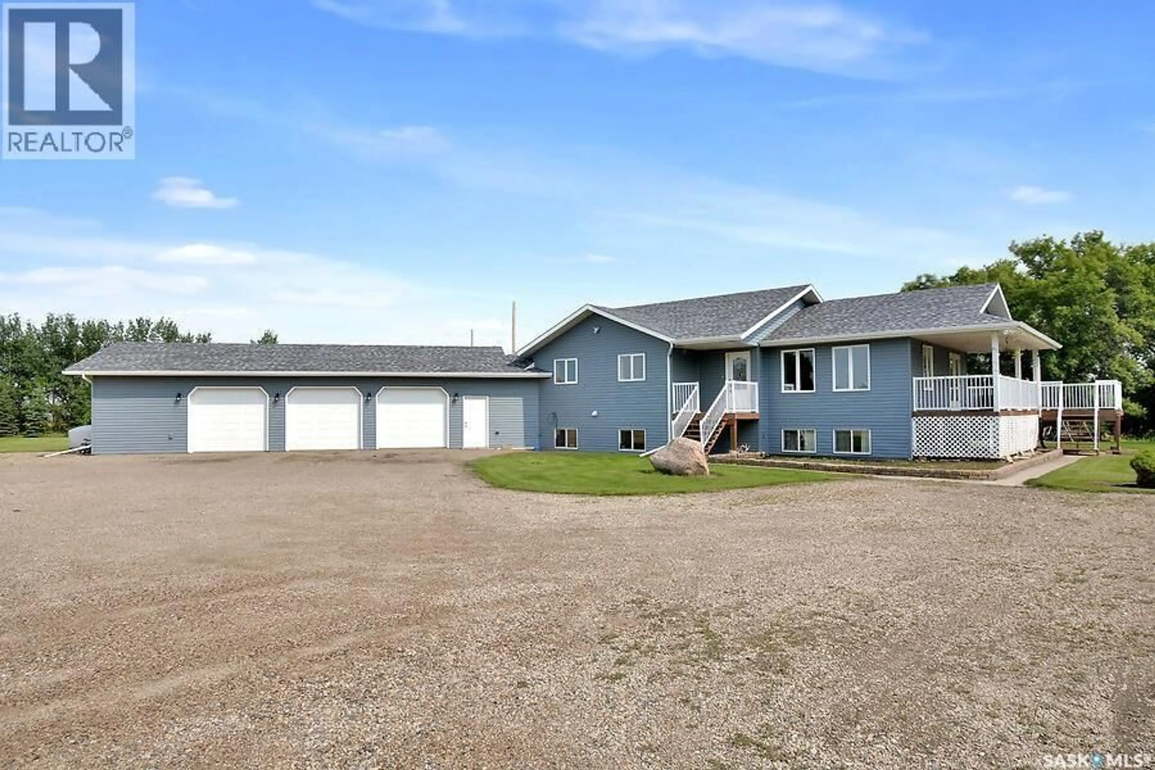
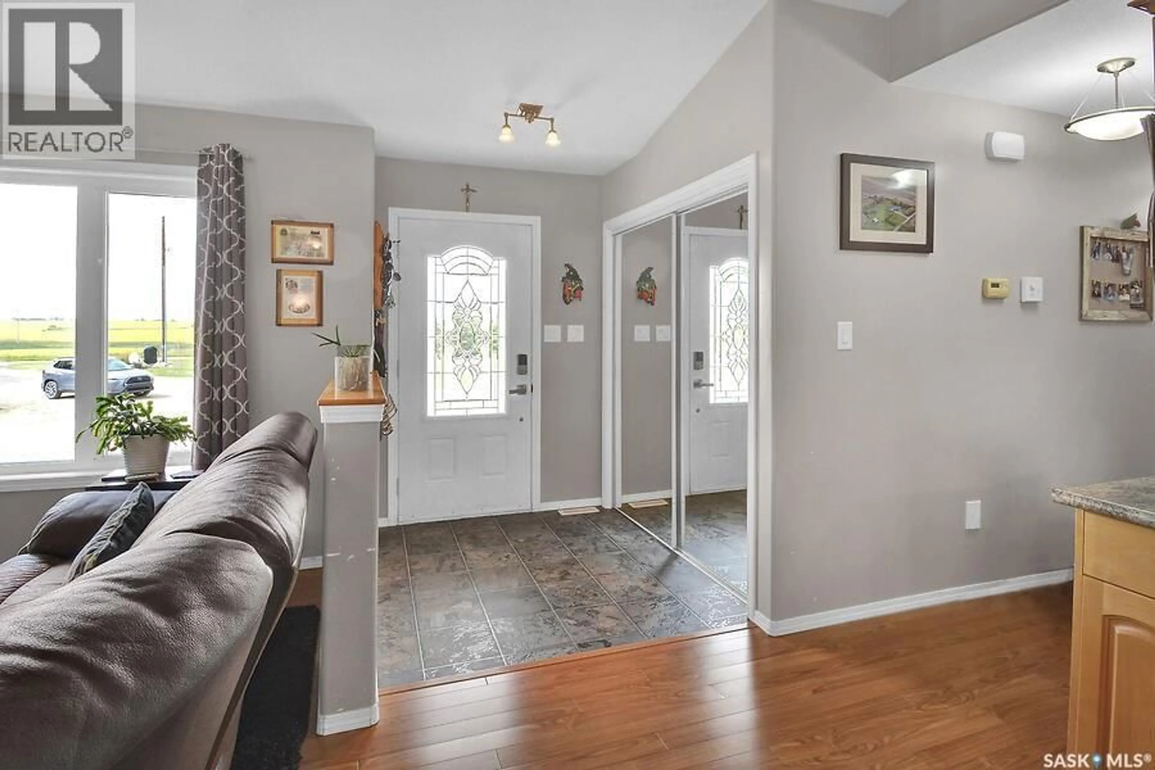
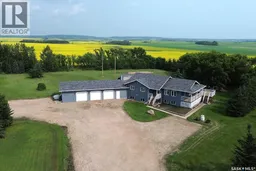
Escape to the peace and privacy of country living with this exceptional acreage featuring a beautifully maintained 4-bedroom, 3-bathroom home built in 2008. Designed with both comfort and functionality in mind, the bright open-concept layout offers a spacious kitchen, dining, and living area that's perfect for family gatherings and entertaining. The primary bedroom is a relaxing retreat complete with a walk-in closet and private 3-piece ensuite. Main floor laundry adds everyday convenience, while central air conditioning (2021) keeps the home comfortable throughout the summer. Numerous recent exterior updates, including new shingles, siding, soffit, eavestroughs, and select window panes, enhance both the home's curb appeal and long-term value. Step outside and enjoy the beautifully manicured mature yard from the large deck, an ideal space for morning coffee, summer barbecues, or simply taking in the surrounding countryside. The barn adds excellent versatility, making this property well suited for hobby farming, animals, storage, or workshop space. The heated triple attached garage with brand-new garage doors provides ample room for vehicles, equipment, and recreational toys. The property is serviced by a septic system with pump-out. Offering the perfect balance of modern comfort and rural charm, this move-in-ready acreage is ideal for anyone looking to enjoy space, privacy, and the lifestyle that only country living can provide. (id:39198)
Property Details
Interior
Features
Main level Floor
Kitchen
10'7" x 14'2"Dining room
8'7" x 10'6"Living room
12'5" x 15'9"Foyer
5'3" x 6'8"Property History
 40
40
