118 2ND STREET, St. Walburg, Saskatchewan S0M2T0
Contact us about this property
Highlights
Estimated valueThis is the price Wahi expects this property to sell for.
The calculation is powered by our Instant Home Value Estimate, which uses current market and property price trends to estimate your home’s value with a 90% accuracy rate.Not available
Price/Sqft$157/sqft
Monthly cost
Open Calculator
Description
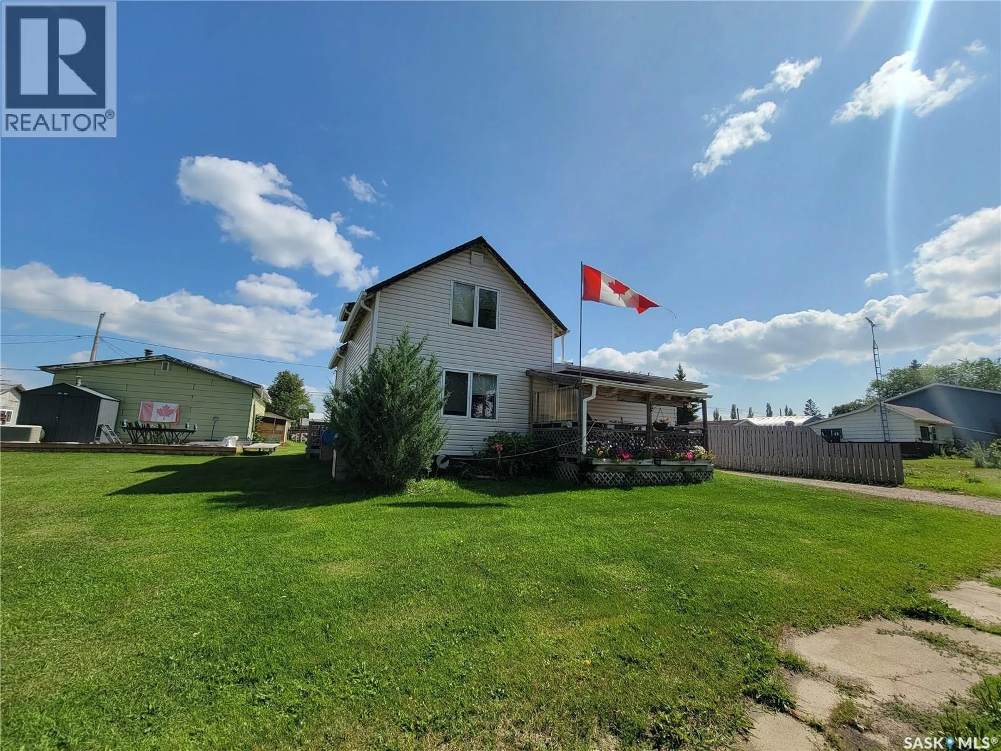
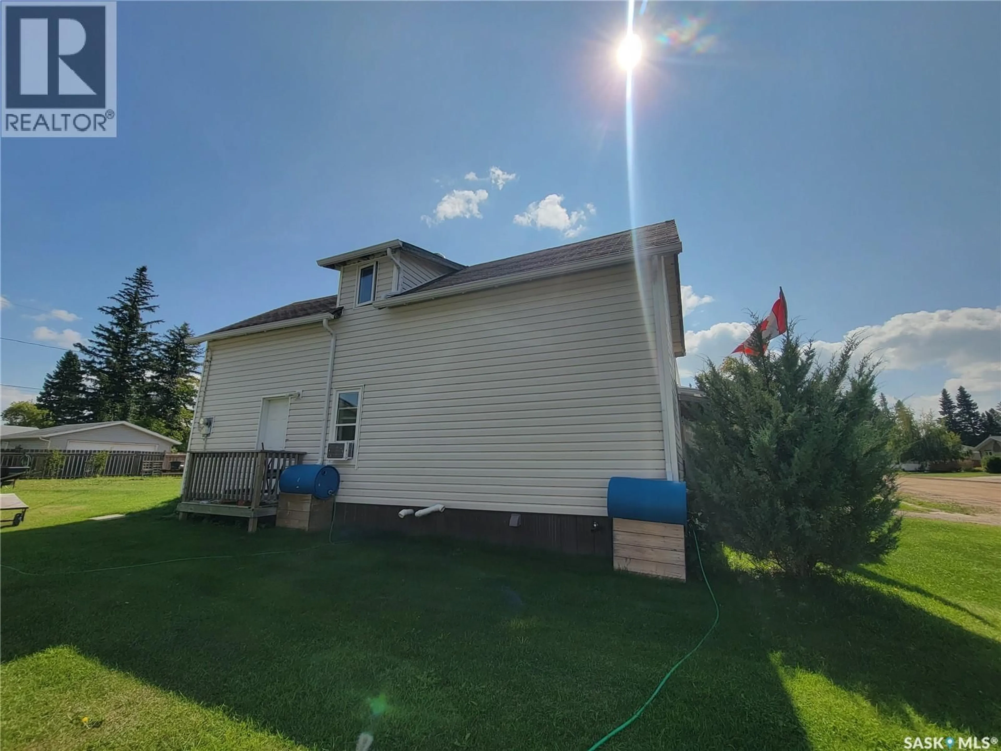
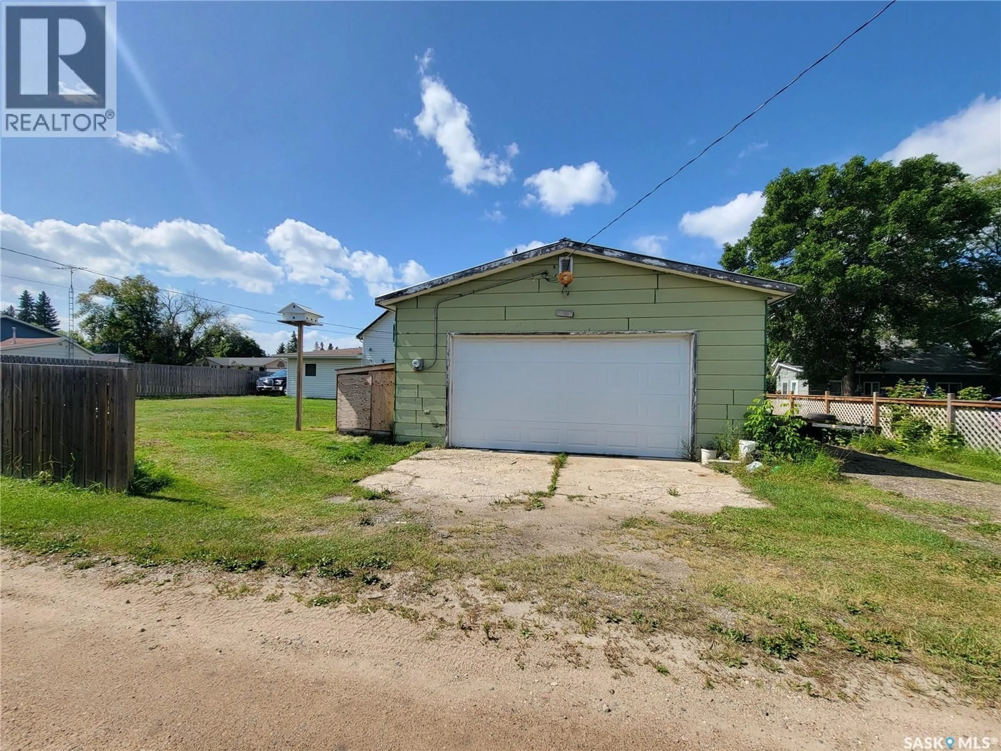
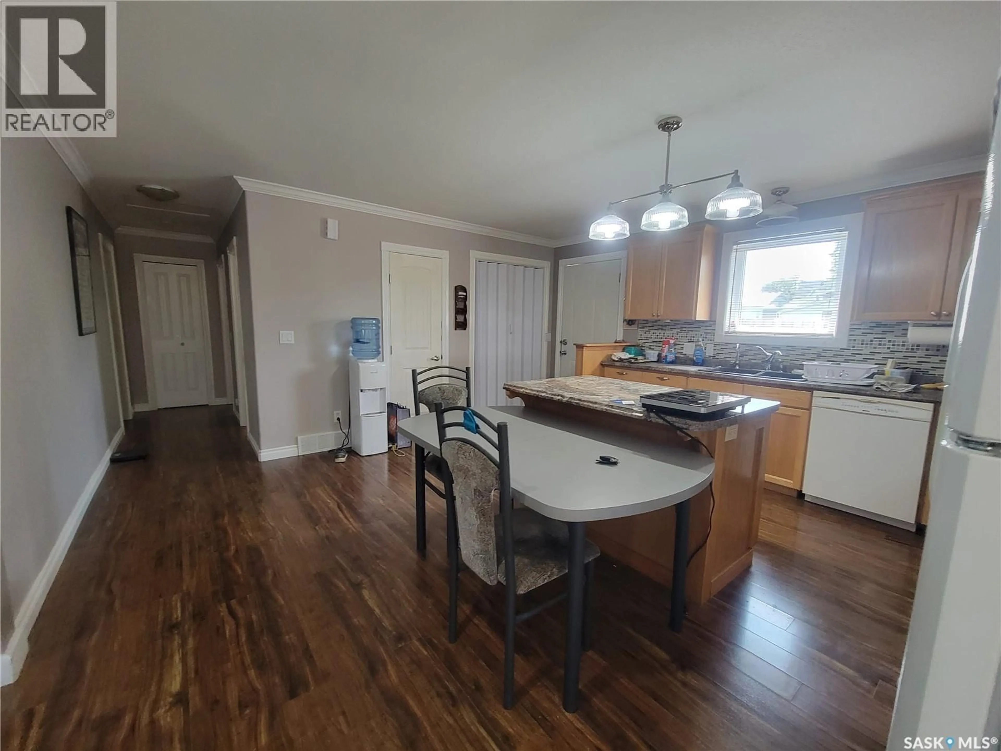
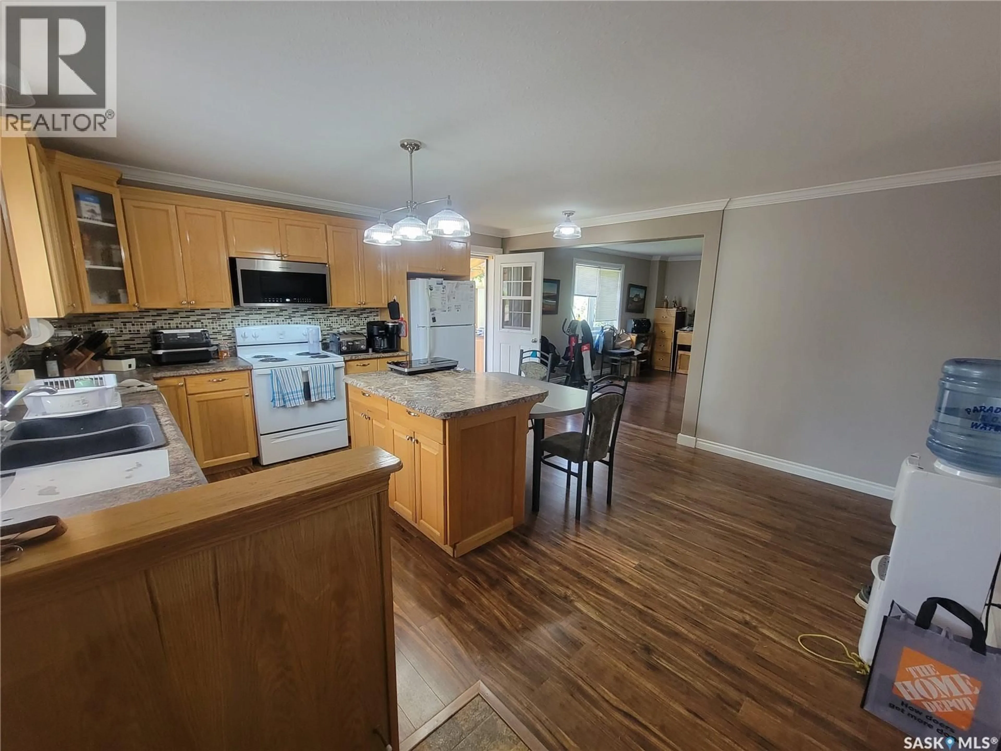
Welcome to this well-kept 1½ storey home offering approximately 1,400 sq. ft. of living space, situated on two spacious lots in the welcoming community of St. Walburg — known as the northern gateway to Saskatchewan’s lake country. Inside, you’ll find a functional layout with plenty of room to make your own. The spacious kitchen offers ample cabinetry and counter space along with a central island, while the adjoining living area is bright, comfortable, and filled with natural light. The main and upper levels provide flexible living spaces that can easily accommodate a variety of needs and lifestyles. This home has been well cared for and offers a solid, practical layout with the opportunity to add your own personal touches over time. Outside, the double lot gives you that extra yard space so many buyers are looking for, while the covered front porch adds a welcoming place to sit back and enjoy the quieter pace of small-town living. Whether you’re looking for your first home, your next move, or a property that puts you closer to some of Saskatchewan’s beautiful northern recreation and lake destinations, this St. Walburg property offers space, value, and a location worth considering. (id:39198)
Property Details
Interior
Features
Main level Floor
Kitchen
12' x 12'Living room
21' x 11'11"Bedroom
9'11" x 11'7"Bedroom
11'7" x 11'2"Property History
 23
23
