728 MCINTOSH STREET, Foam Lake, Saskatchewan S0A1A0
Contact us about this property
Highlights
Estimated valueThis is the price Wahi expects this property to sell for.
The calculation is powered by our Instant Home Value Estimate, which uses current market and property price trends to estimate your home’s value with a 90% accuracy rate.Not available
Price/Sqft$112/sqft
Monthly cost
Open Calculator
Description
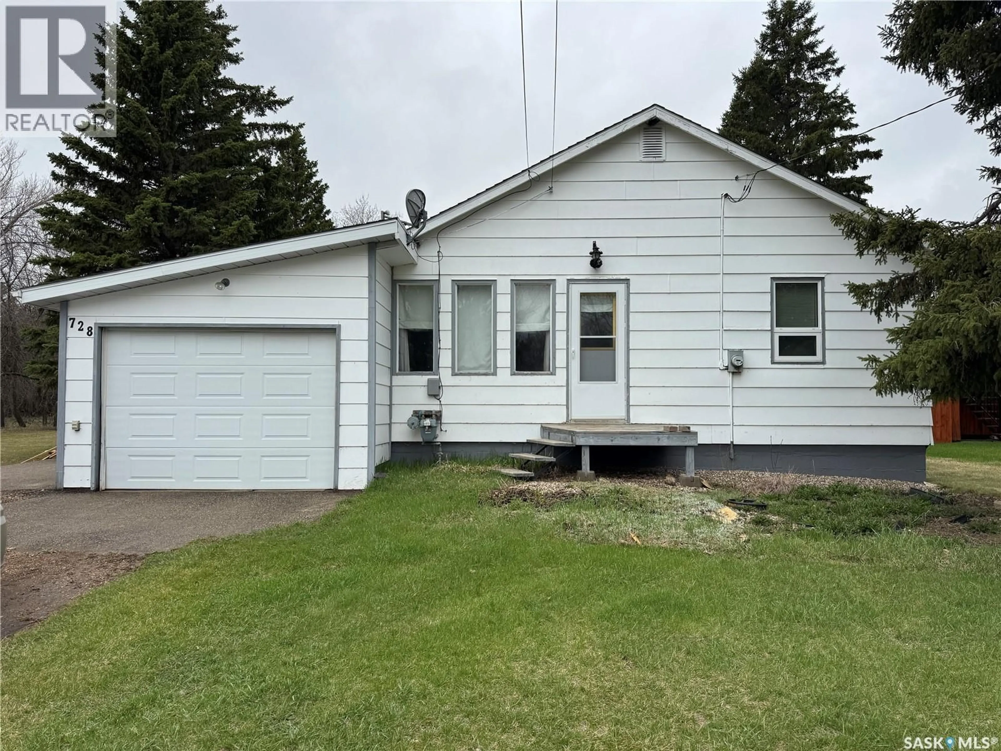
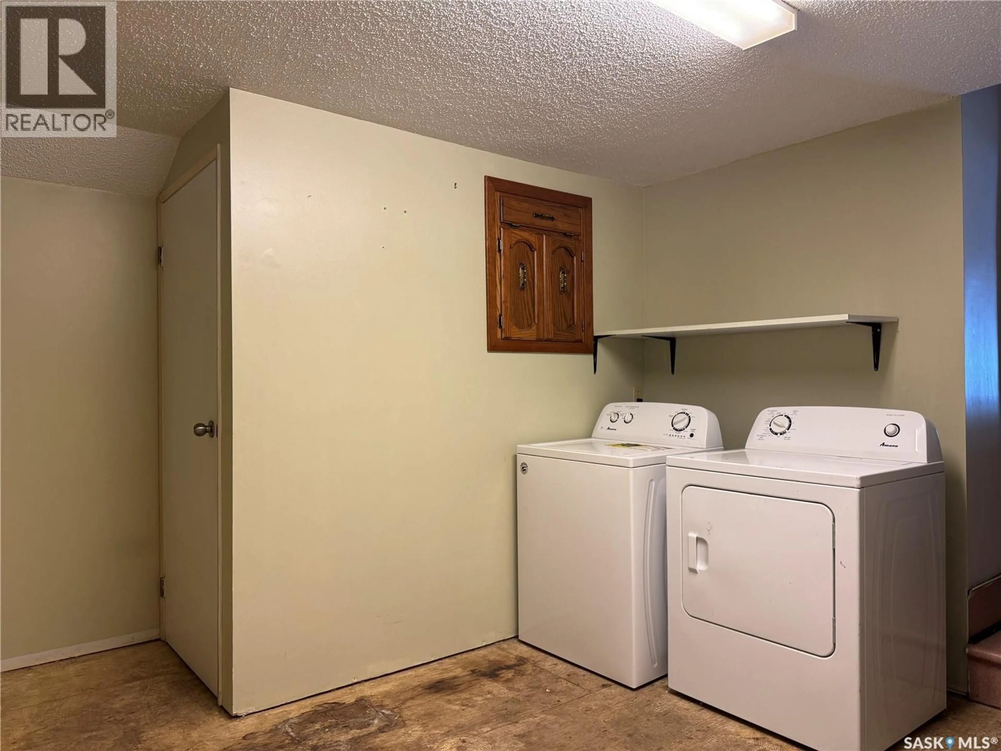
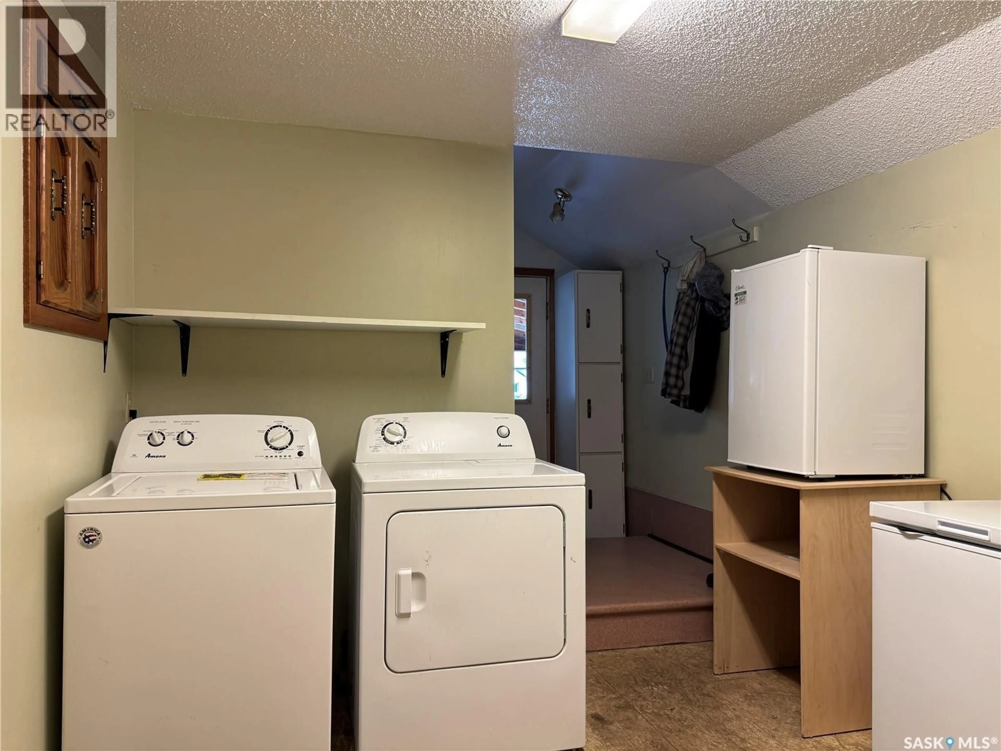
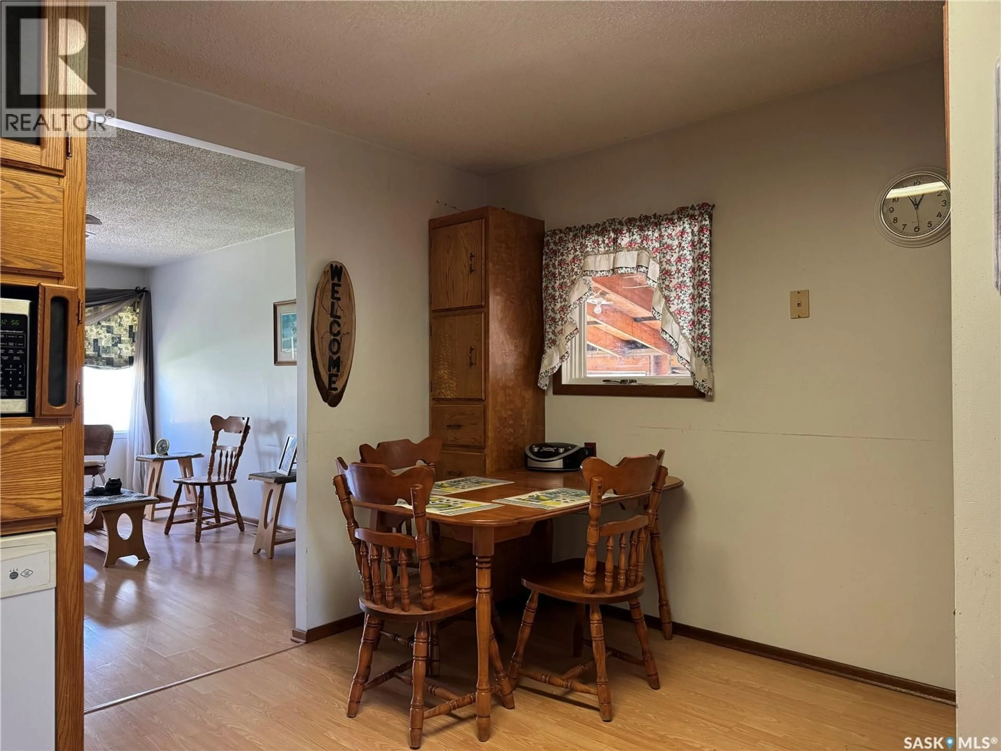
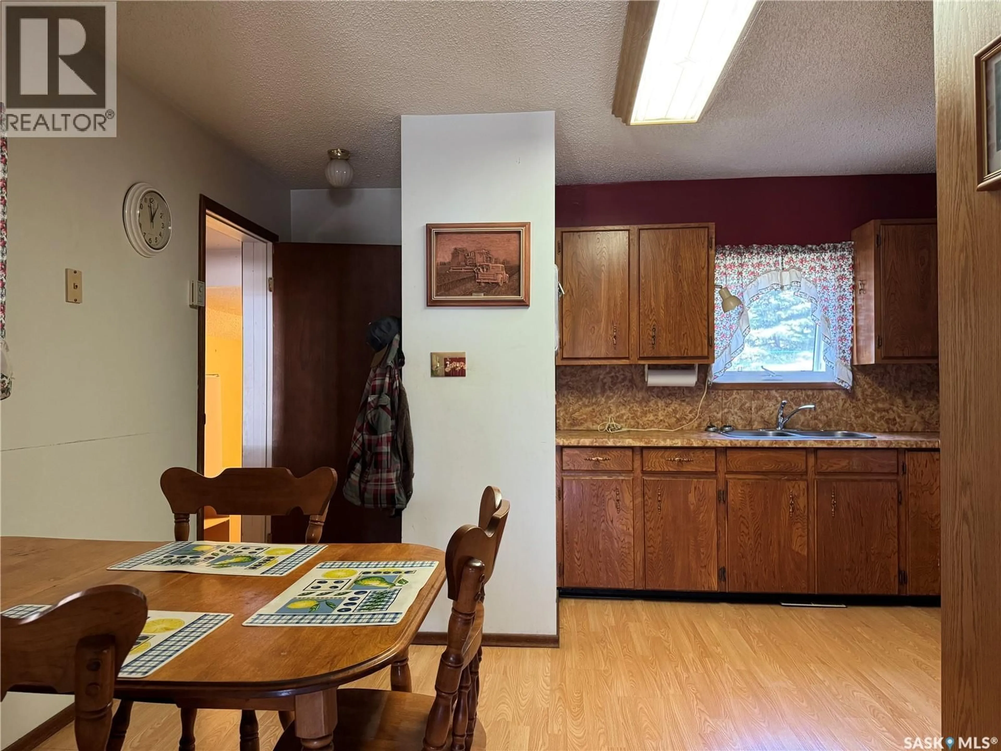
Welcome to 728 McIntosh in Foam Lake — a bright and welcoming home that has seen recent cleanup and care, making it move-in ready with plenty of potential to make it your own. Offering comfortable living, functional space, and excellent storage, this property is ideal for first-time buyers, downsizers, or anyone looking for extra workshop space. The main floor features 2 bedrooms and 1 bathroom, along with a warm and inviting living room complete with a wood stove for cozy supplemental heat. The kitchen flows seamlessly into a convenient laundry and mudroom area, providing direct access to the attached single garage. Downstairs, the basement offers additional space with one bedroom (currently without flooring) and plenty of room for storage or future development to suit your needs. A standout feature of this property is the attached rear workshop, complete with its own wood stove, creating the perfect space for hobbies, projects, storage, or year-round workspace. Outside, you’ll appreciate the fenced and well-treed yard offering privacy, ample parking for vehicles, trailers, or guests, plus an additional storage shed in the backyard for tools, seasonal items, or extra storage needs. If you’re looking for an affordable home with practical living space, workshop potential, extra storage, and recent cleanup already completed, 728 McIntosh is worth a look! (id:39198)
Property Details
Interior
Features
Main level Floor
Kitchen
11.1 x 14Living room
11.11 x 16.1Bedroom
10.1 x 12.114pc Bathroom
5.9 x 7.6Property History
 27
27
