120 1ST STREET, Wakaw, Saskatchewan S0K4P0
Contact us about this property
Highlights
Estimated valueThis is the price Wahi expects this property to sell for.
The calculation is powered by our Instant Home Value Estimate, which uses current market and property price trends to estimate your home’s value with a 90% accuracy rate.Not available
Price/Sqft$175/sqft
Monthly cost
Open Calculator
Description
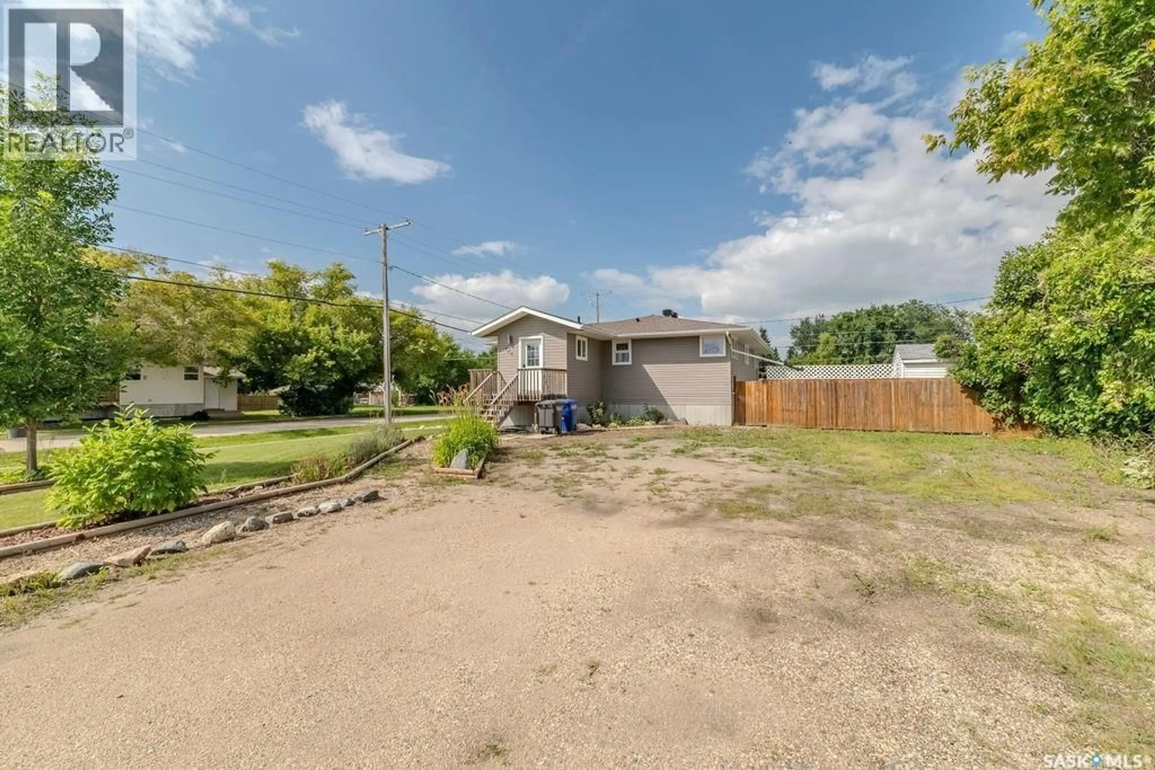
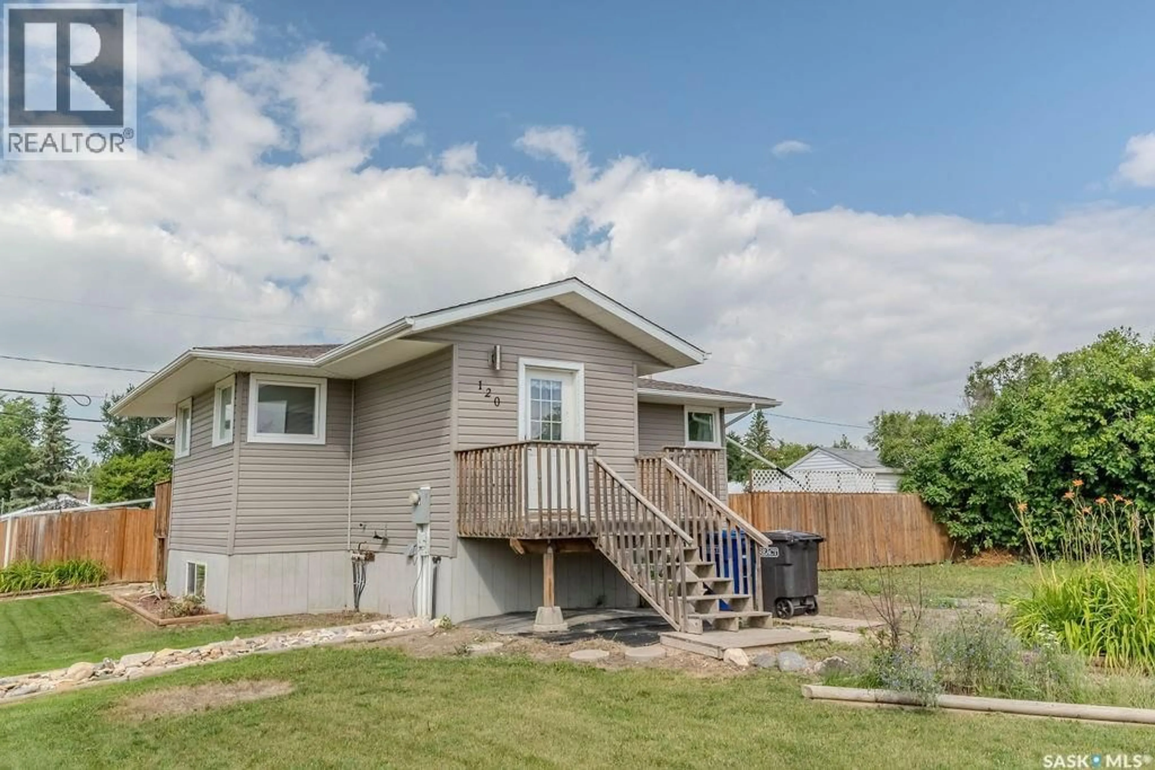
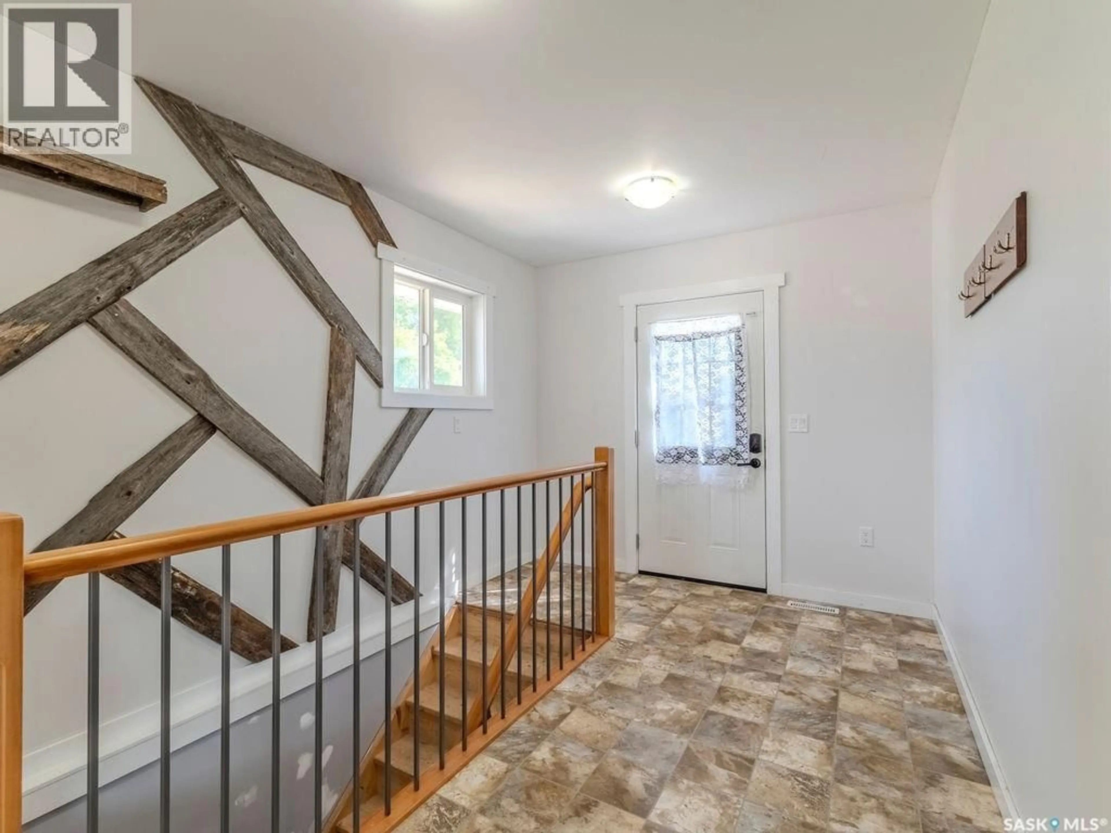
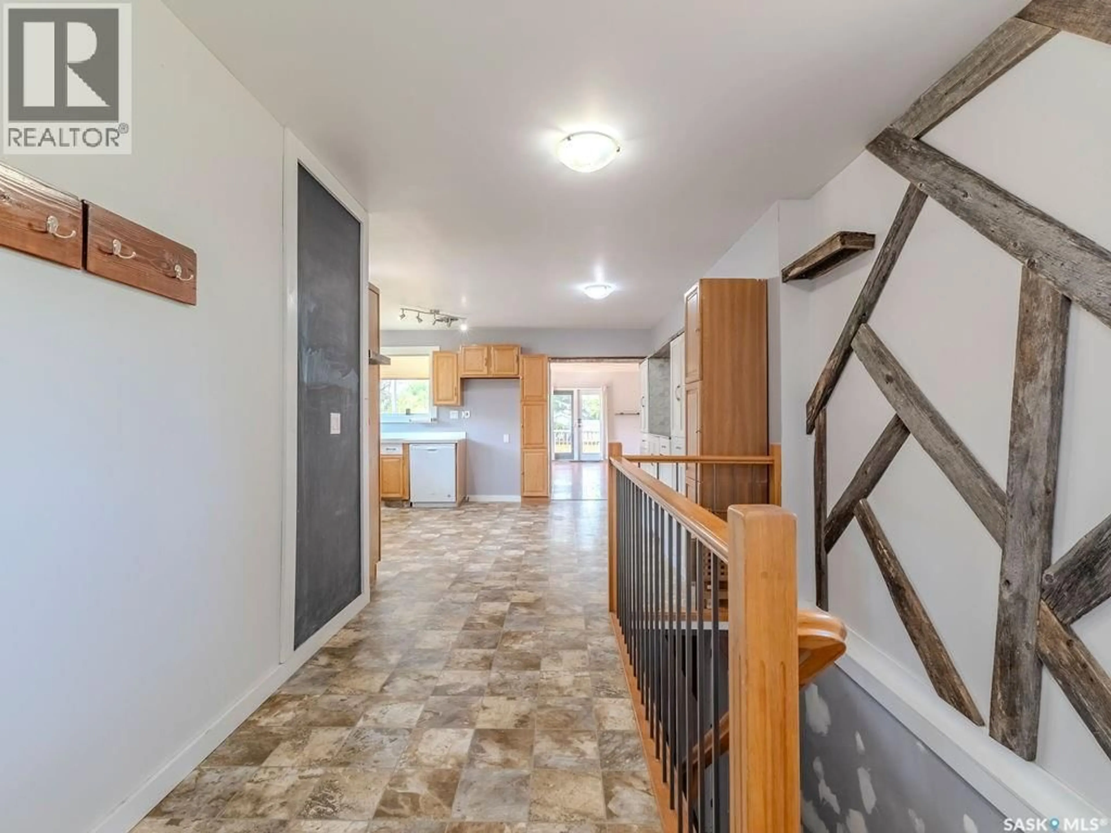
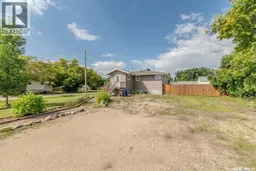
Welcome to this spacious 1,329 sq. ft. raised bungalow, situated on an impressive triple lot in the welcoming small town of Wakaw, Saskatchewan. Offering plenty of space both inside and out, this three-bedroom home is a great opportunity for anyone looking for room to make a property their own. Step inside to a bright, inviting interior filled with natural light and the warmth and character of hardwood flooring. The functional main-floor layout offers three comfortable bedrooms along with a large mudroom—perfect for busy families, pets, outdoor gear, or additional storage. The partially finished basement provides even more living space and plenty of potential to customize to suit your needs. With a rough-in for an additional bathroom, much of the groundwork is already in place for future development. Outside is where this property really stands out. The huge fenced yard spans three lots, providing exceptional space for kids, pets, gardens, entertaining, or future projects. A triple driveway offers abundant off-street parking, with plenty of additional room for an RV, boat, trailer, or recreational vehicles. The home does require some minor finishing touches, giving the next owner the opportunity to add their own style and build equity along the way. If you've been searching for an affordable home with space, character, a massive yard, and tons of potential, this Wakaw property is one you'll want to see! (id:39198)
Property Details
Interior
Features
Main level Floor
Foyer
3.1 x 5Kitchen
14.1 x 14.5Dining room
9.6 x 7.8Living room
13.1 x 14.11Property History
 48
48
