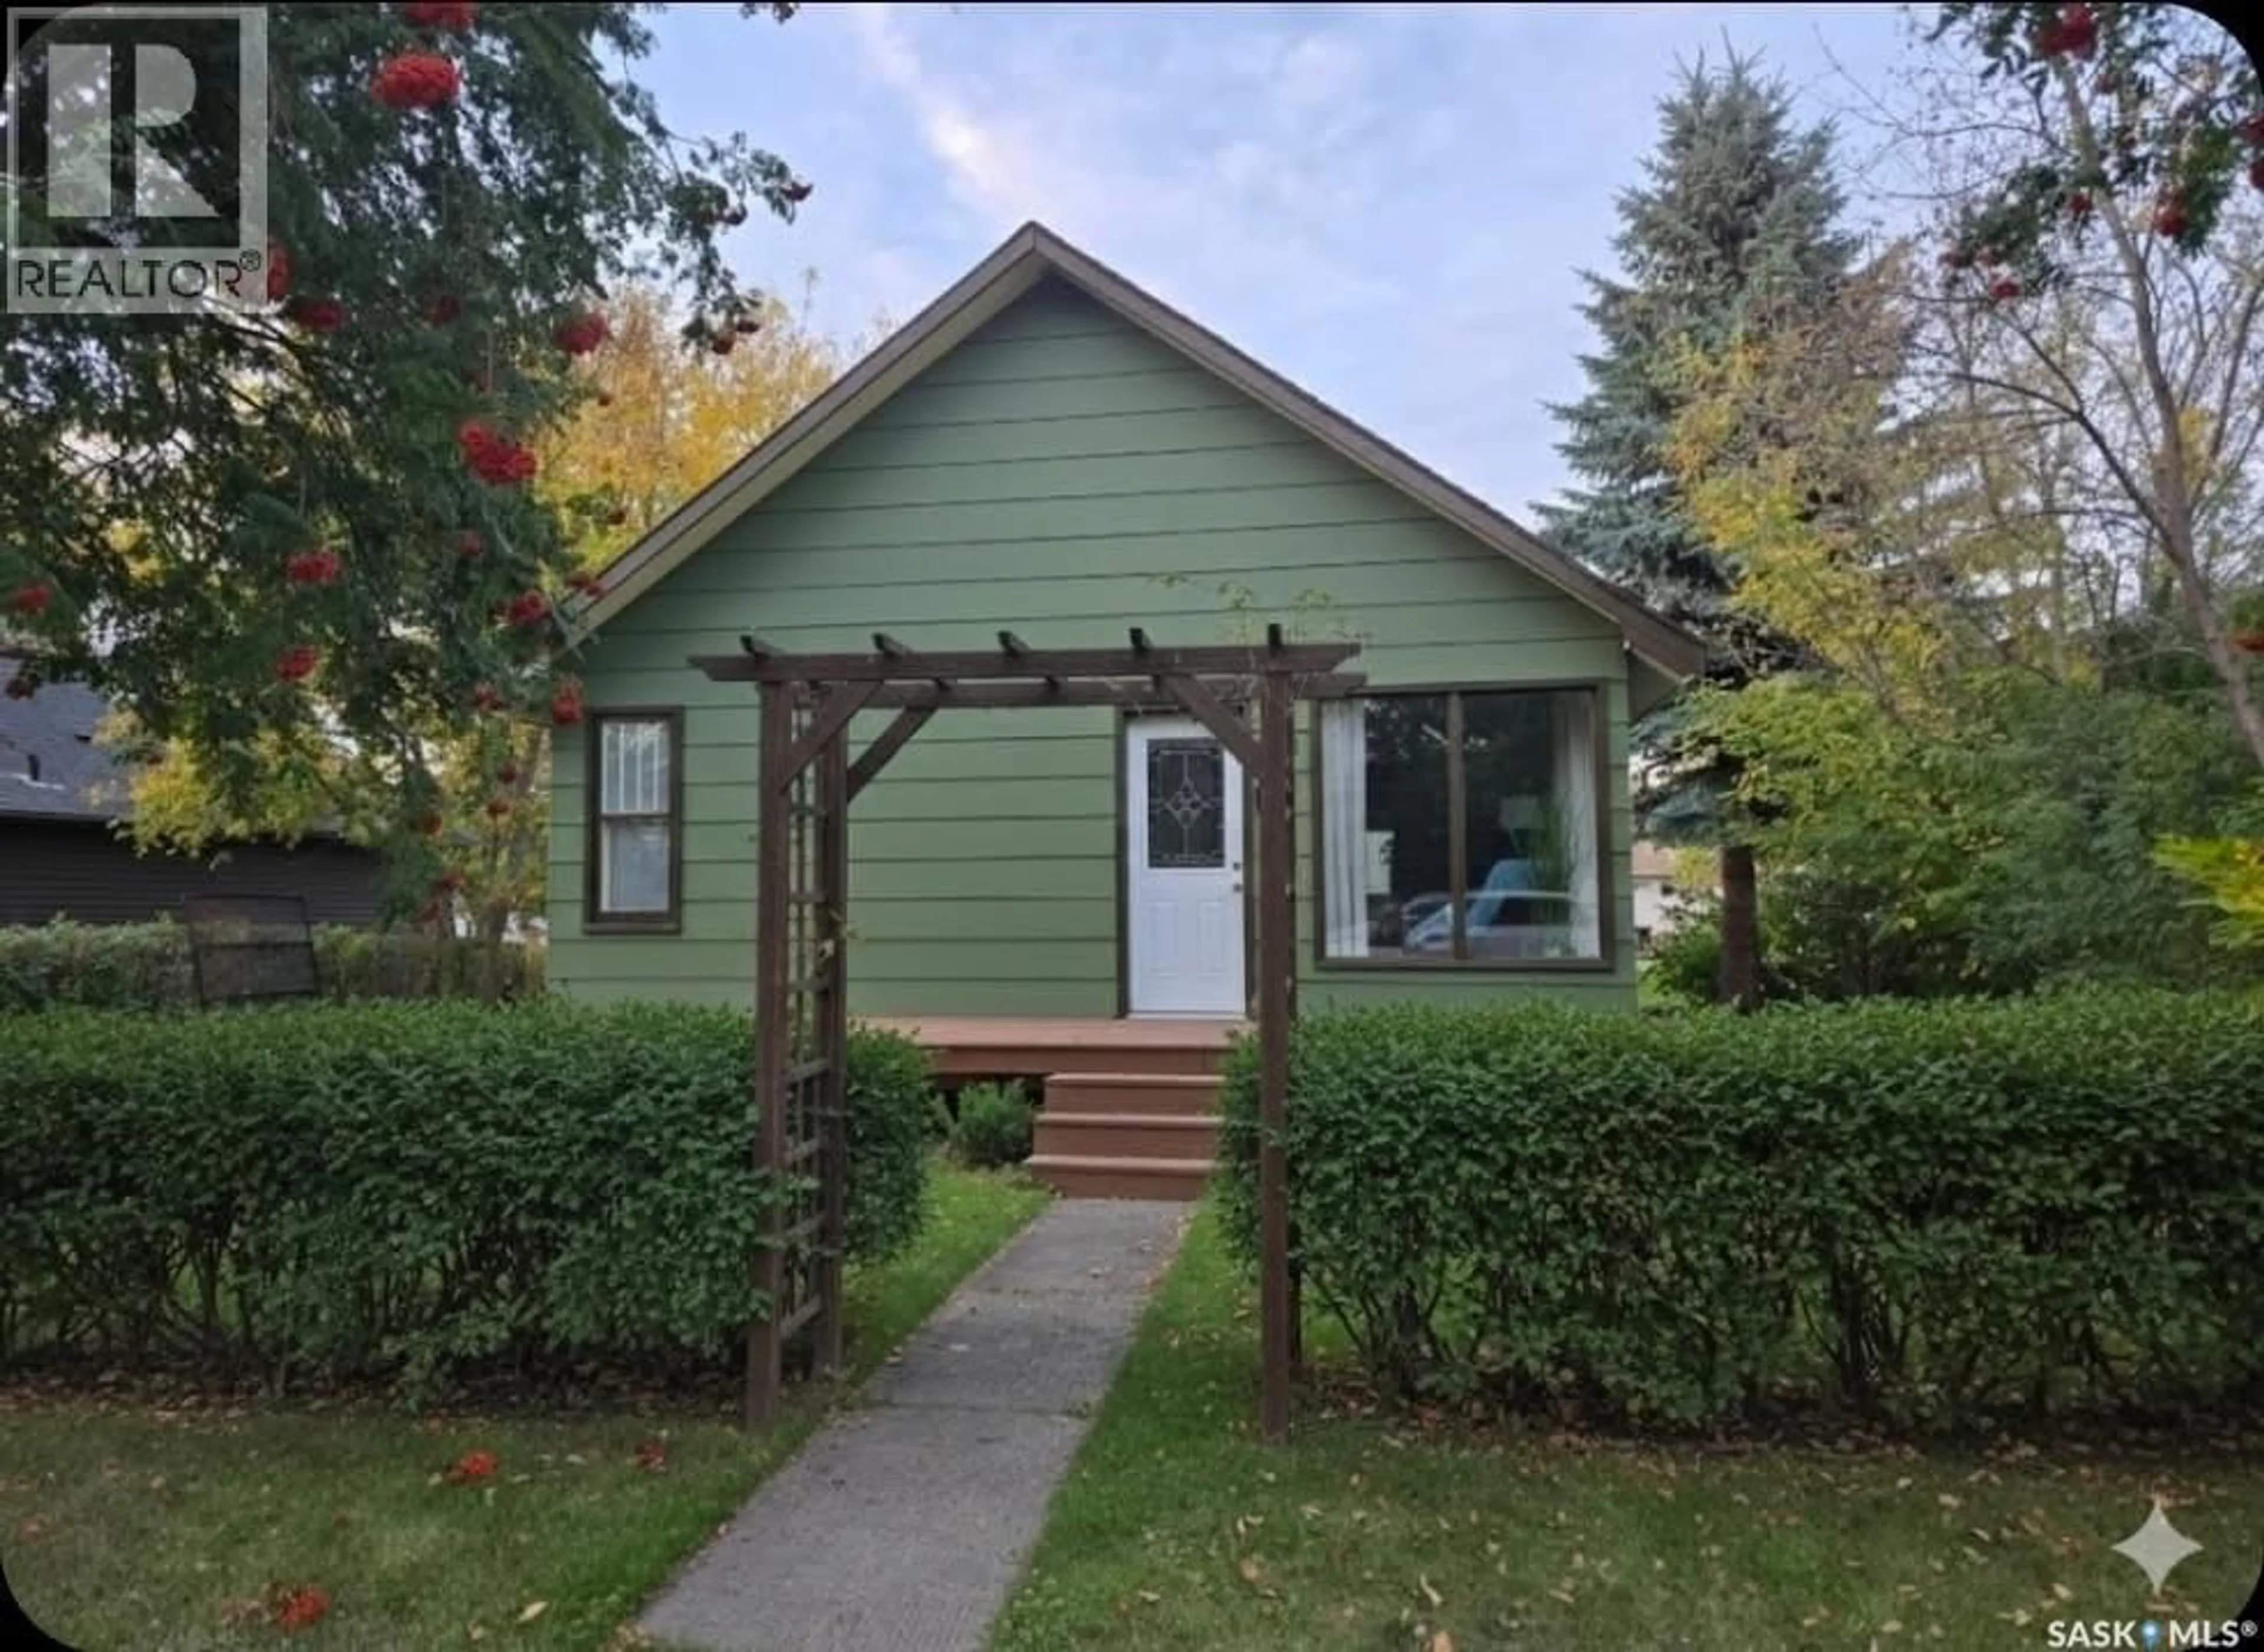
110 3RD STREET, Wakaw, Saskatchewan S0K4P0
Contact us about this property
Highlights
Estimated valueThis is the price Wahi expects this property to sell for.
The calculation is powered by our Instant Home Value Estimate, which uses current market and property price trends to estimate your home’s value with a 90% accuracy rate.Not available
Price/Sqft$195/sqft
Monthly cost
Open Calculator
Description
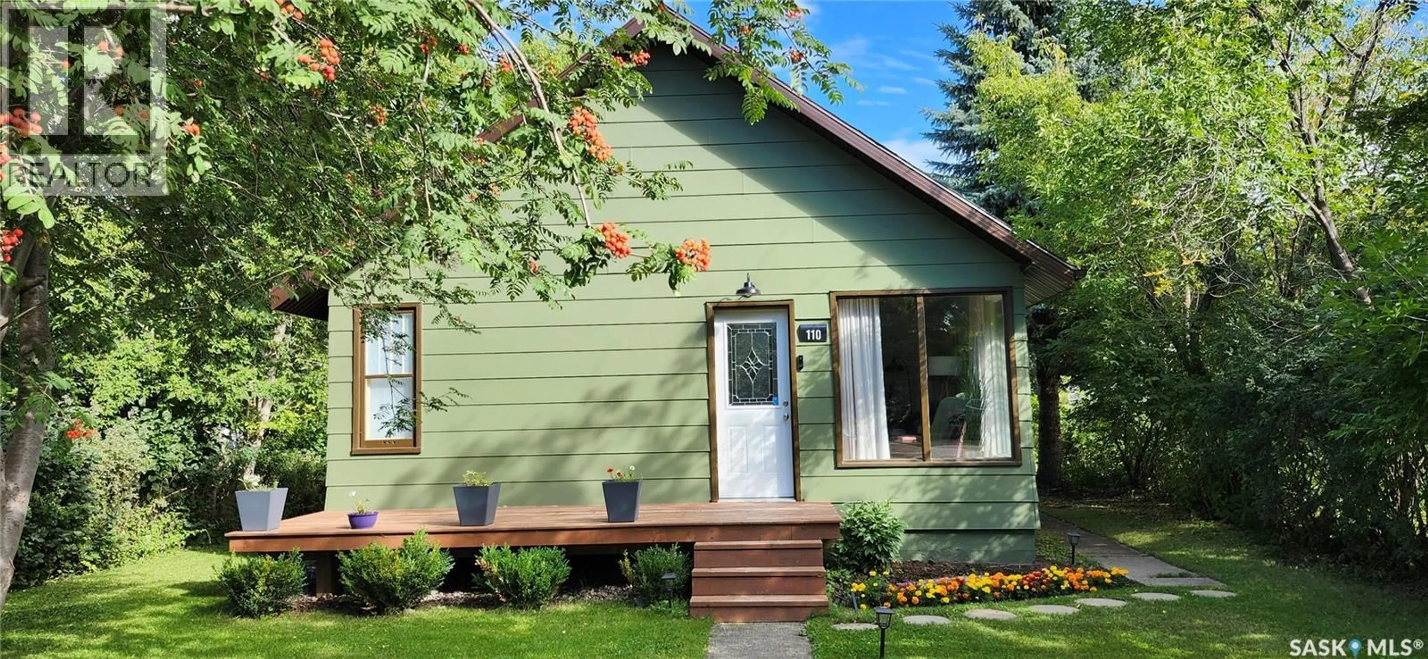
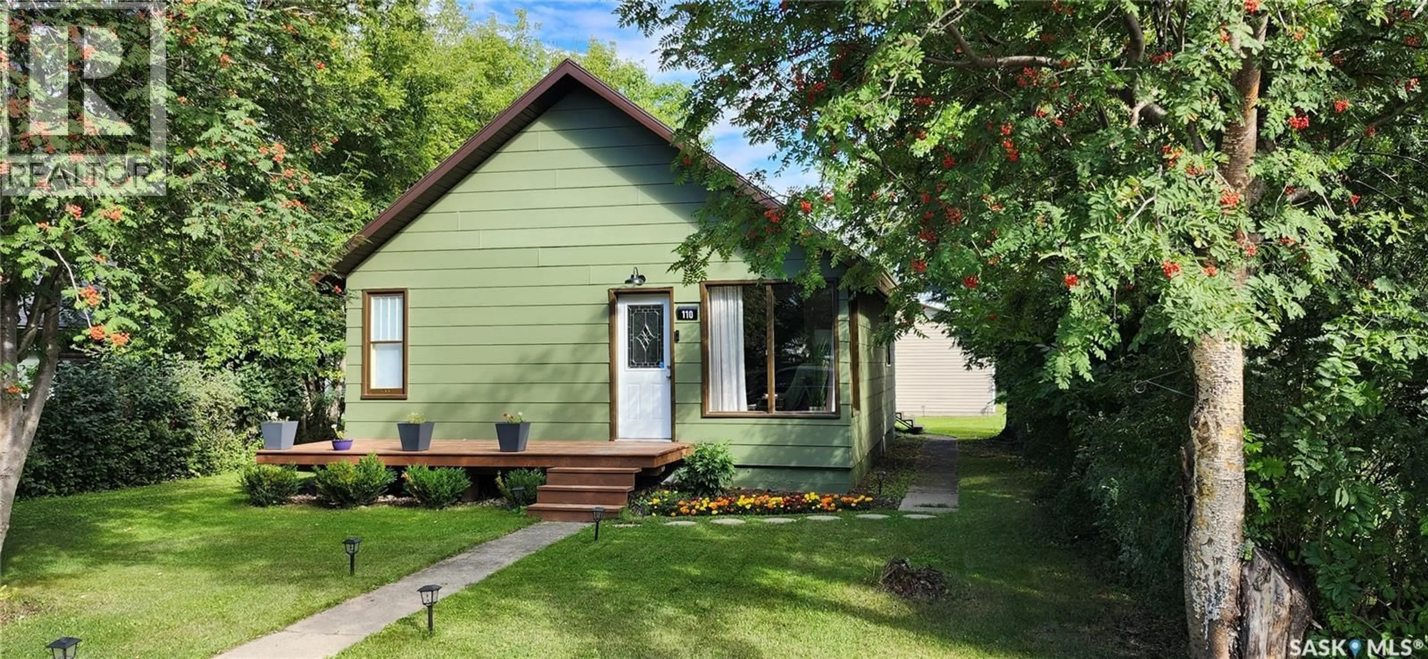
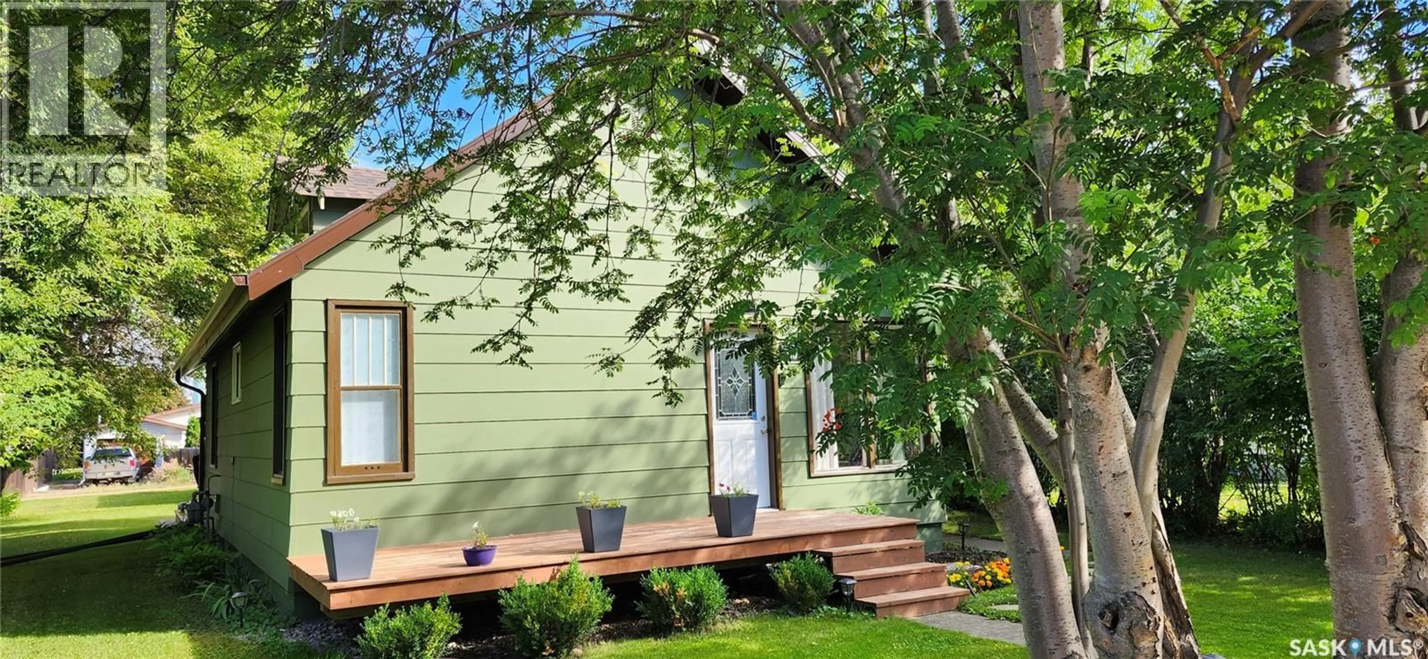
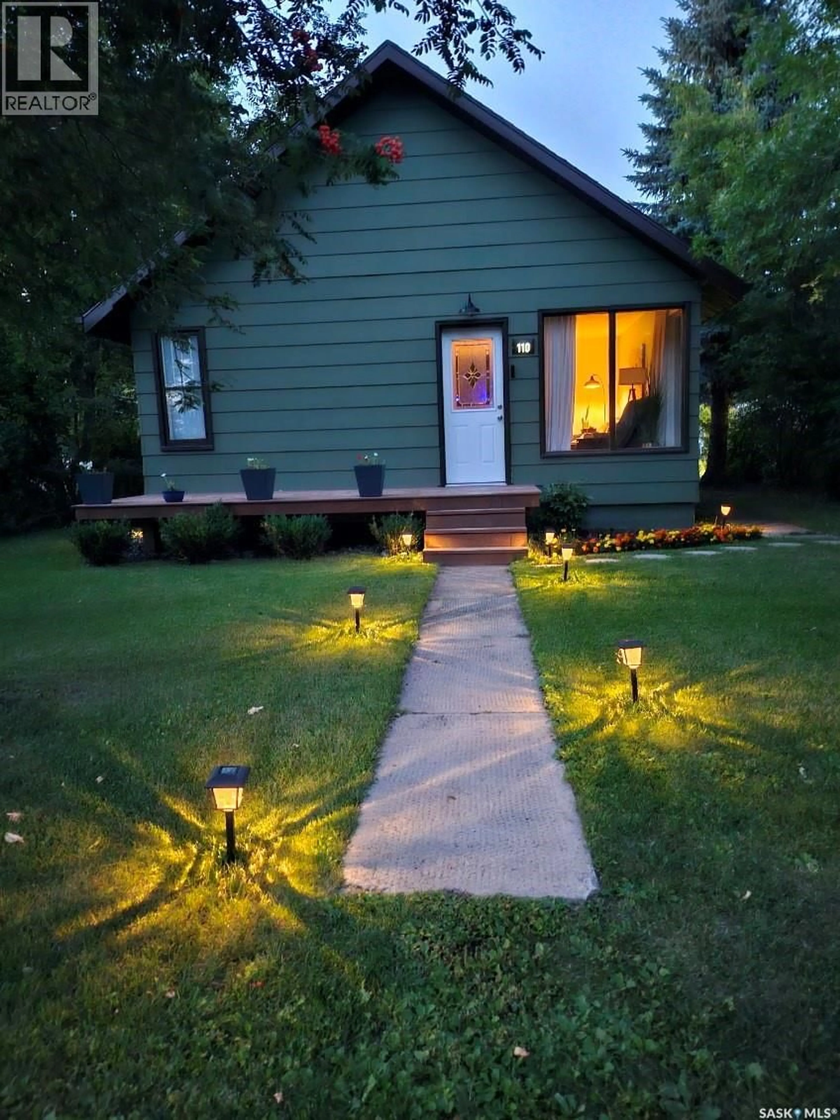
Don't miss viewing this charming home in the town of Wakaw, just minutes away from Wakaw Lake, the provincial park and golf course. Lots of recent renovations over the past year enhance this 3 bedroom / 1 bathroom home's appeal: New shingles (50 year), soffits, fascia, eavestroughs, new interior/exterior paint & lighting, the 4-piece bathroom was totally renovated by Bathfitters, and a natural gas line for the BBQ was added. The roomy eat in kitchen/dining area features a newer fridge, stove, and range hood, undercabinet lighting, tile backsplash, and an adjacent pantry/storage area. Main floor laundry off the rear entrance. Two bedrooms on the main level and another bedroom upstairs, with an adjoining loft/ nook area and den. Outside, enjoy front and rear decks and a spacious 7000 sq ft yard area that includes a firepit and garden space. The oversized heated double detached garage is 24 x 26 ft with 10 ft side walls, plenty of space for big vehicles and lake toys. All appliances are included and all other furnishings are negotiable. (id:39198)
Property Details
Interior
Features
Main level Floor
Living room
17.5 x 13Kitchen/Dining room
13.5 x 13Other
9.8 x 74pc Bathroom
6.5 x 5Property History
 42
42
