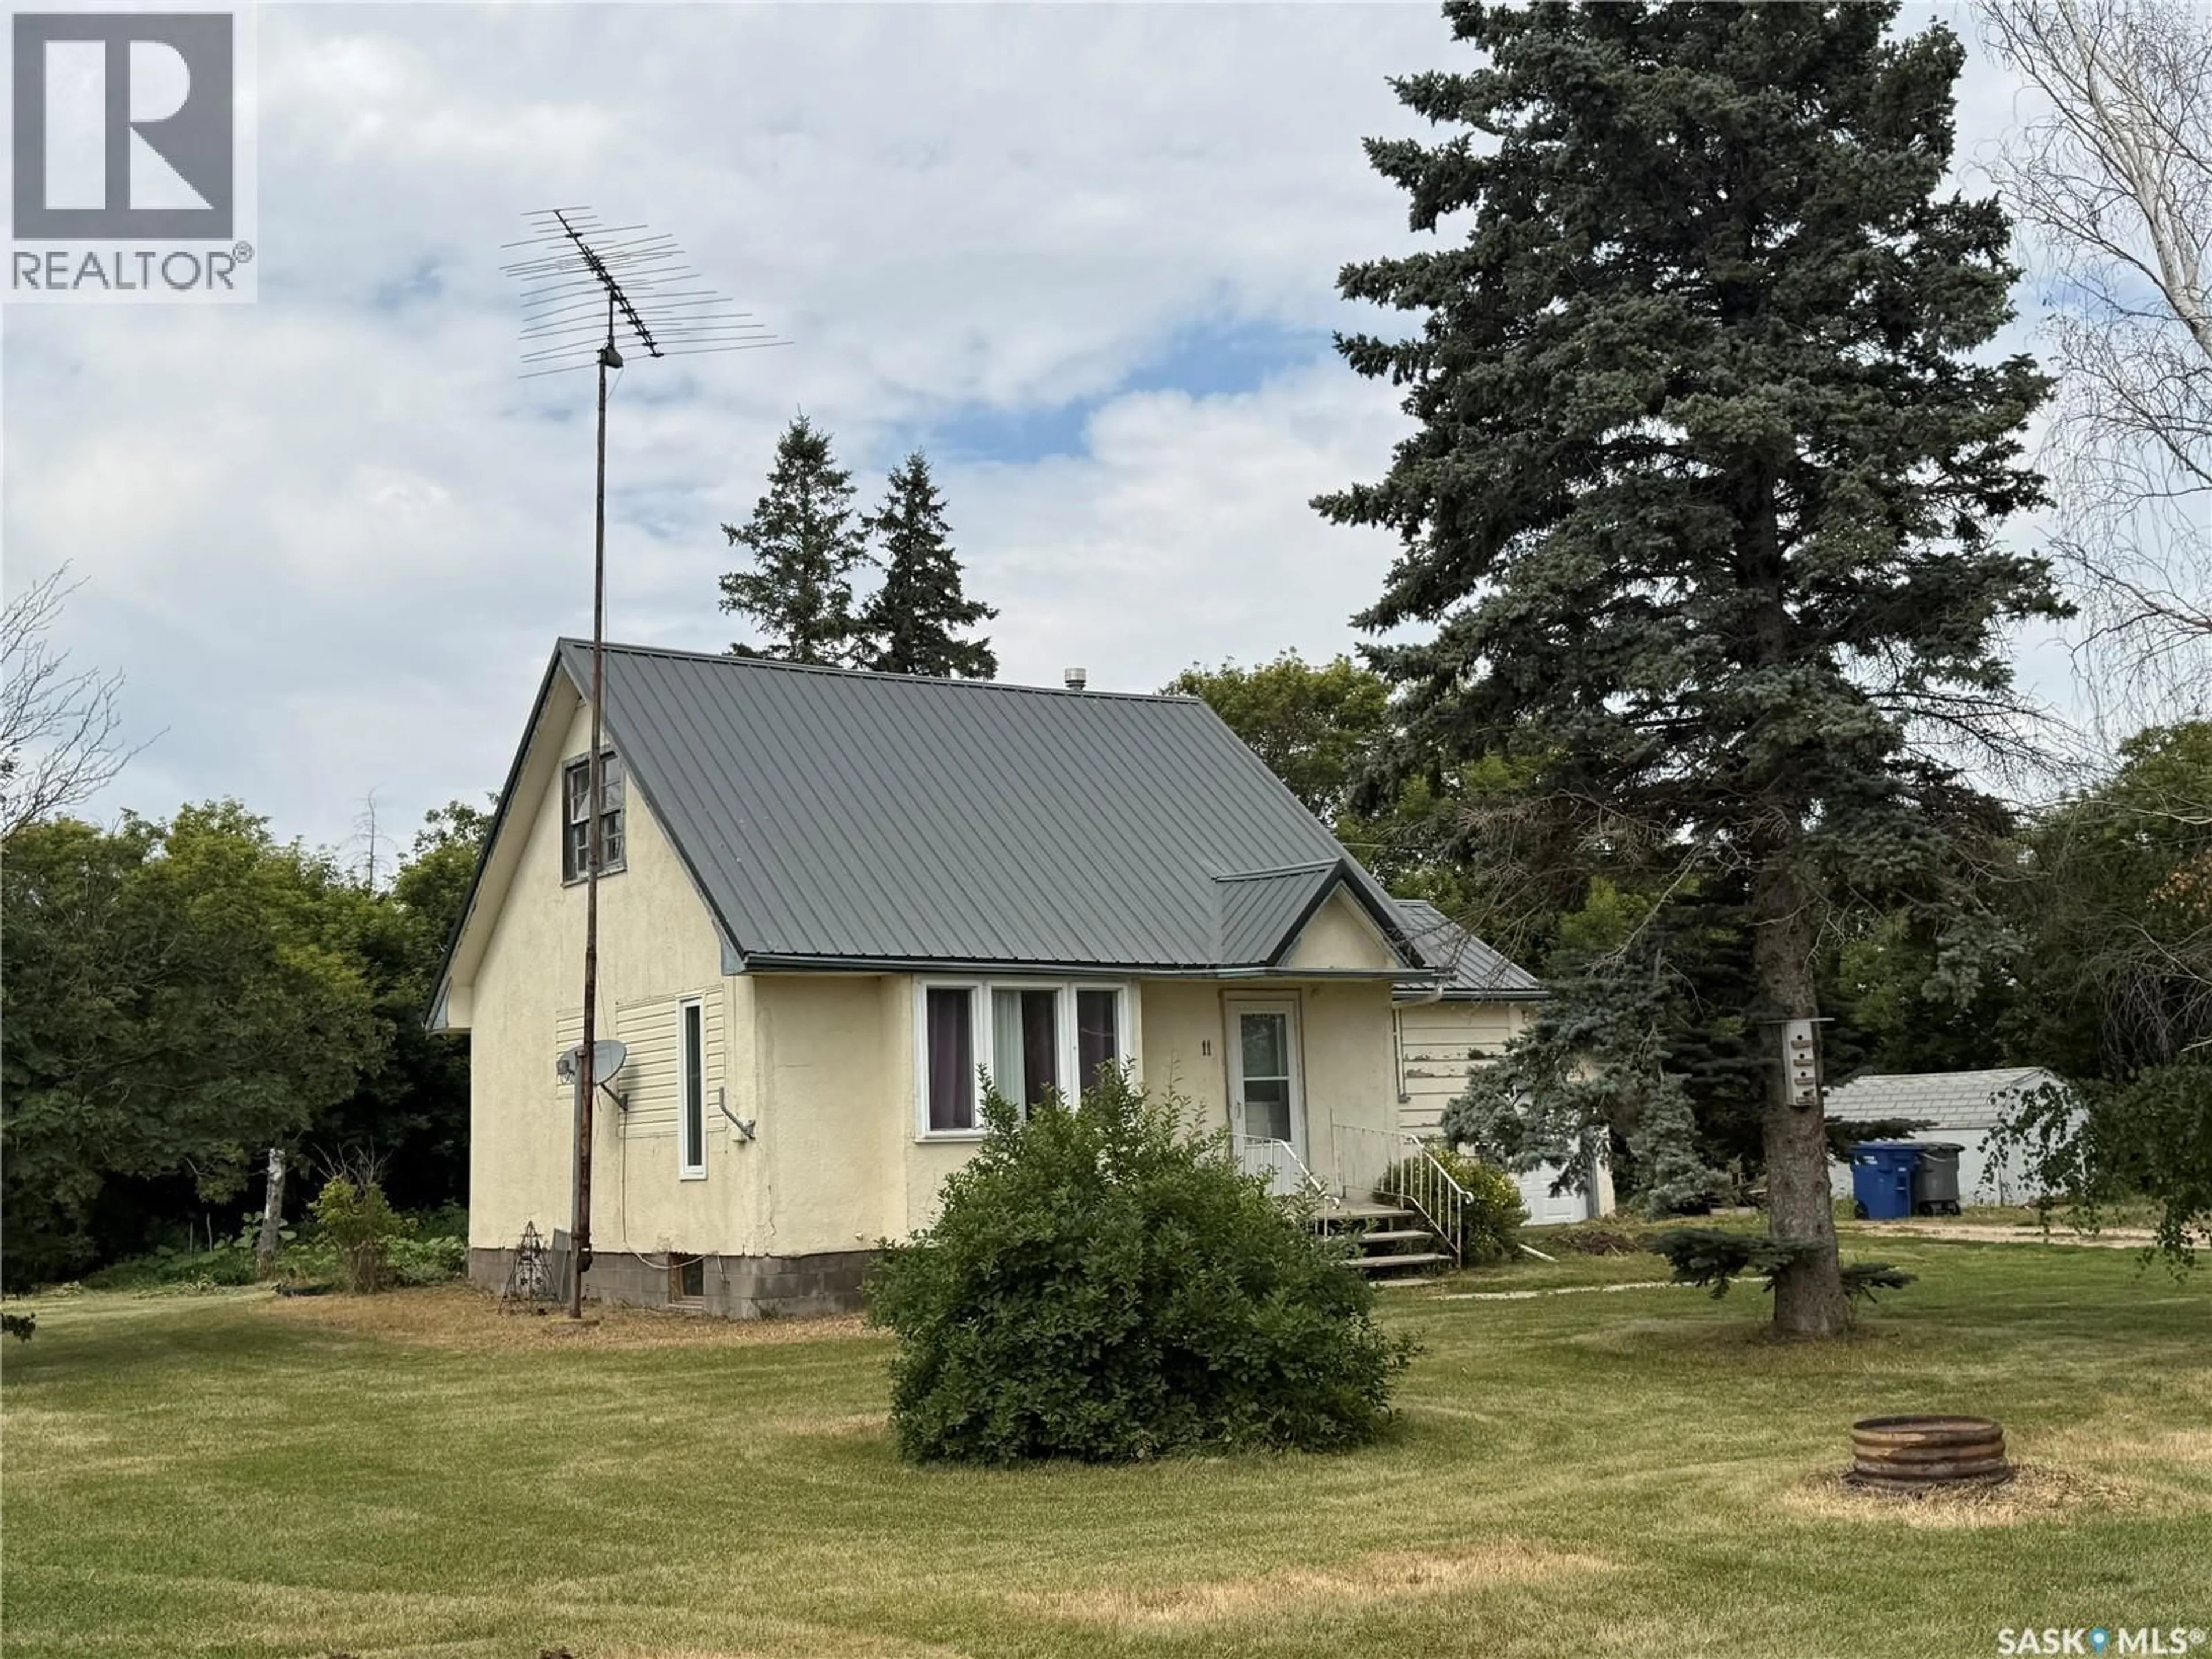
11 BISON STREET, Osage, Saskatchewan S0G3T0
Contact us about this property
Highlights
Estimated valueThis is the price Wahi expects this property to sell for.
The calculation is powered by our Instant Home Value Estimate, which uses current market and property price trends to estimate your home’s value with a 90% accuracy rate.Not available
Price/Sqft$47/sqft
Monthly cost
Open Calculator
Description
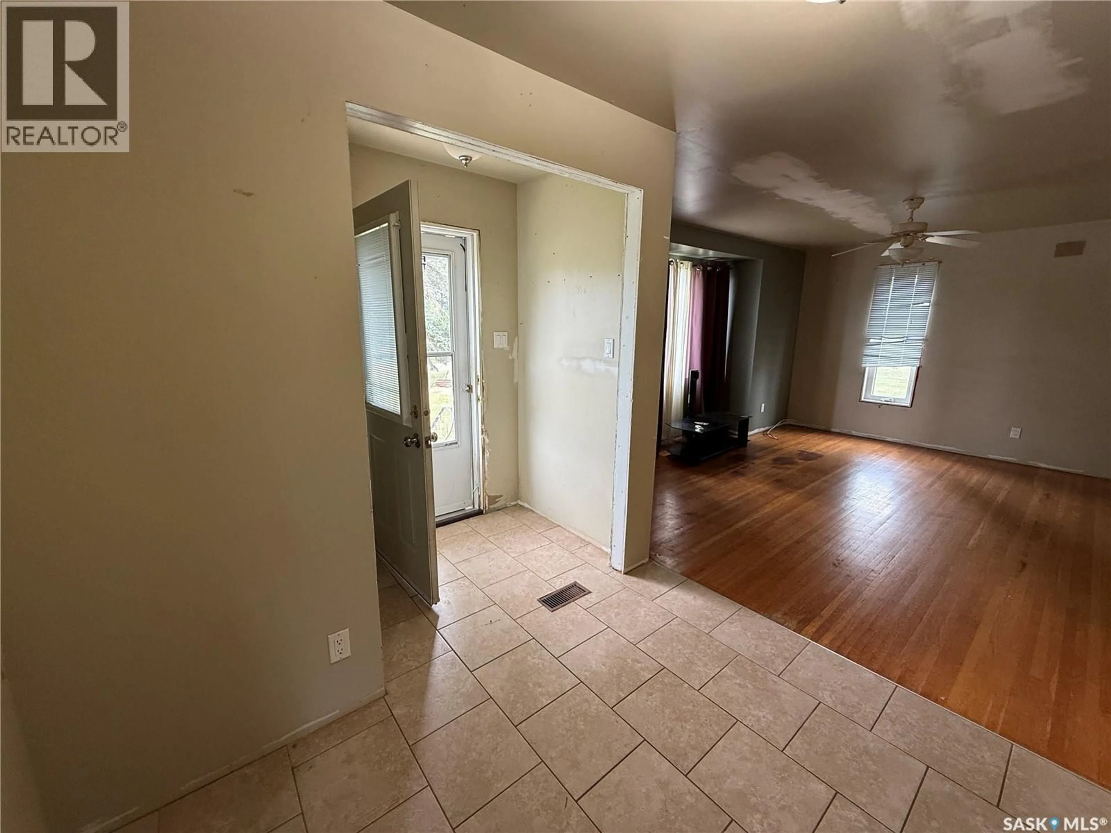
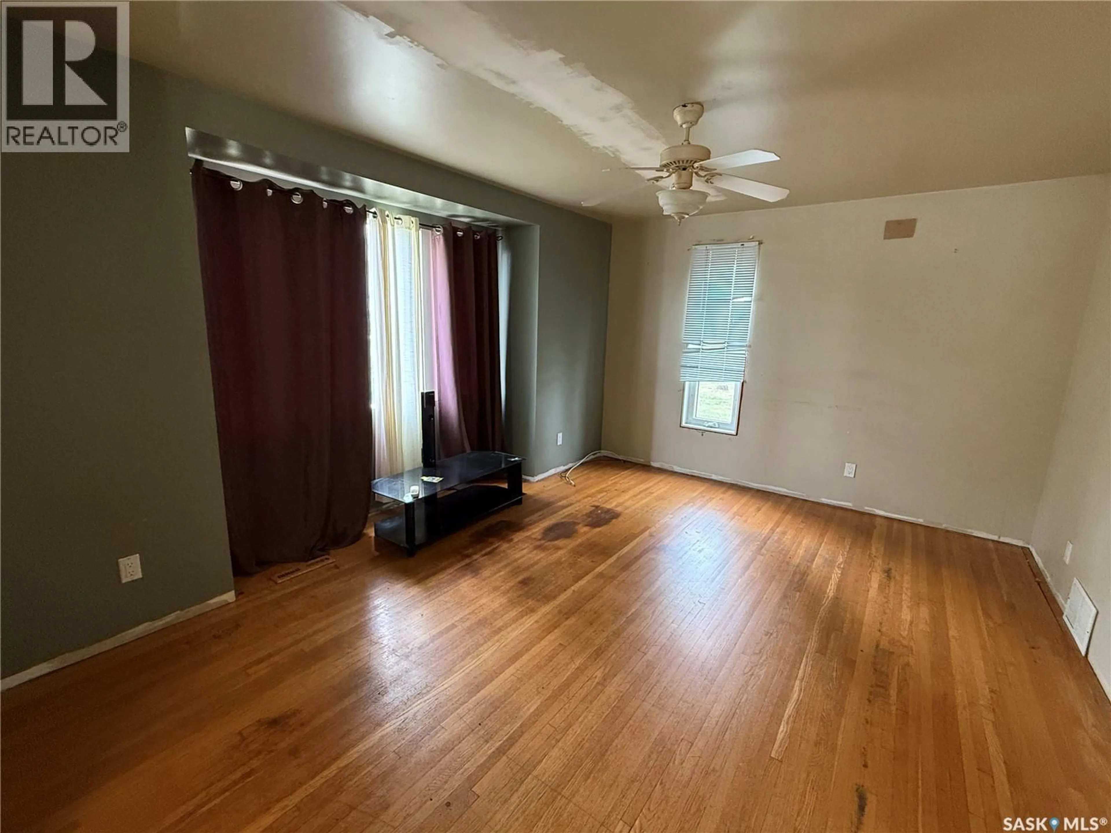
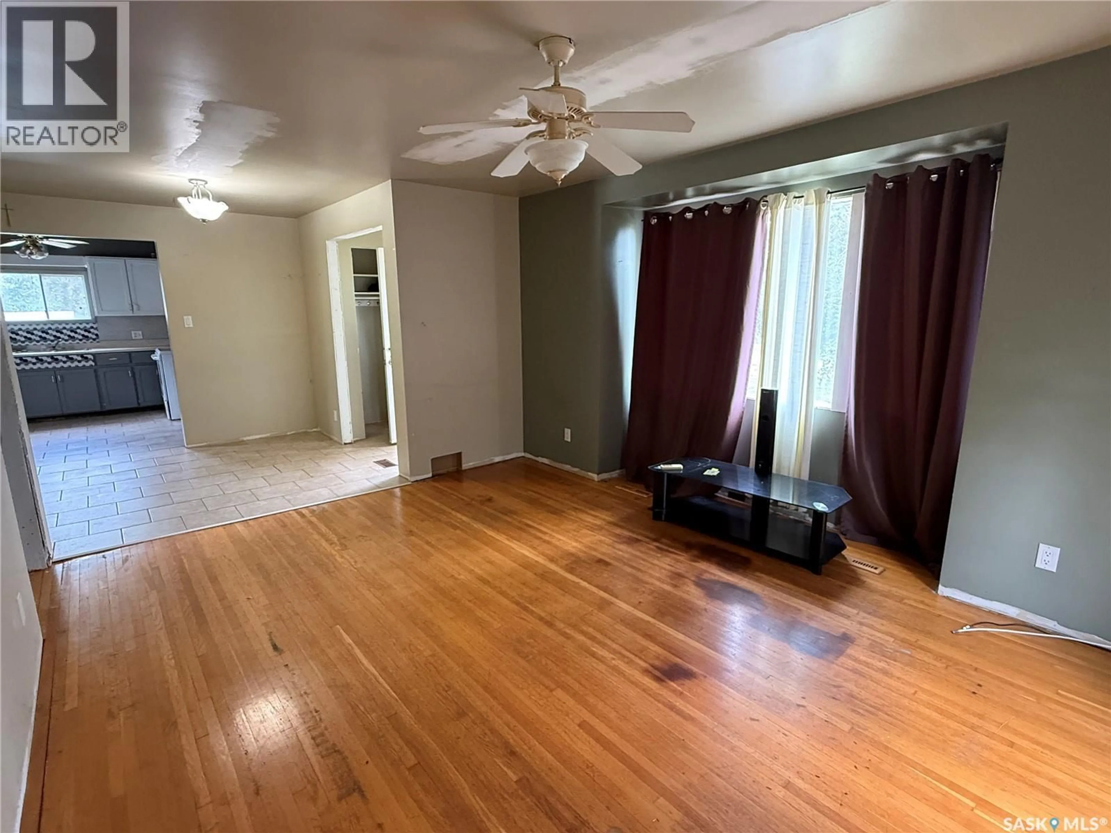
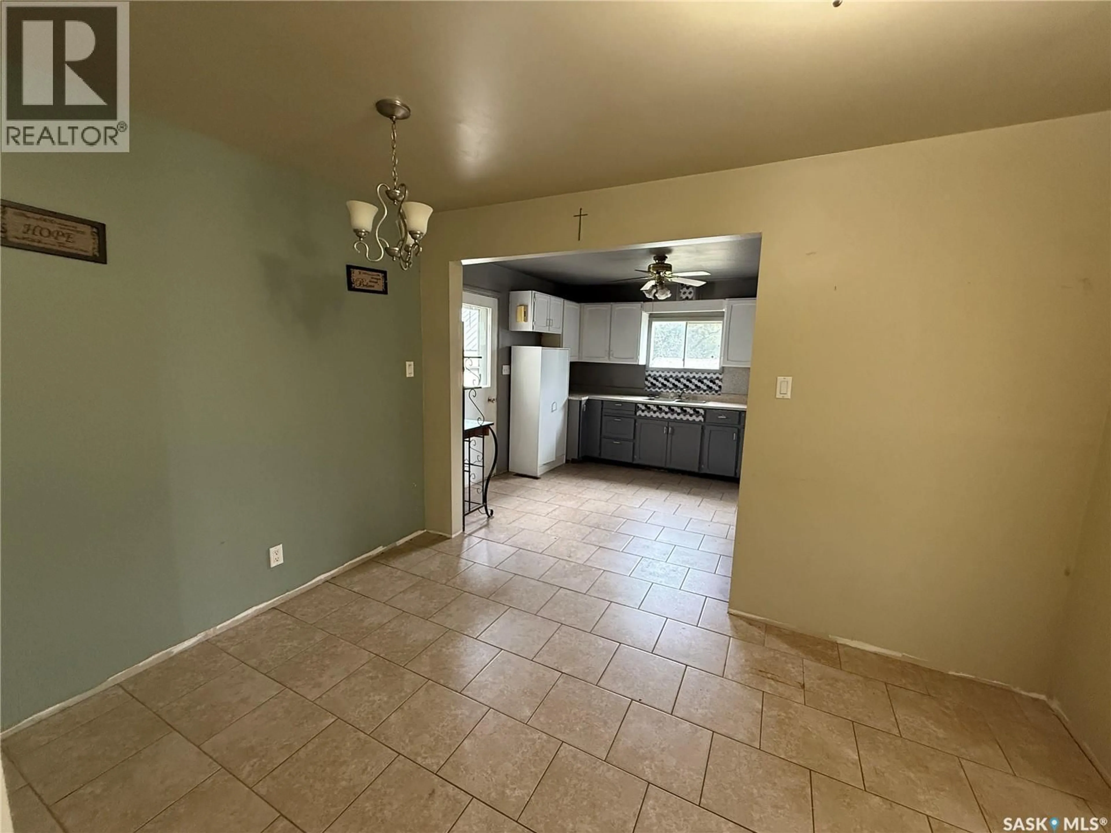
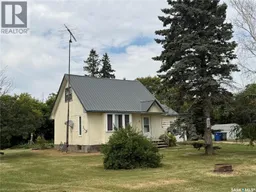
Welcome to this quaint and charming home in the quiet community of Osage! Situated on a spacious corner lot surrounded by mature trees, this property offers plenty of outdoor space and that peaceful small-town feel. Inside, the main floor features a comfortable bedroom along with inviting living spaces, while the developed second storey provides additional flexible space with plenty of character. The undeveloped basement houses the laundry area, furnace and water heater, while still offering room for storage. Outside, you’ll appreciate the large treed yard, single detached garage and additional storage shed. With its mature setting, generous lot and cozy charm, this affordable Osage property is a great opportunity to enjoy a quieter pace of life and make a home your own. (id:39198)
Property Details
Interior
Features
Main level Floor
Kitchen
11.4 x 11Dining room
11.9 x 7.9Family room
15.5 x 11.54pc Bathroom
6.9 x 7.9Property History
 29
29
