34 STANLEY STREET, Creelman, Saskatchewan S0G1N0
Contact us about this property
Highlights
Estimated valueThis is the price Wahi expects this property to sell for.
The calculation is powered by our Instant Home Value Estimate, which uses current market and property price trends to estimate your home’s value with a 90% accuracy rate.Not available
Price/Sqft$142/sqft
Monthly cost
Open Calculator
Description
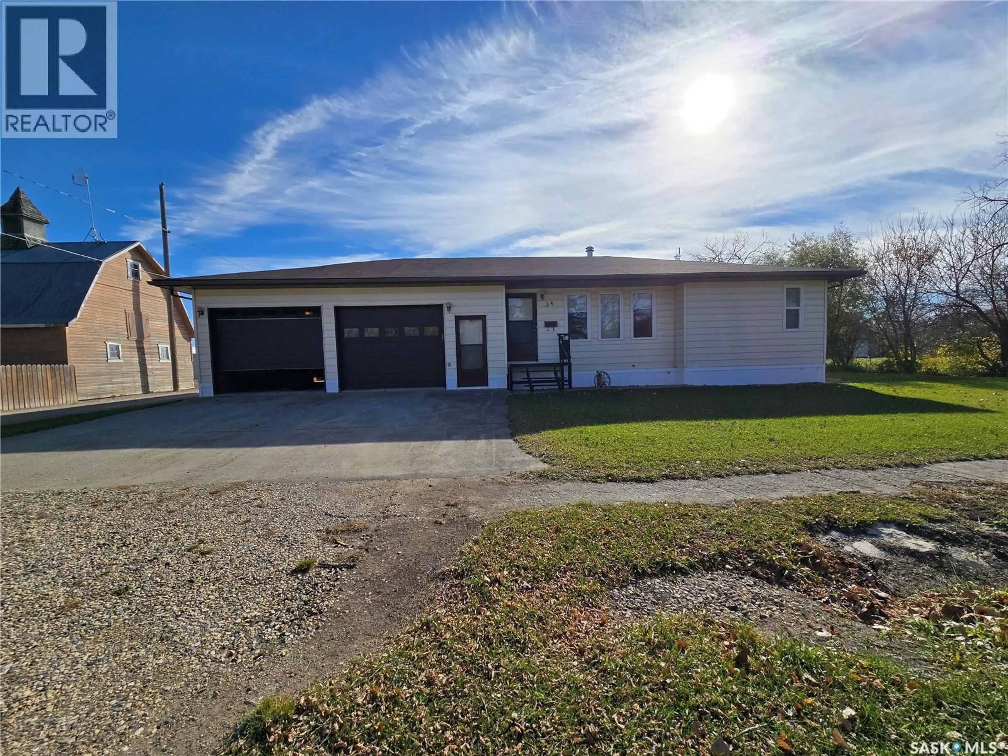
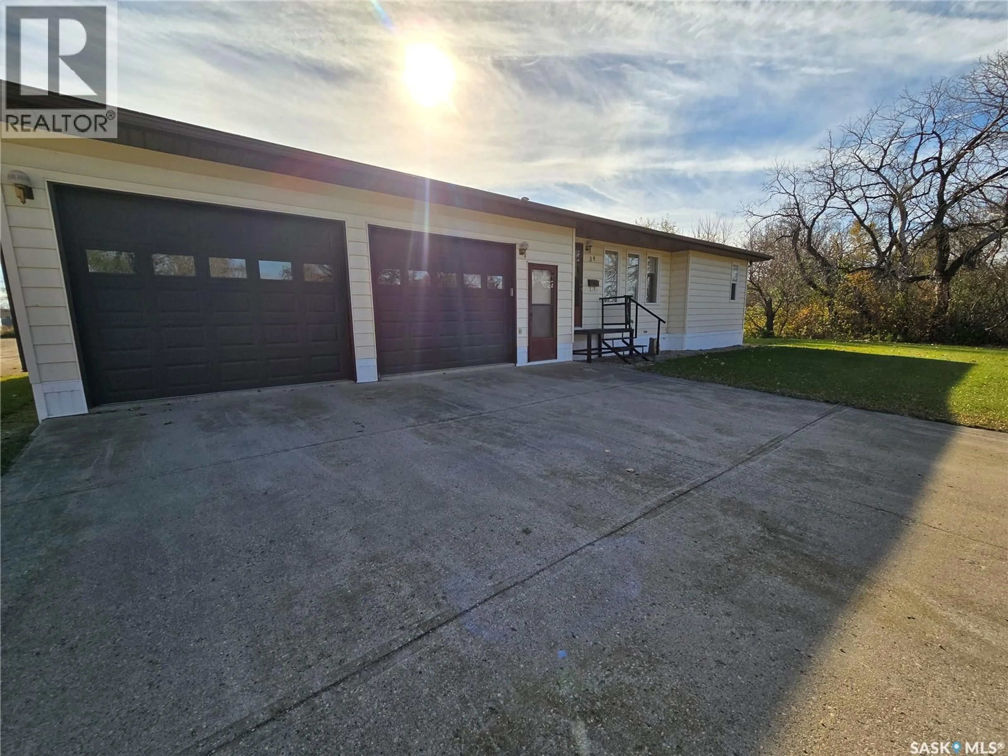
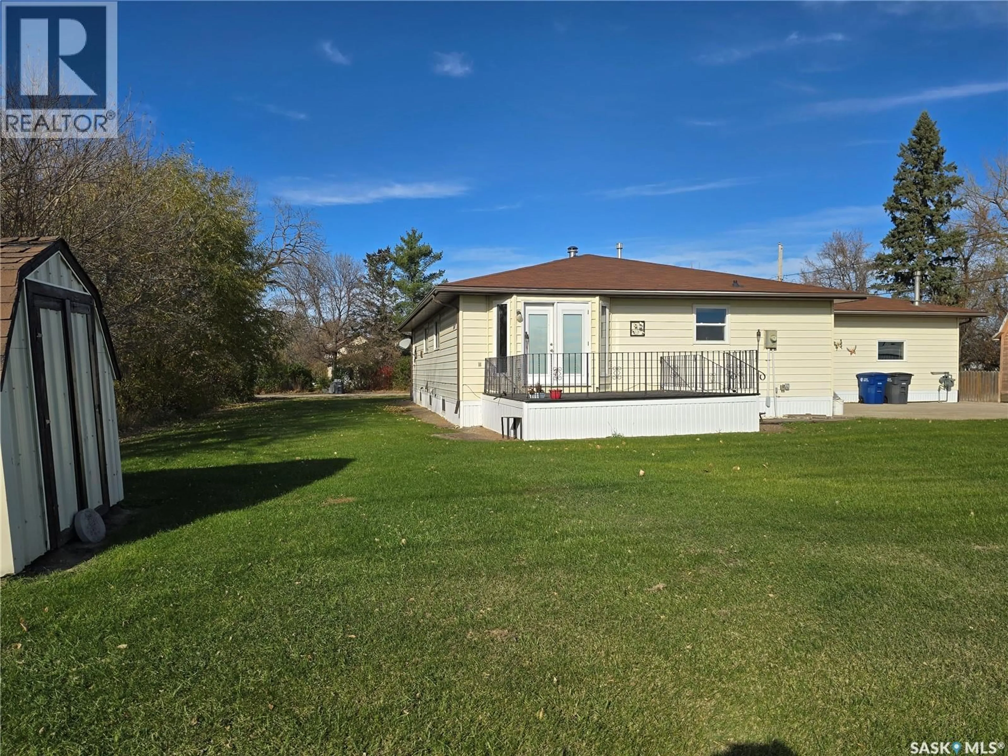
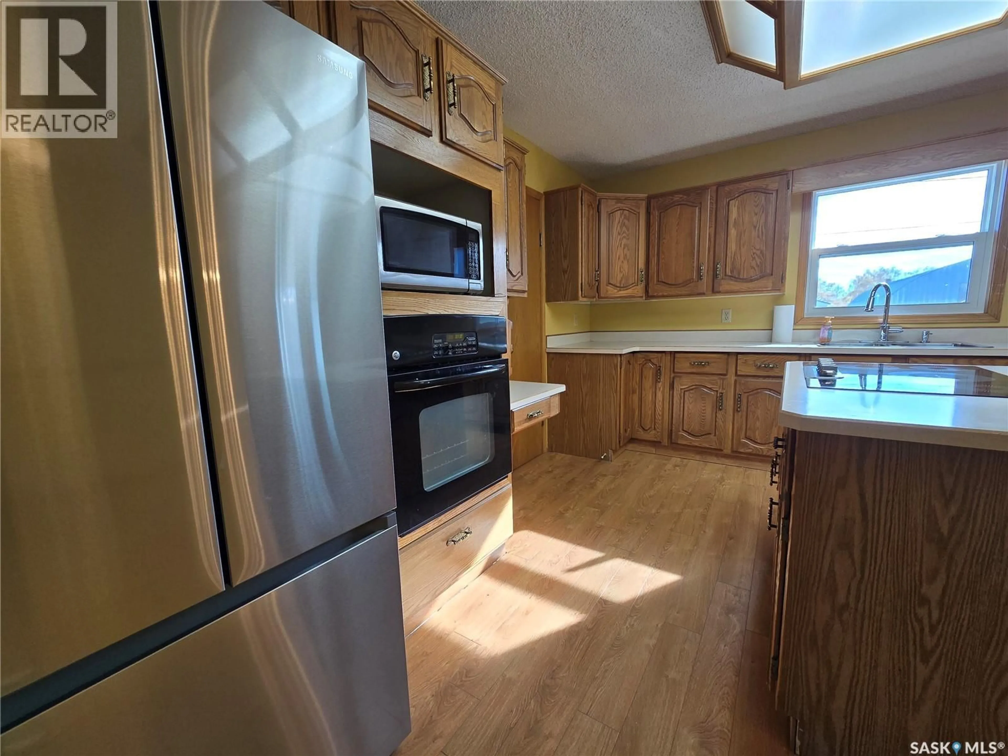
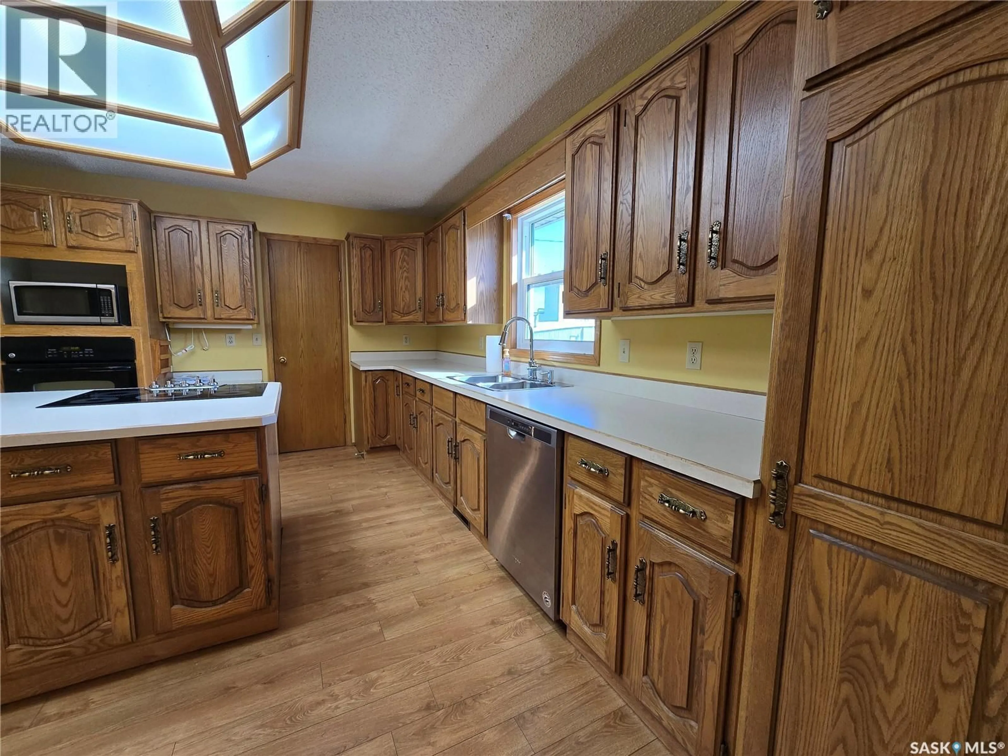
Welcome to 34 Stanley Street in Creelman. This sprawling bungalow has a lot to offer for the fraction of the cost of living in the city. The main floor boasts 1612 sq feet of living space. With direct entry from the large heated garage, you step into the entry way and are great with the laundry room and a bathroom. The kitchen is massive with lots of cupboard space, and island, and a pantry. There is a excellent dedicated dining room, with patio doors that lead to the rear deck. The living room is huge, featuring a trayed ceiling, a wood fire place , and ample room for furniture. Just off of the living room, you will find the primary bedroom with a two piece en-suite, two spare bedrooms, and the full size bathroom. Yes, that's three bathrooms on the main floor. The basement is also very spacious and features a large bedroom with a 3 piece en-suite, a huge family/rec room area, storage, and plumbing roughed in for yet another bathroom. The furnace is high efficient , and the central air was new in 2026. This home sits on a 100x120 lot that provides so much opportunity to suit your needs. (id:39198)
Property Details
Interior
Features
Main level Floor
Laundry room
Living room
12'8 x 19'9Bedroom
2pc Ensuite bath
4'4 x 4'11Property History
 30

