103 BOUNTY STREET, Conquest, Saskatchewan S0L0L0
Contact us about this property
Highlights
Estimated valueThis is the price Wahi expects this property to sell for.
The calculation is powered by our Instant Home Value Estimate, which uses current market and property price trends to estimate your home’s value with a 90% accuracy rate.Not available
Price/Sqft$141/sqft
Monthly cost
Open Calculator
Description
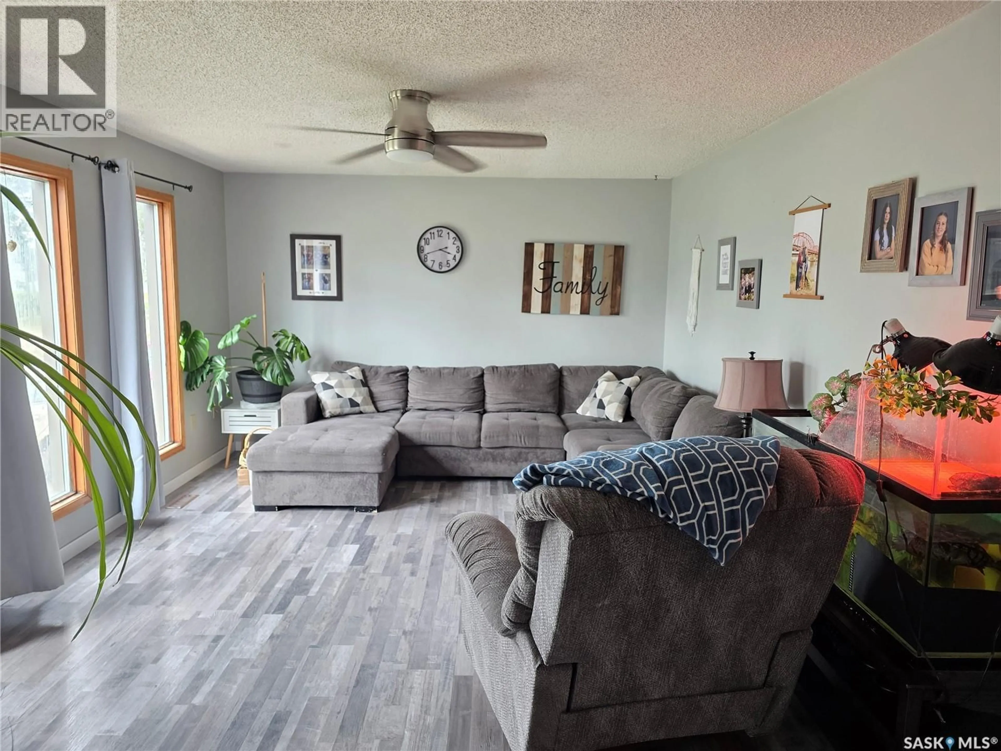
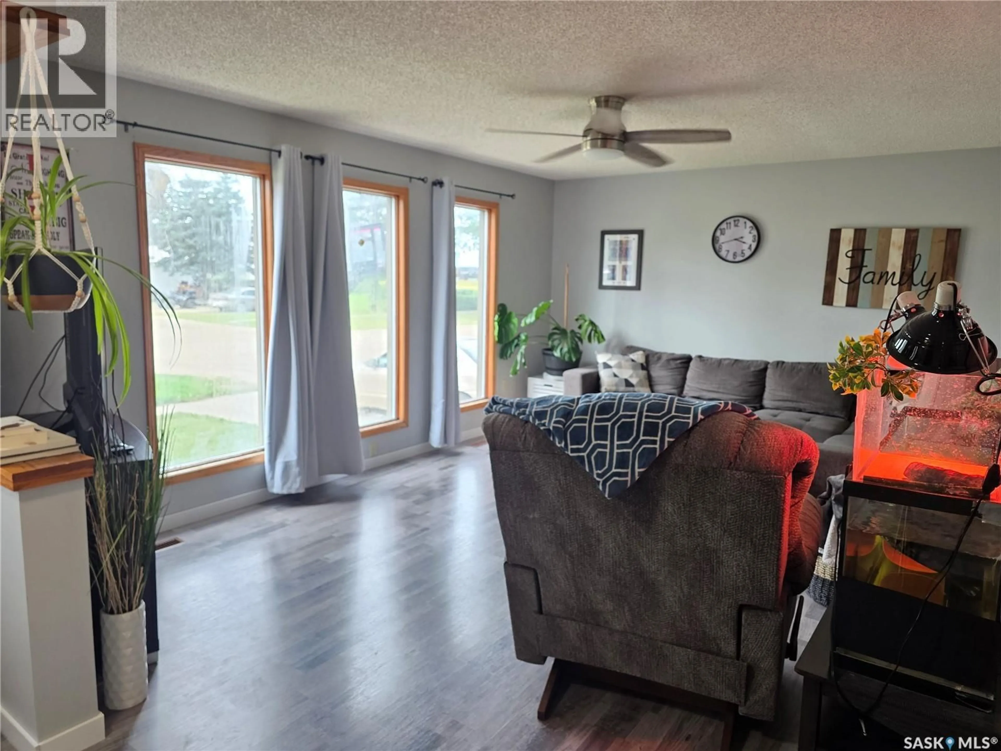
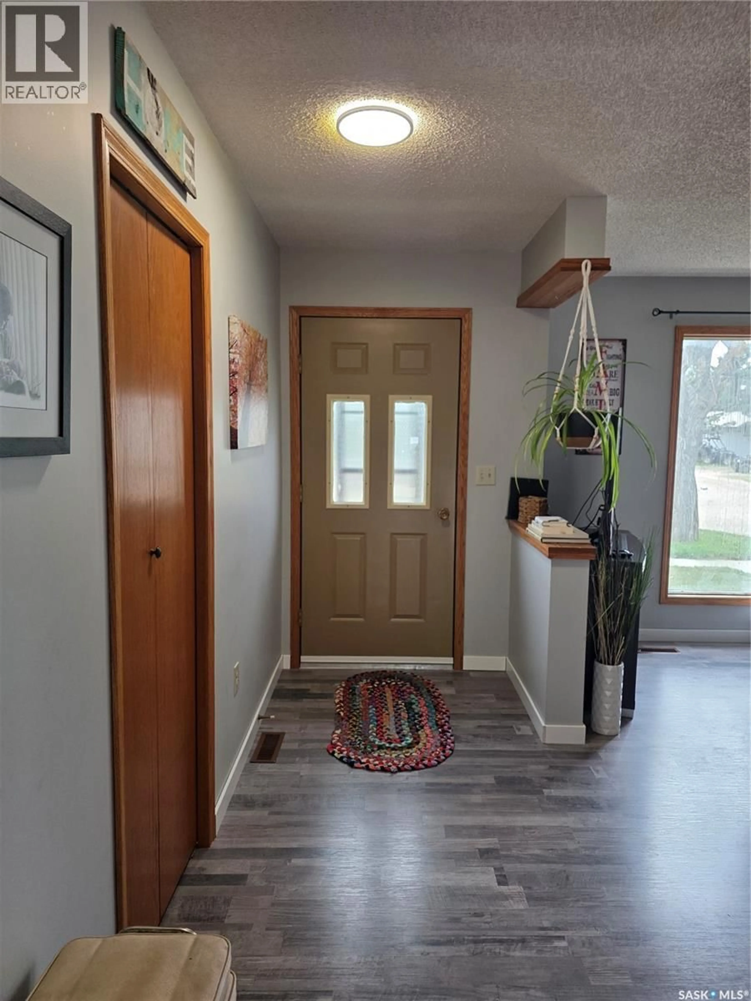
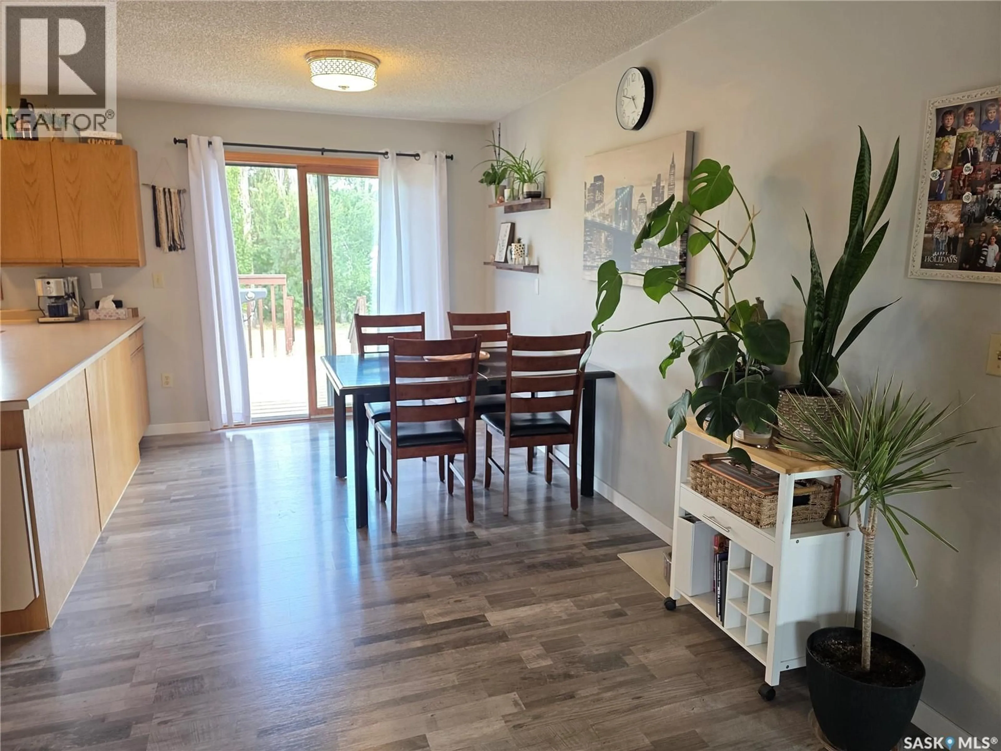
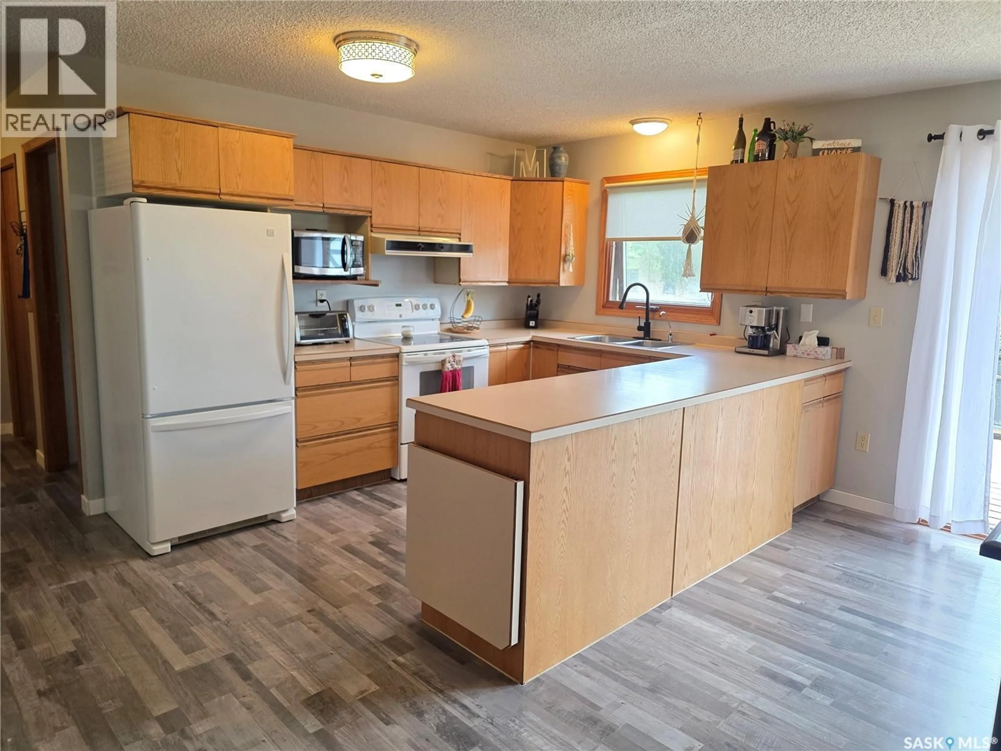
Welcome home to this spacious 1,416 sq. ft. bungalow offering the perfect blend of comfort, functionality, and room to grow. Featuring 4 bedrooms and 3 bathrooms, this well-designed home provides plenty of space for families of all sizes. The convenient main floor laundry adds everyday practicality, while the bright and inviting layout is ideal for both daily living and entertaining. You'll appreciate the impressive 24' x 30' attached garage with direct entry, offering ample room for vehicles, storage, and a workshop. The high ceilings in the garage offer many options for added overhead storage. Situated on a generous 75' x 115' lot, there's plenty of space to enjoy the outdoors, whether you're gardening, entertaining, or simply relaxing in your own backyard. This property combines spacious indoor living with an oversized lot and garage, making it an excellent opportunity for anyone looking for a move-in ready family home. Updates to the home include; shingles, flooring, bathroom updates trim and more! There is room to enjoy both inside and out in a great community under an hour from Saskatoon. Conquest is located 12 minutes from Outlook and 30 mins to Gardiner Dam on Lake Diefenbaker to the boat launch. Come for a drive and see the lfestyle that waits! (id:39198)
Property Details
Interior
Features
Main level Floor
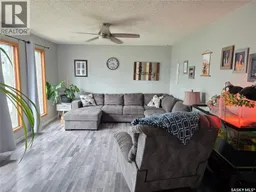
Living room
12'7" x 22'1"Dining room
8'10" x 14'9"Kitchen
8'8" x 11'Laundry room
7'1" x 8'9"Property History
 41
41
