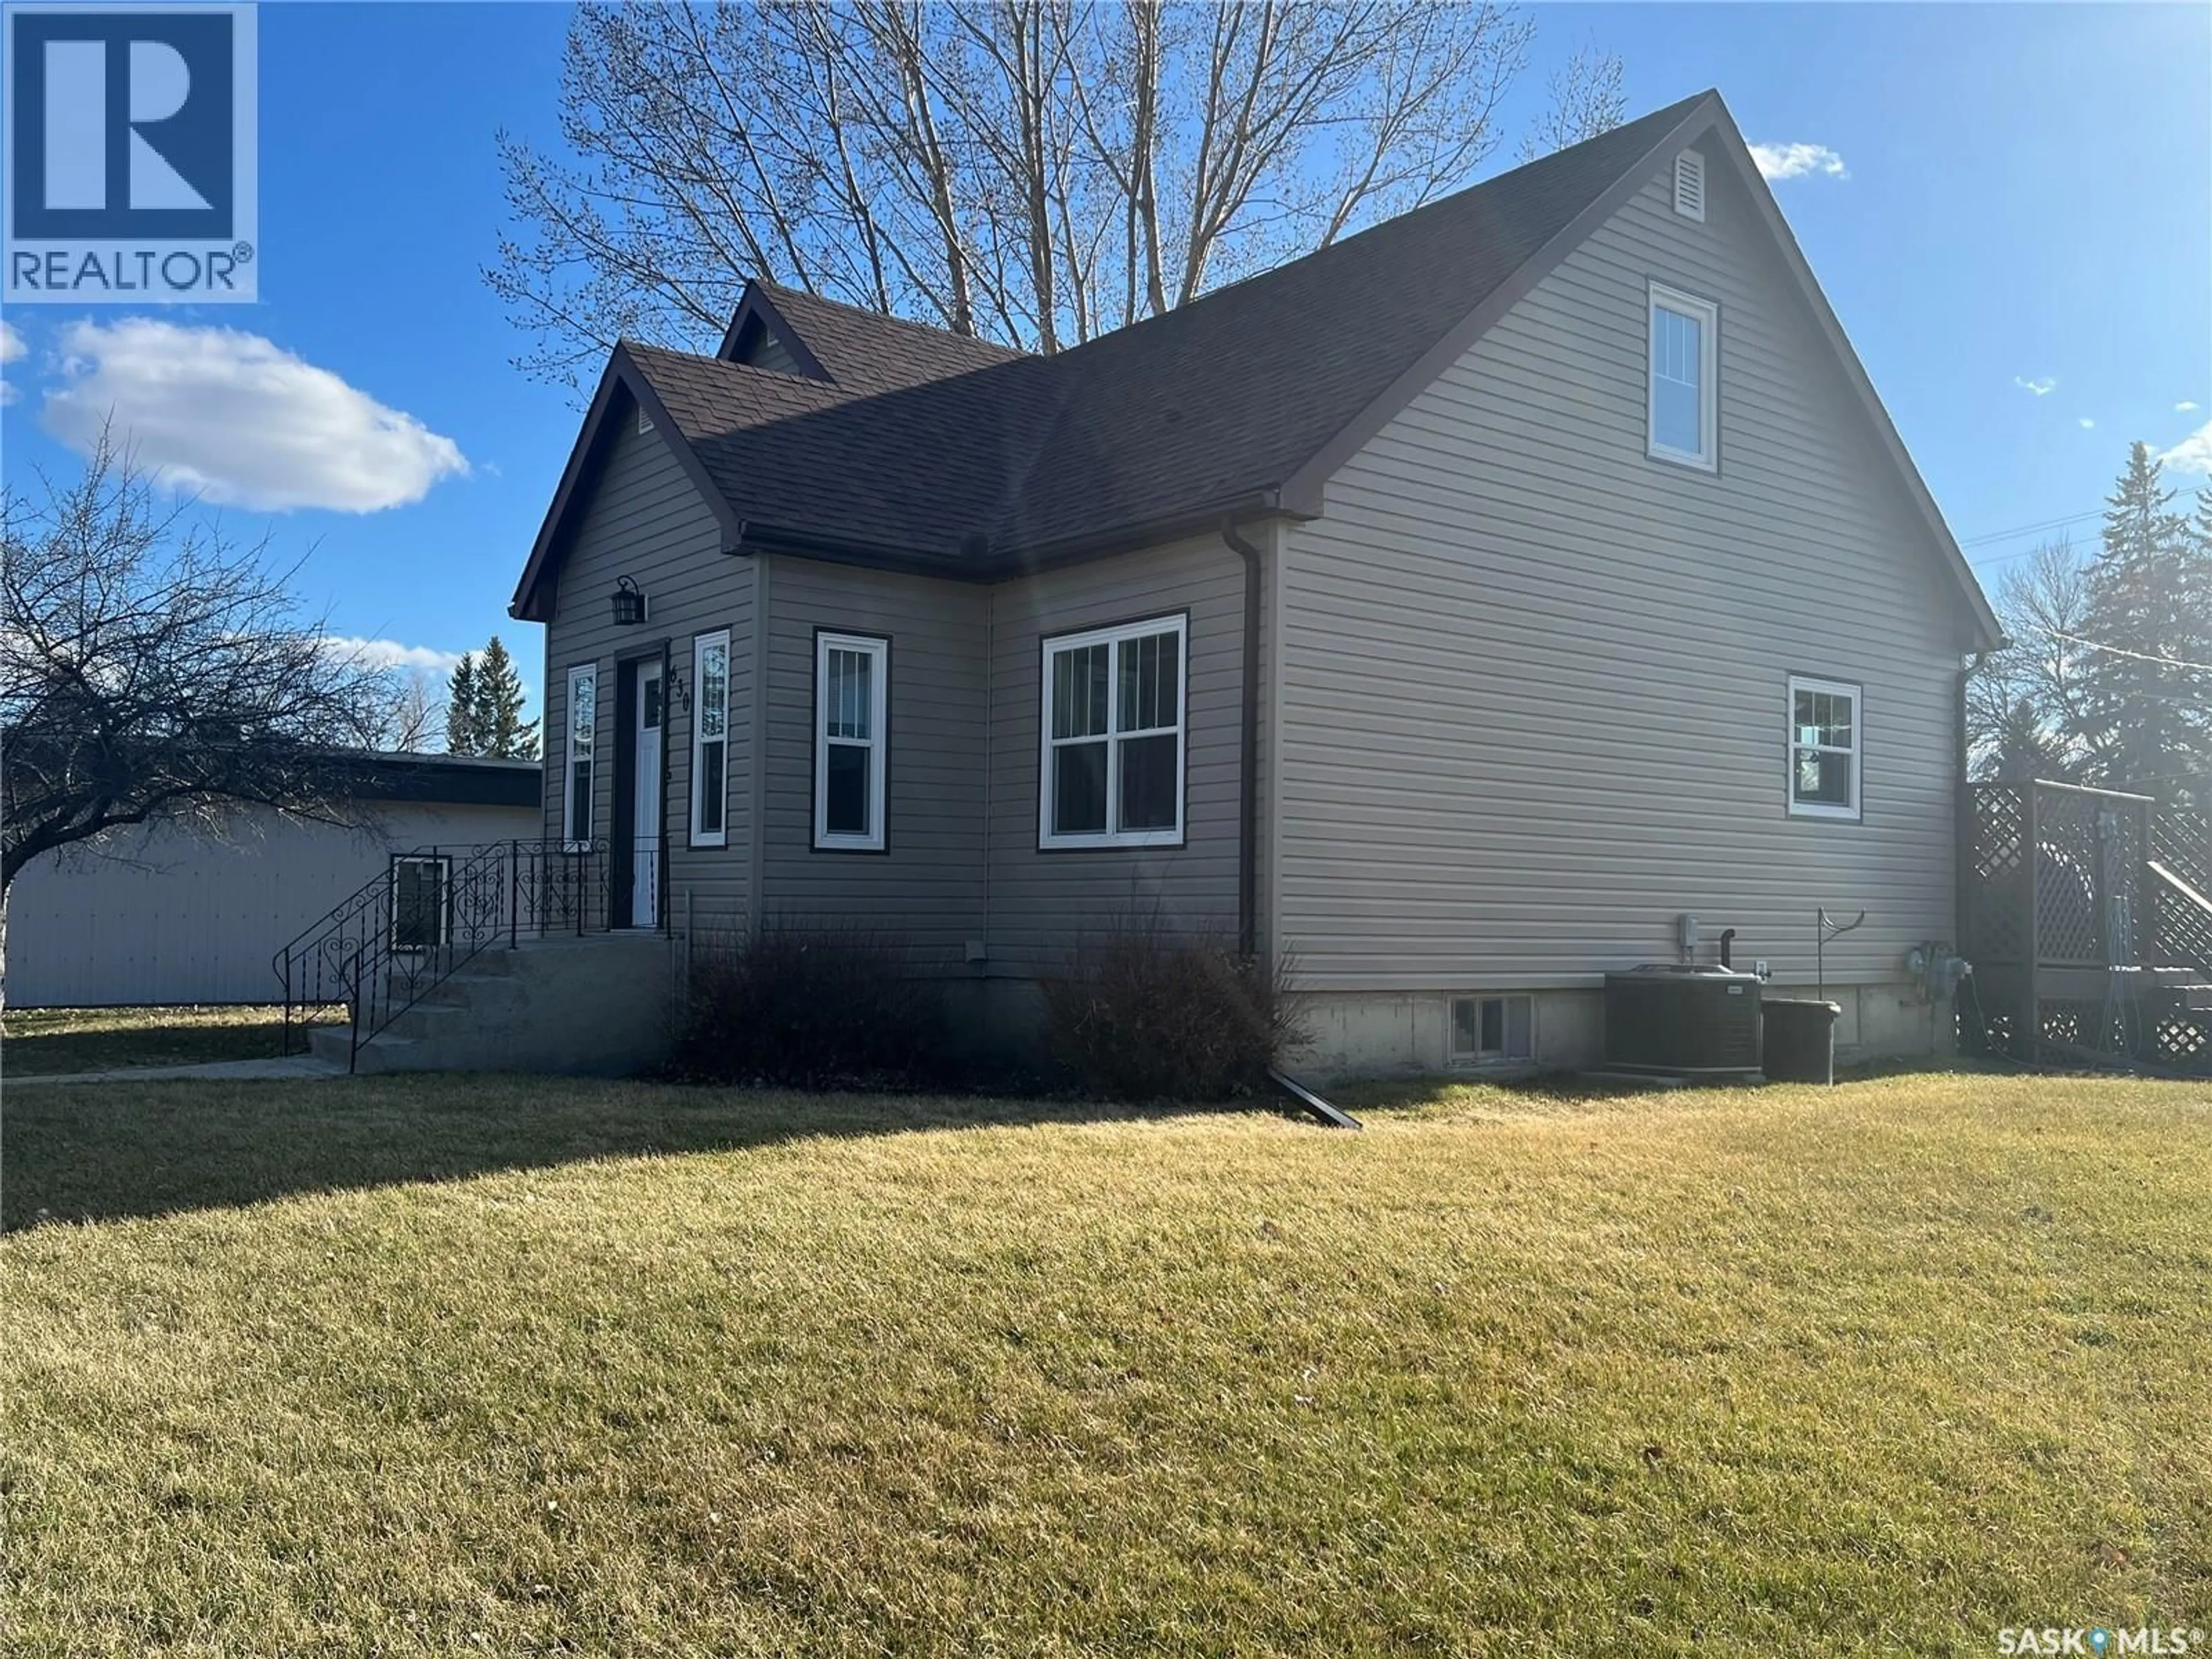
630 MAIN STREET, Esterhazy, Saskatchewan S0A0X0
Contact us about this property
Highlights
Estimated valueThis is the price Wahi expects this property to sell for.
The calculation is powered by our Instant Home Value Estimate, which uses current market and property price trends to estimate your home’s value with a 90% accuracy rate.Not available
Price/Sqft$138/sqft
Monthly cost
Open Calculator
Description
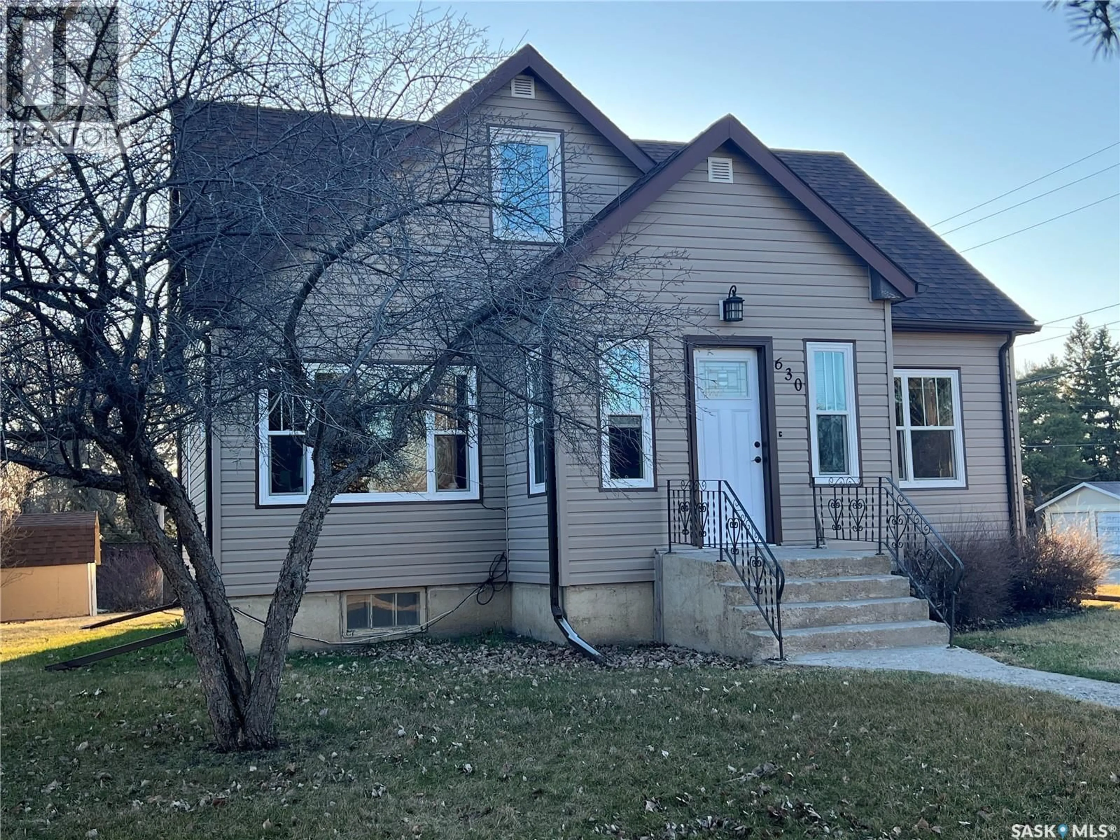
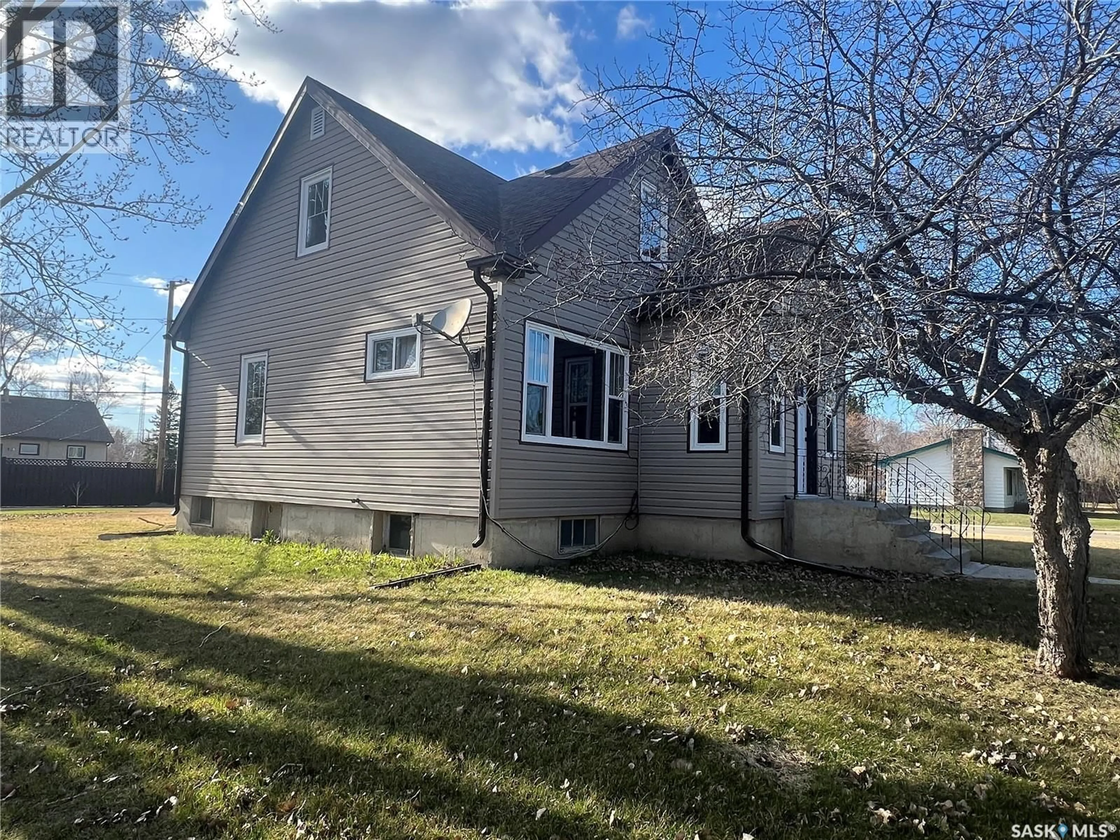
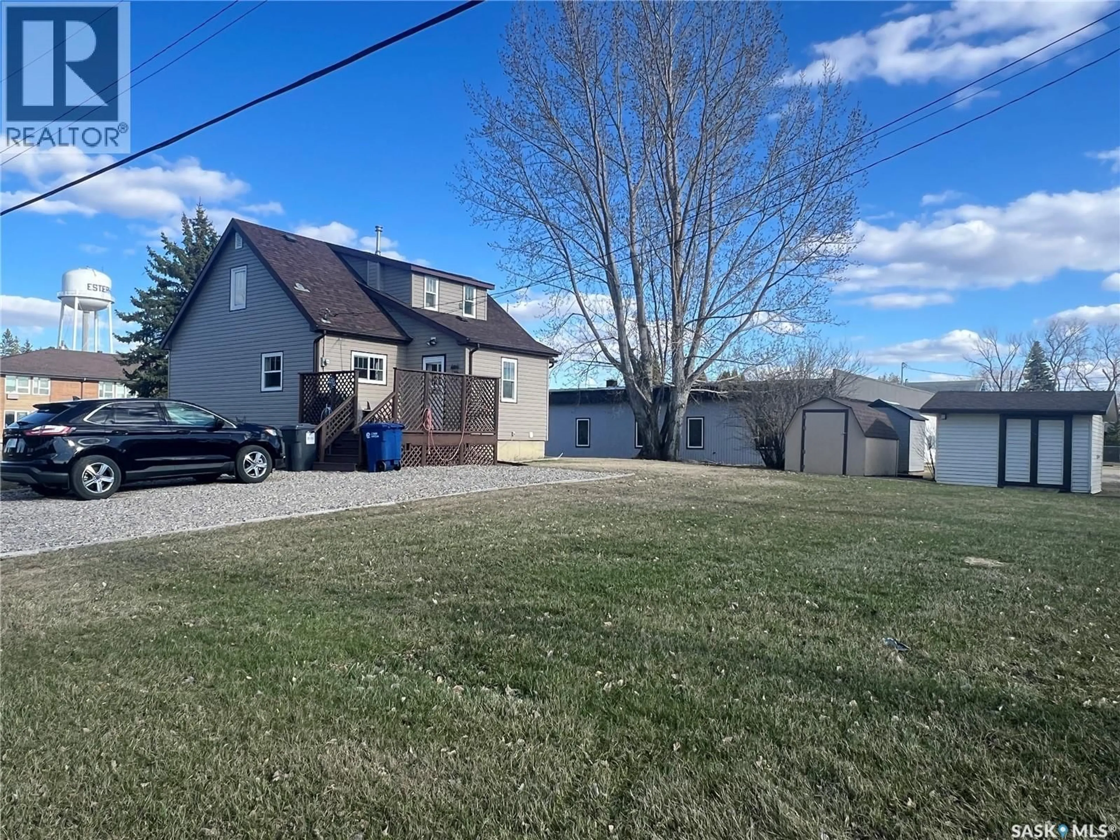
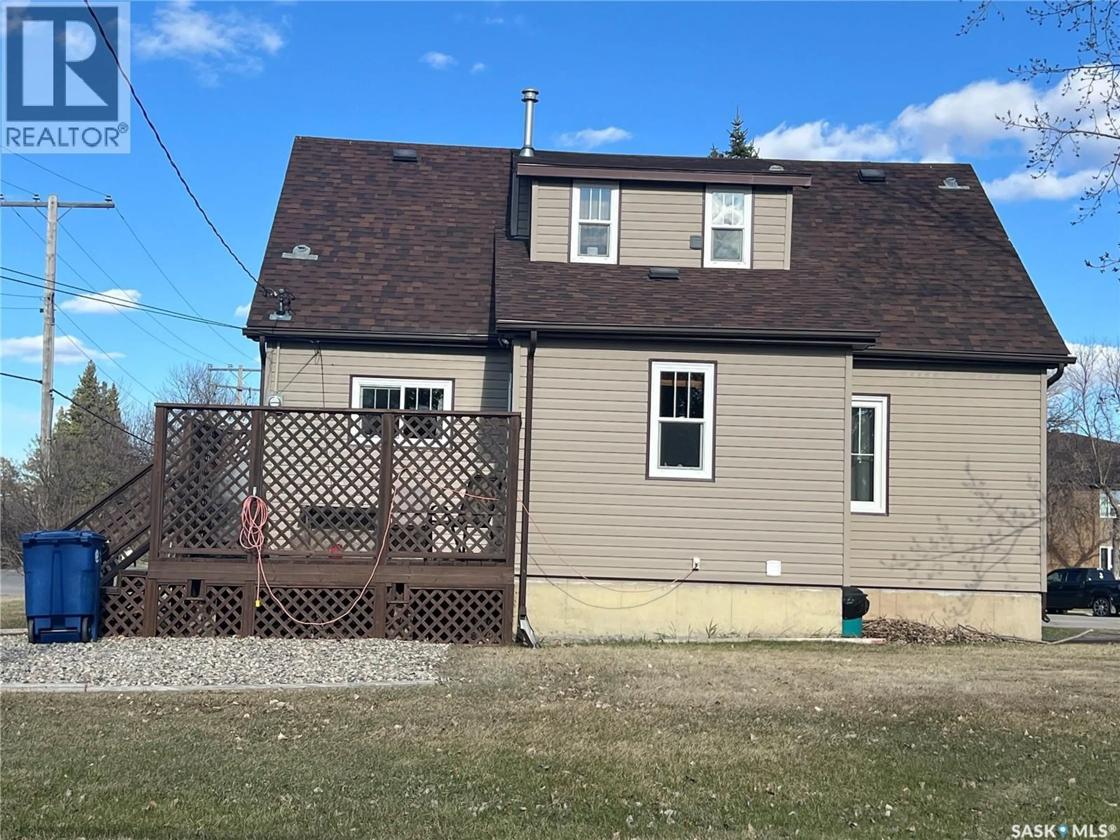
ATTENTION! 630 Main Street has dropped its price to $215,000!! Bonus features are: NEW water heater and NEW dishwasher. AND the Seller has completed a home inspection for you! This character home has the space you need and requires very little renovations. It is walking distance to anywhere you want to be. If you've been searching for a move-in ready family home in Esterhazy with room to grow, 630 Main Street checks every box. A charming 2-storey, 4-bed, 2-bath home sits on a spacious corner lot of over 9,300 sq ft of yard space and offers 1,547 sq ft of living space, all at an accessible $215,000 price point. Step inside and you're greeted by a welcoming main floor layout design. The generous living room provides plenty of space to relax, while the kitchen and dining area flow seamlessly throughout the main floor. Tile flooring throughout the kitchen, dining room, and mudroom makes cleanup easy, and the large laundry/mud room keeps everyday clutter contained. A main floor primary bedroom and full 4-piece bath add convenience, especially for those who prefer single-level living. Upstairs, three additional bedrooms — all featuring beautiful hardwood floors, a 2-piece bath on the upper level adds functionality to the upper floor. The full unfinished basement presents an exciting opportunity to add value with additional living space for a rec room, kitchen, bathroom, or storage— the possibilities are yours to define. Complete with central air conditioning. Outside, enjoy a private deck, mature trees and shrubs, front and back lawn, and a double crushed rock driveway with ample parking for up to 4+ vehicles.AND, there is lots of room to add a garage. With all major appliances included, this property is a true turn-key opportunity.This property offers easy access to local schools, amenities, and the community's strong economic base. At this budget friendly price, this home is ready and waiting for you. Call today for more details and to book your personal viewing today! (id:39198)
Property Details
Interior
Features
Main level Floor
Other
7'7" x 11'Kitchen
9' x 13'Dining room
10'4" x 11'7"Foyer
2'10" x 3'3"Property History
 43
43
