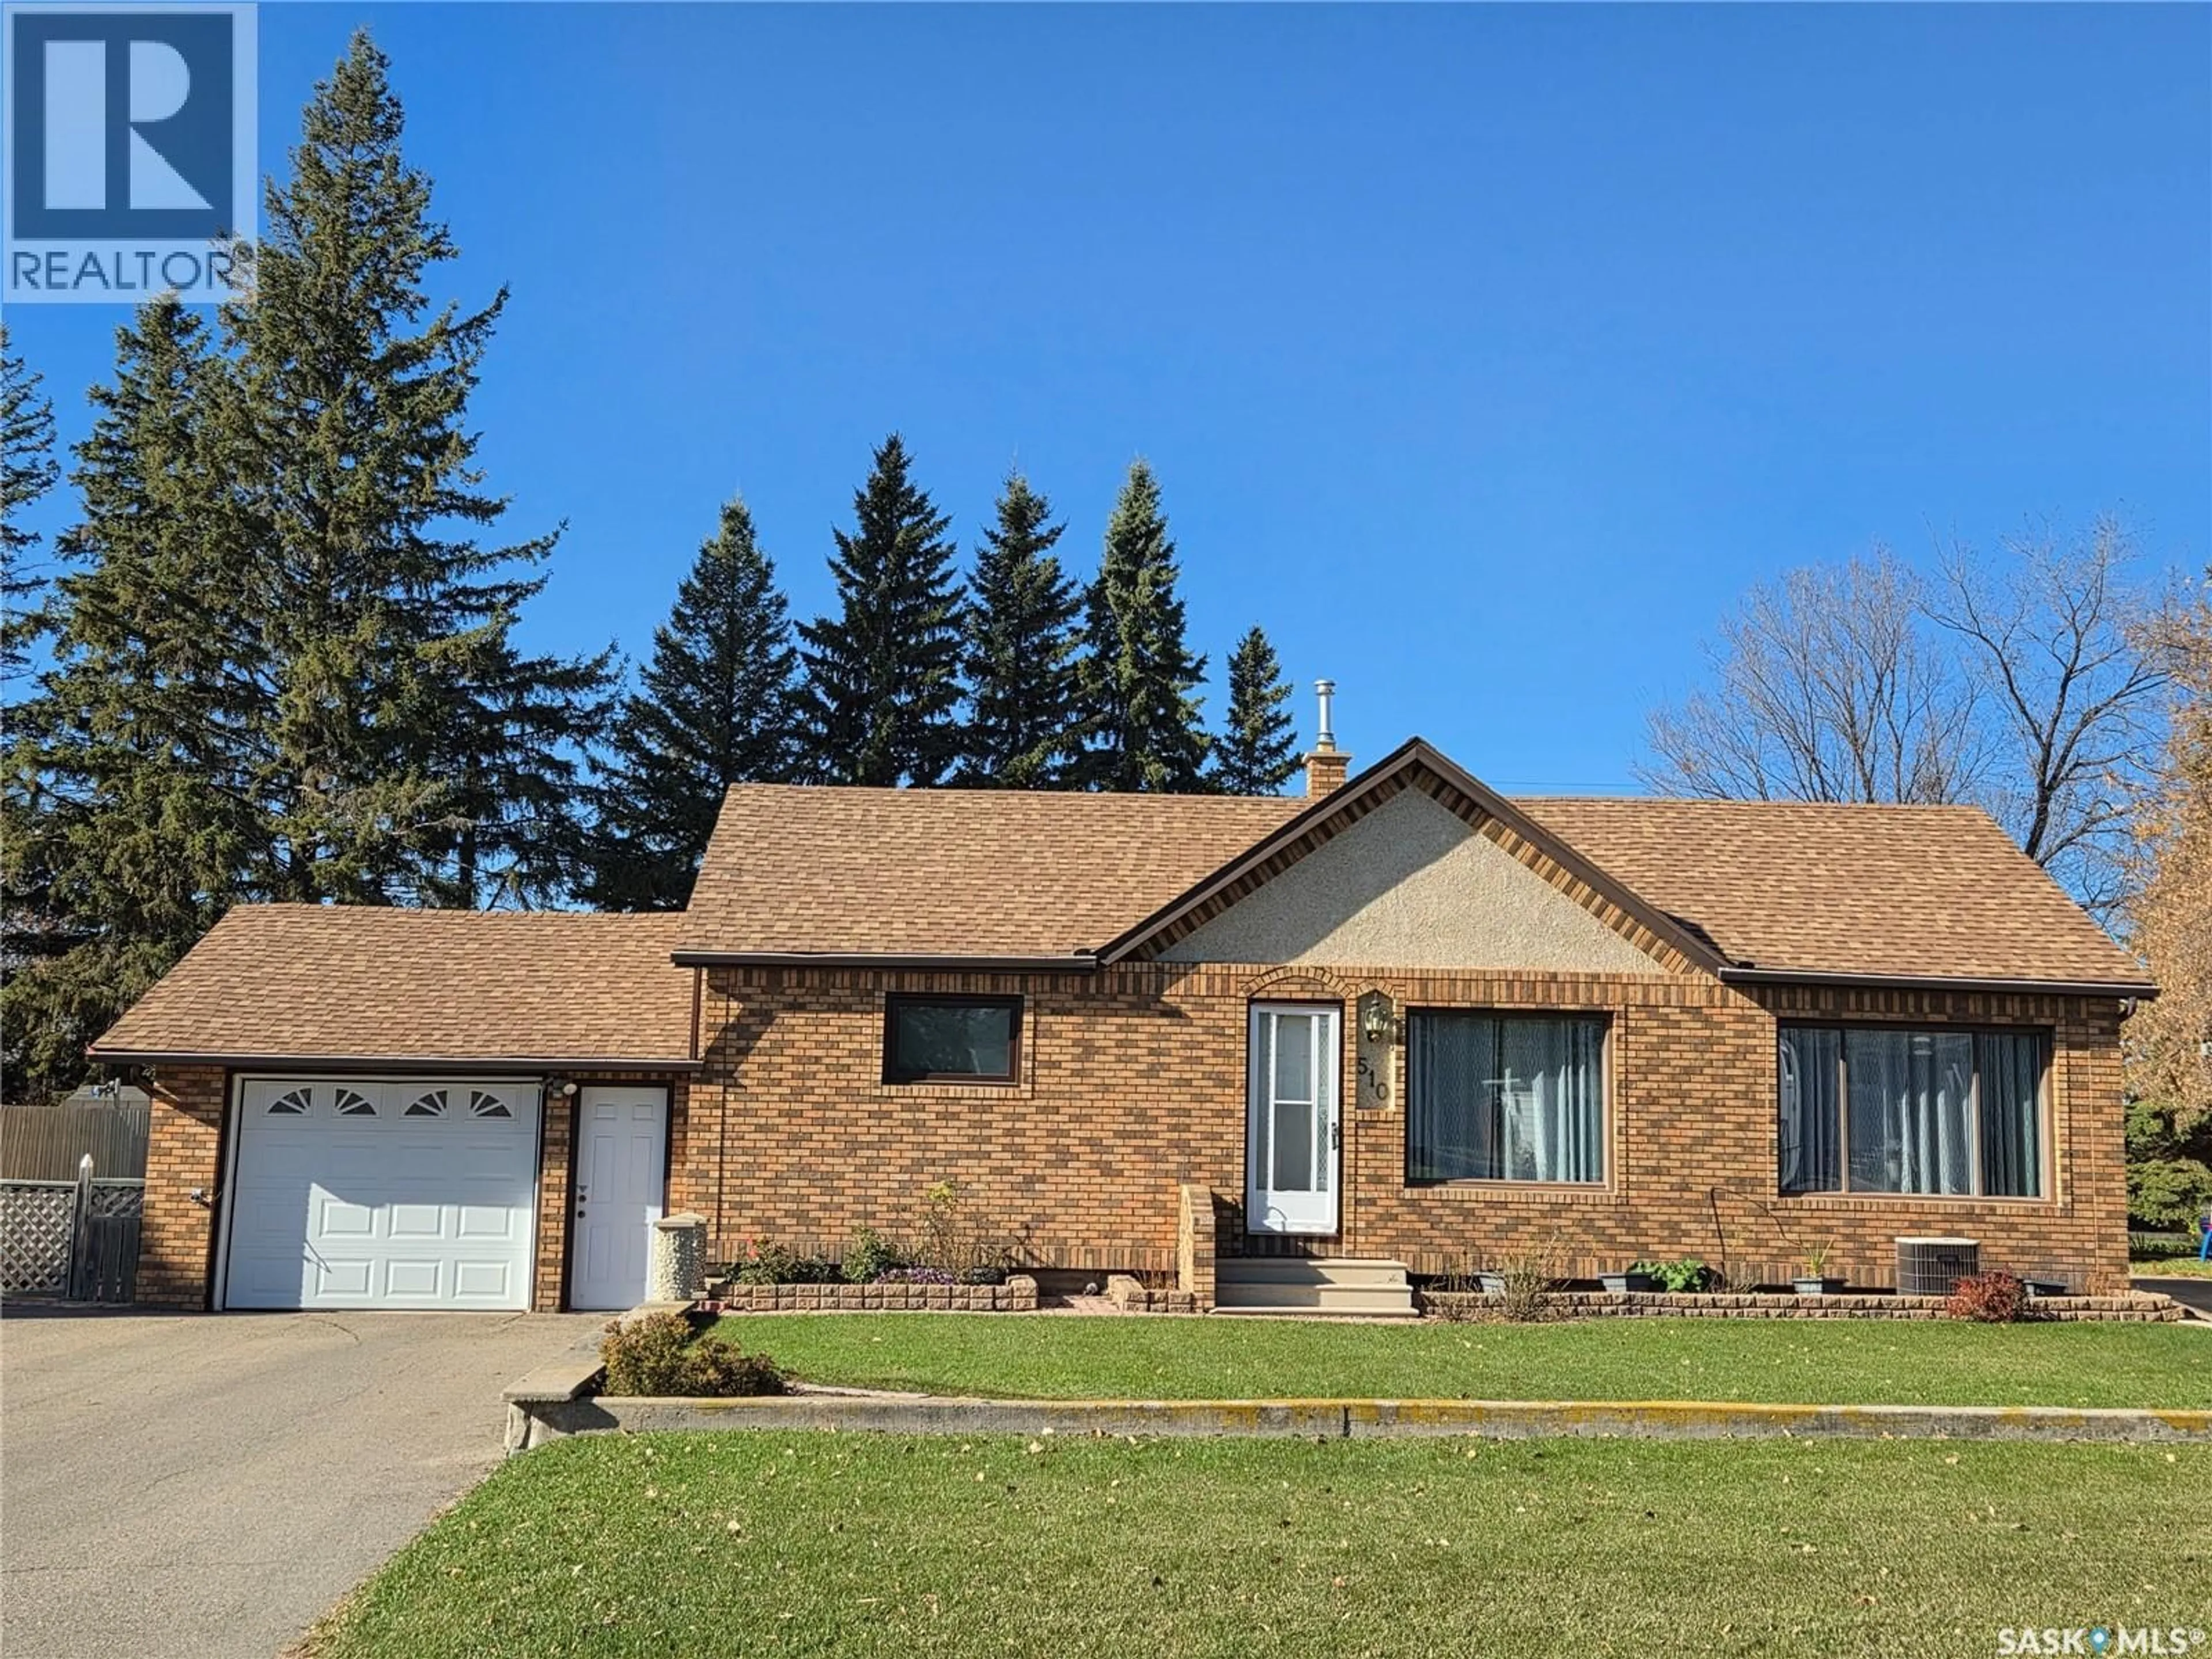
510 LAKE STREET, Esterhazy, Saskatchewan S0A0X0
Contact us about this property
Highlights
Estimated valueThis is the price Wahi expects this property to sell for.
The calculation is powered by our Instant Home Value Estimate, which uses current market and property price trends to estimate your home’s value with a 90% accuracy rate.Not available
Price/Sqft$238/sqft
Monthly cost
Open Calculator
Description
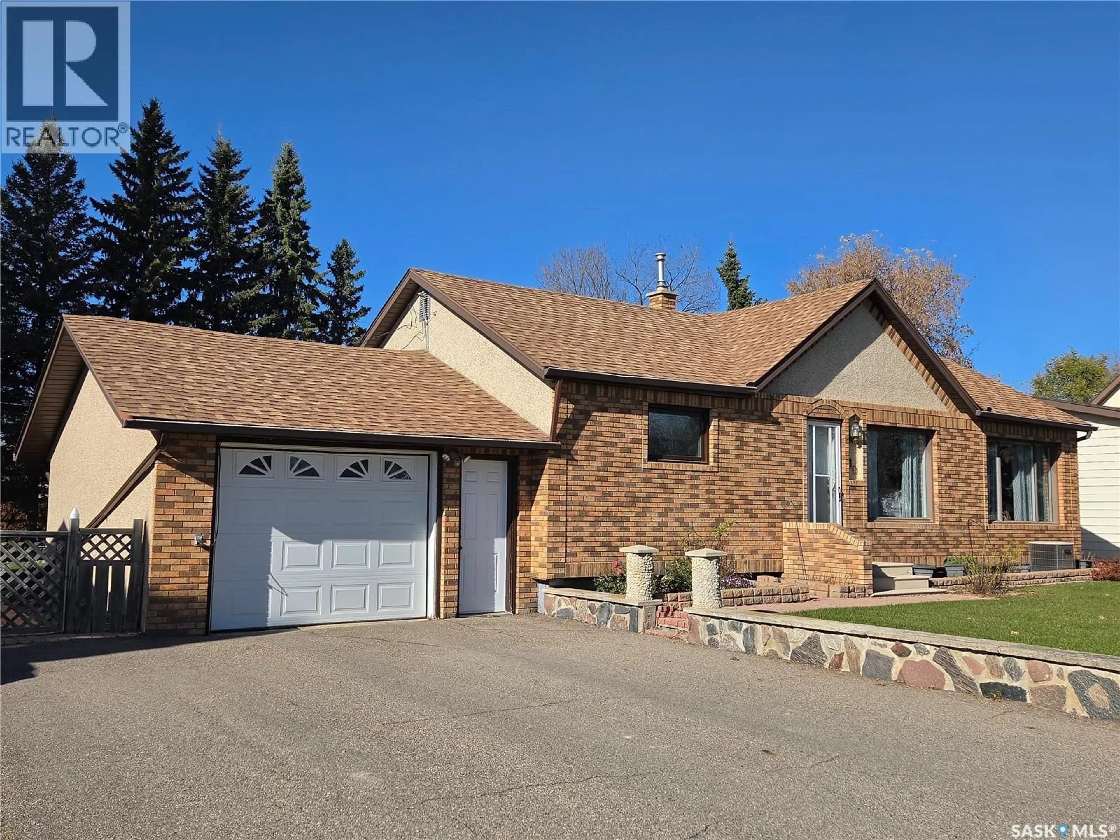
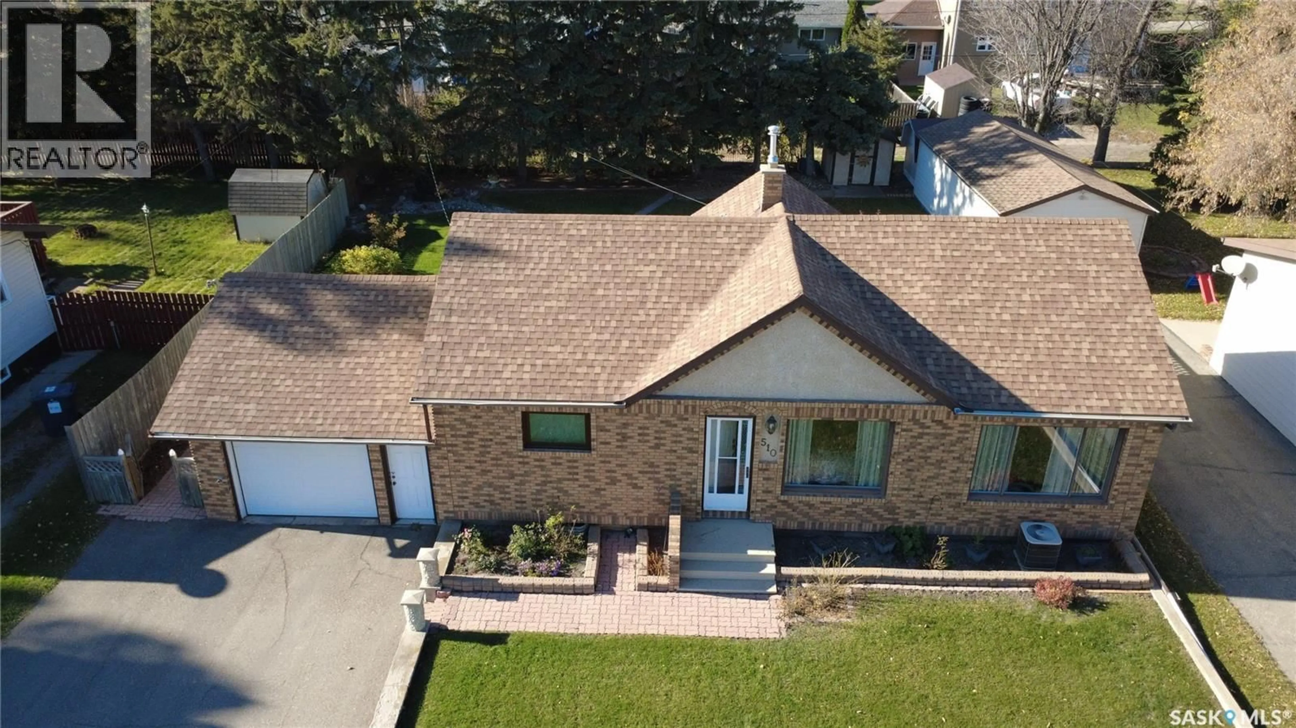
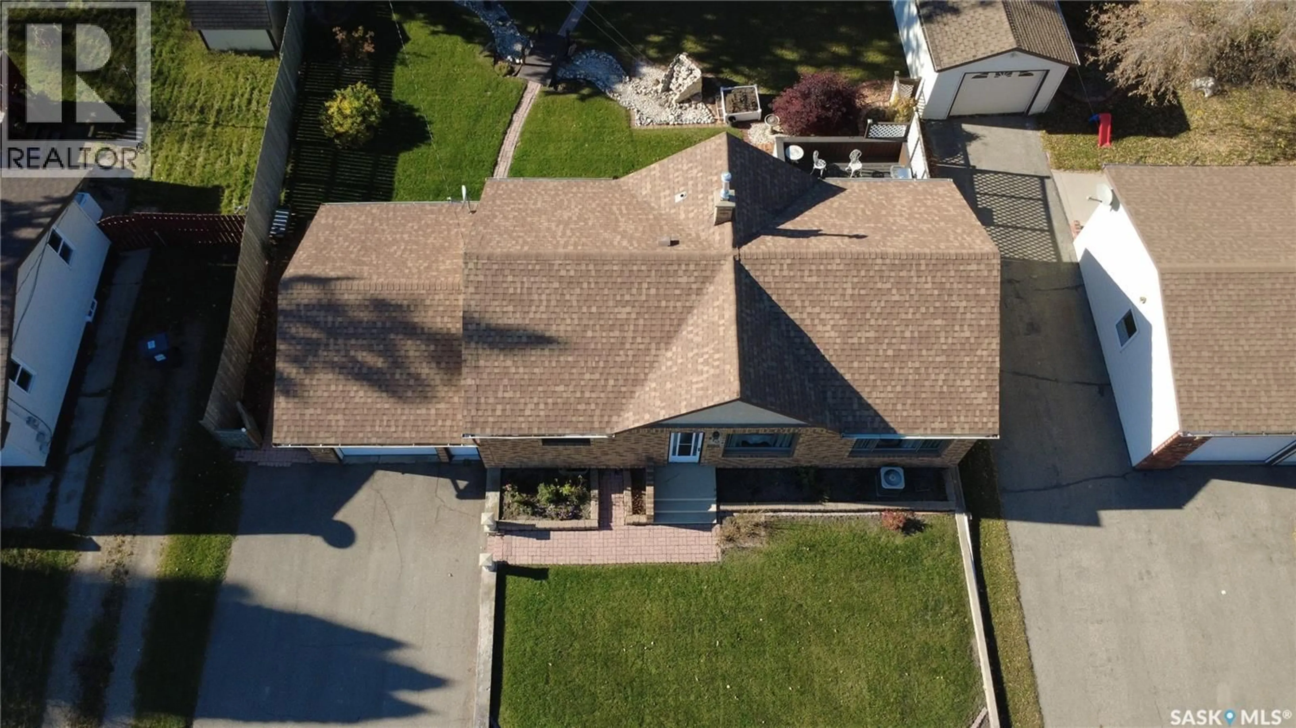
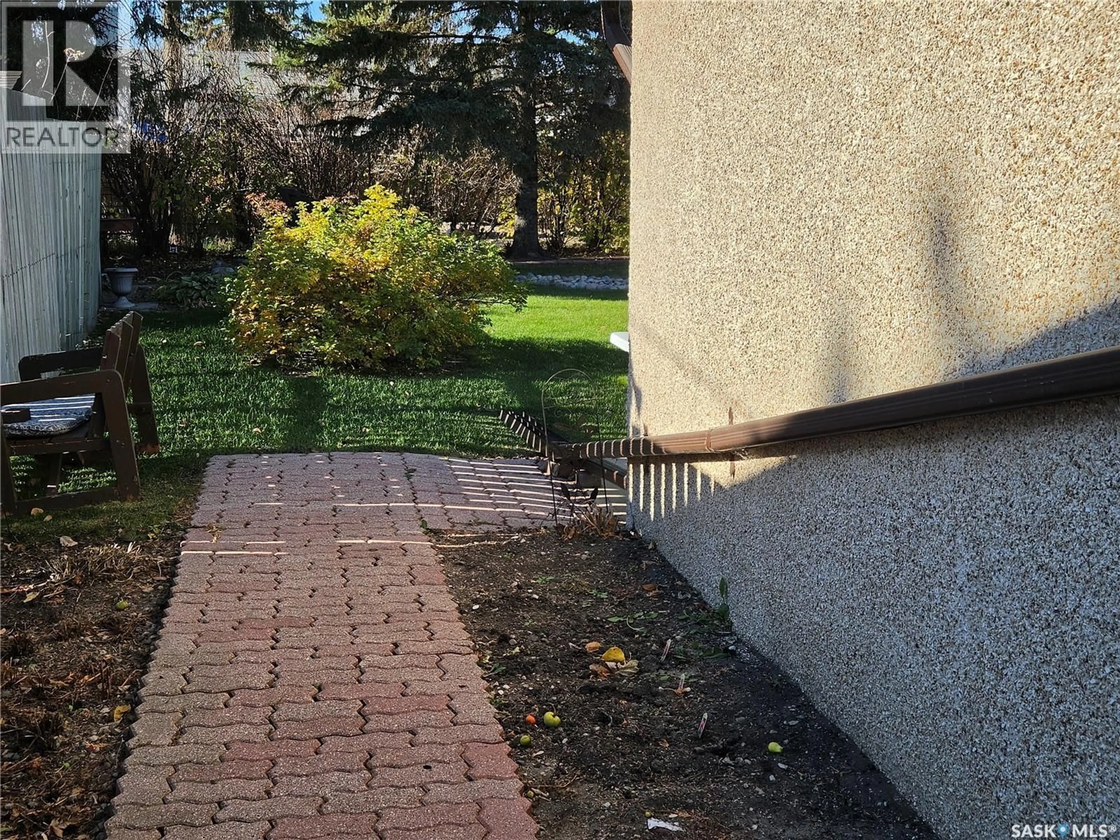
Welcome to this immaculate 3-bedroom, 2-bathroom bungalow, meticulously maintained by its original owner since 1968! Built with timeless brick and stucco construction, this turnkey home offers exceptional curb appeal, complete with an attached single-car garage featuring a recently updated garage door. Enjoy the beautifully landscaped grounds with mature greenery and a manicured lawn—all situated just one block from the elementary school. Step inside to a bright, welcoming layout where the spacious living room seamlessly flows into the light-filled kitchen and dining area—perfect for family gatherings and everyday living. Sliding doors off the dining room lead directly out to a private patio, an ideal spot for morning coffee or weekend BBQs overlooking your back yard. The main level features two generous bedrooms and a full 4-piece bathroom. Downstairs, the fully finished lower level significantly expands your space, featuring third bedroom (ideal for guests or a teenager), a convenient recently constructed 3-piece bathroom, an office space, a well lit laundry room complete with shelves, clothing rack, and closet space, and a utility room with new flooring and abundant storage space. The home has weeping tile and a backwater valve, ensuring your basement remains dry. A home with owners who took pride in maintaining and upgrading since 1968. Schedule your private tour today and make this solid, cherished home yours! (id:39198)
Property Details
Interior
Features
Main level Floor
Living room
14.1 x 11.5Kitchen
11.3 x 8.9Den
13.8 x 11.6Dining room
9.7 x 11.6Property History
 27

