506 GONCZY AVENUE, Esterhazy, Saskatchewan S0A0X0
Contact us about this property
Highlights
Estimated valueThis is the price Wahi expects this property to sell for.
The calculation is powered by our Instant Home Value Estimate, which uses current market and property price trends to estimate your home’s value with a 90% accuracy rate.Not available
Price/Sqft$139/sqft
Monthly cost
Open Calculator
Description
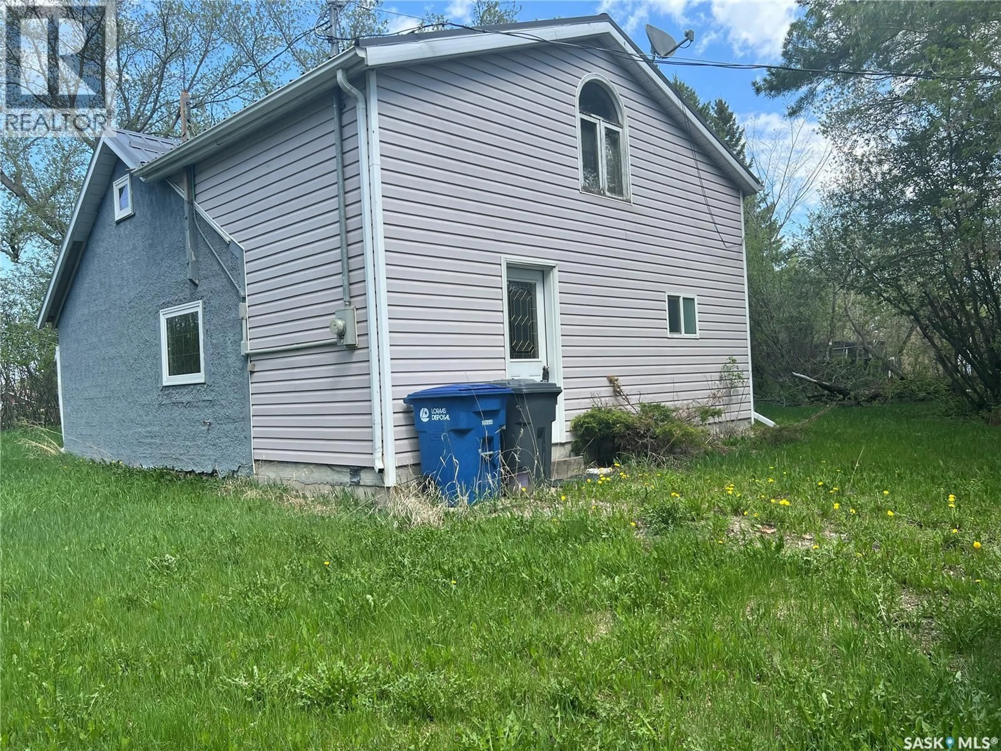
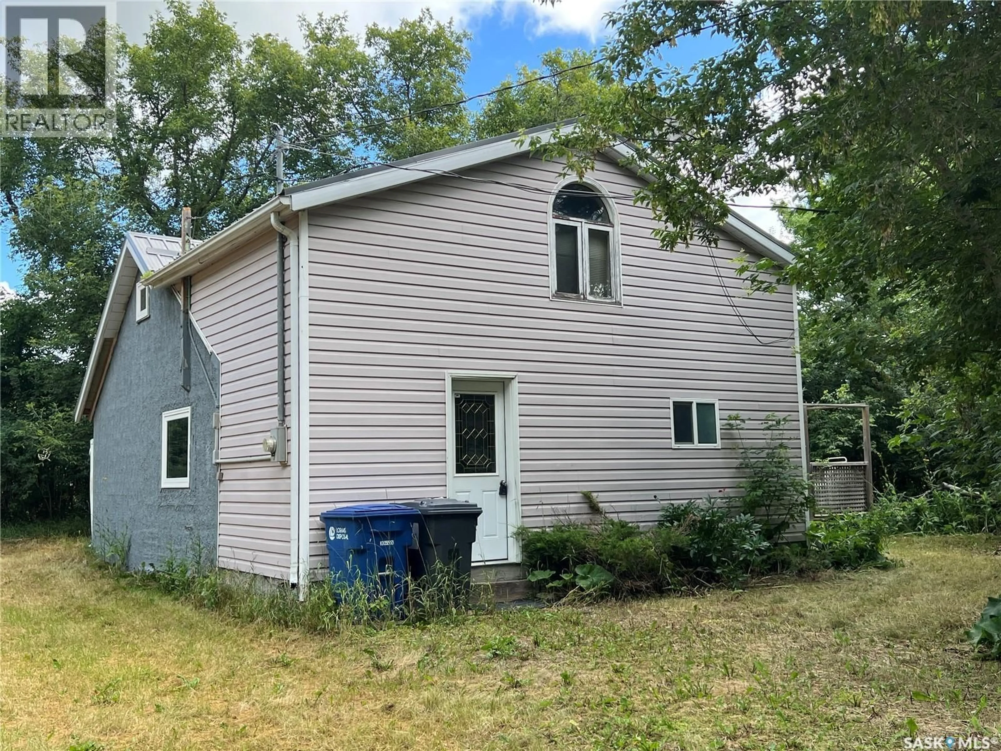
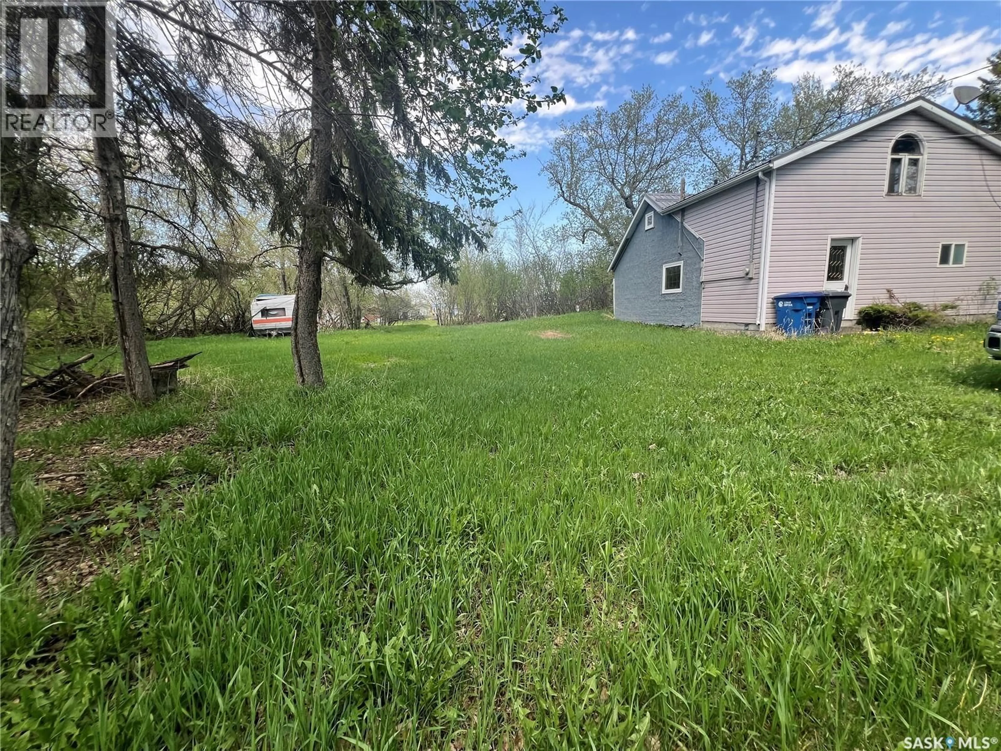
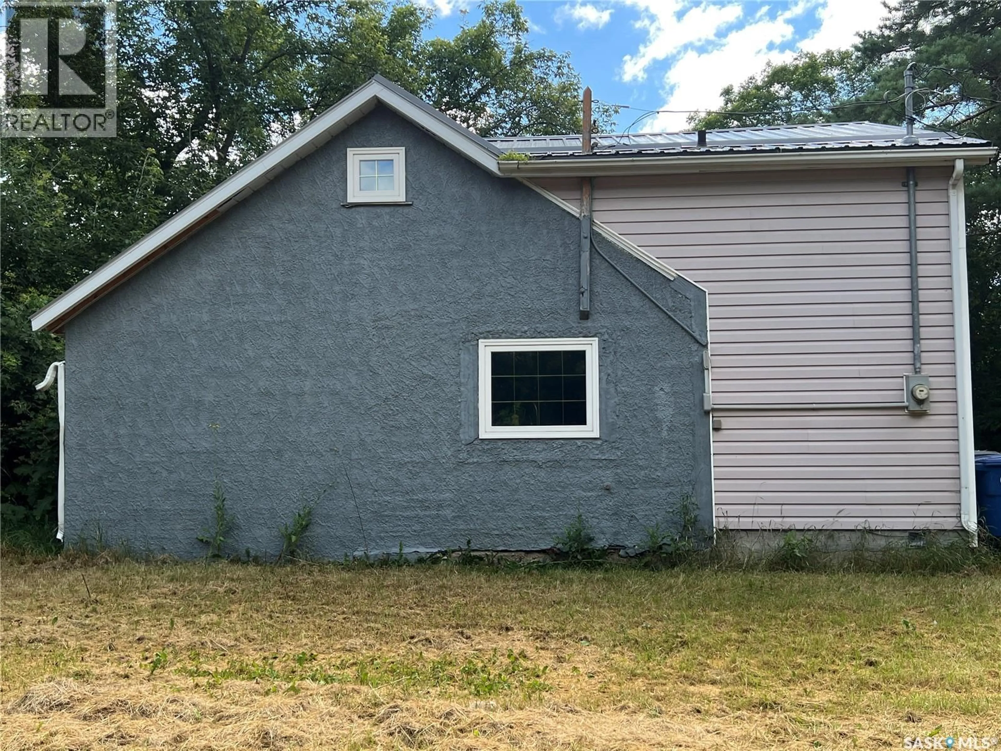
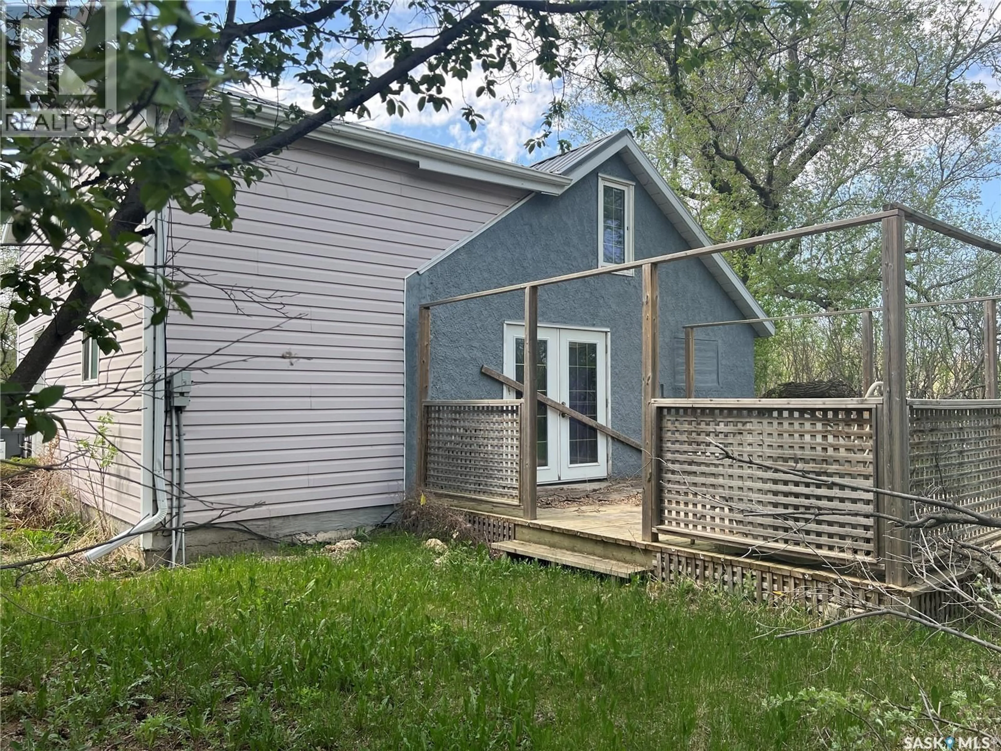
A Rare Find on One of Esterhazy's Biggest Lots at 506 Gonczy Avenue in Esterhazy!! Opportunity knocks on the south side of Esterhazy! Set on an expansive 130' x 358' lot — one of the largest in town — this 1,144 sq ft, two-storey home is a blank canvas ready for your vision.Originally built in 1940 with a later addition, this character home offers 3 bedrooms upstairs and a functional main floor layout featuring an open-concept kitchen with a center peninsula/island, flowing into a comfortable dining and living room space — perfect for everyday living and entertaining. The main floor also includes a full bathroom with a corner soaker tub, and a spacious laundry/mudroom off the main entrance, ideal for Saskatchewan living.Outside, the real magic begins. The sprawling yard is shaded by mature trees offering privacy, with an east-facing deck perfect for morning coffee. A 24x24 detached garage and a few older outbuildings add extra storage and possibility. Exterior finishes include durable metal roofing with a vinyl and stucco combination.This property does need TLC, updating, and renovation — but with a lot size this rare, the potential is enormous. Envision gardens, a workshop, extra parking, a play area, or simply room to breathe that you won't find on a standard in-town lot.Homes with this much land in Esterhazy don't come up often. Bring your tools, your imagination, and make 506 Gonczy Ave truly yours. (id:39198)
Property Details
Interior
Features
Second level Floor
Bedroom
9'3" x 13'4"Bedroom
9'6" x 9'11"Bedroom
13'2" x 13'10"Property History
 34
34
