212 GONCZY AVENUE, Esterhazy, Saskatchewan S0A0X0
Contact us about this property
Highlights
Estimated valueThis is the price Wahi expects this property to sell for.
The calculation is powered by our Instant Home Value Estimate, which uses current market and property price trends to estimate your home’s value with a 90% accuracy rate.Not available
Price/Sqft$315/sqft
Monthly cost
Open Calculator
Description
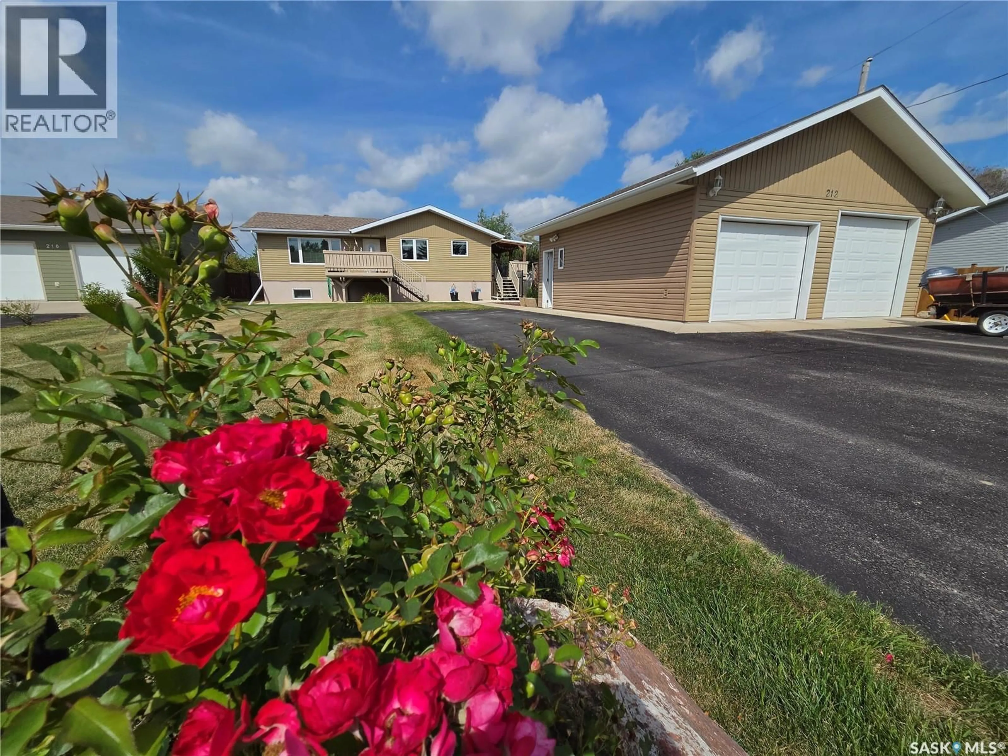
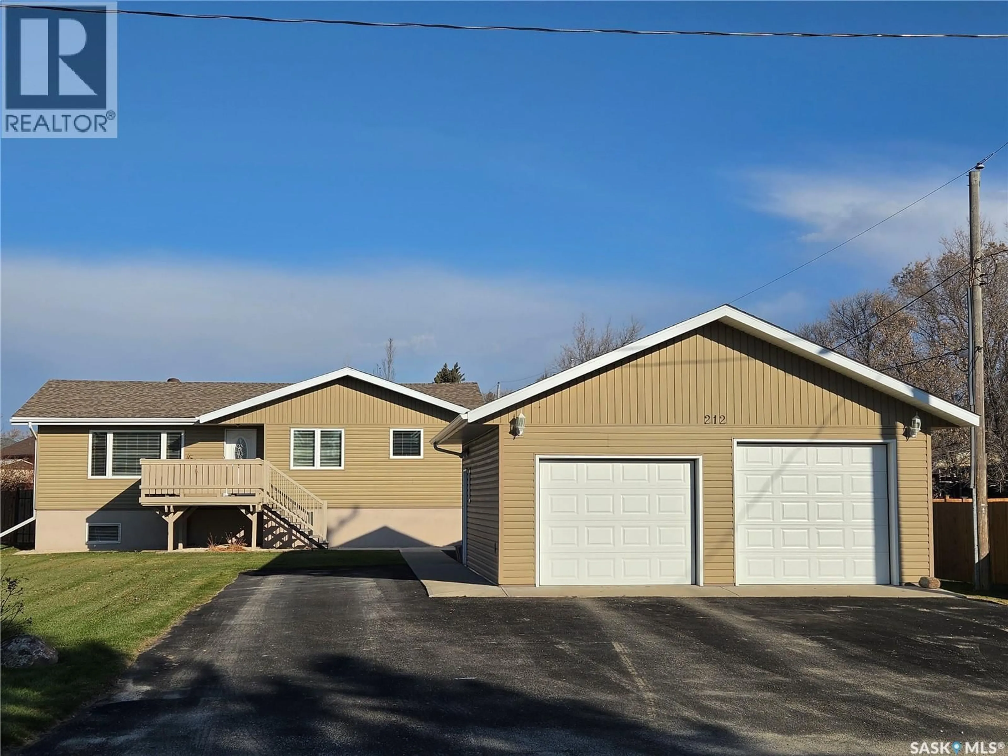
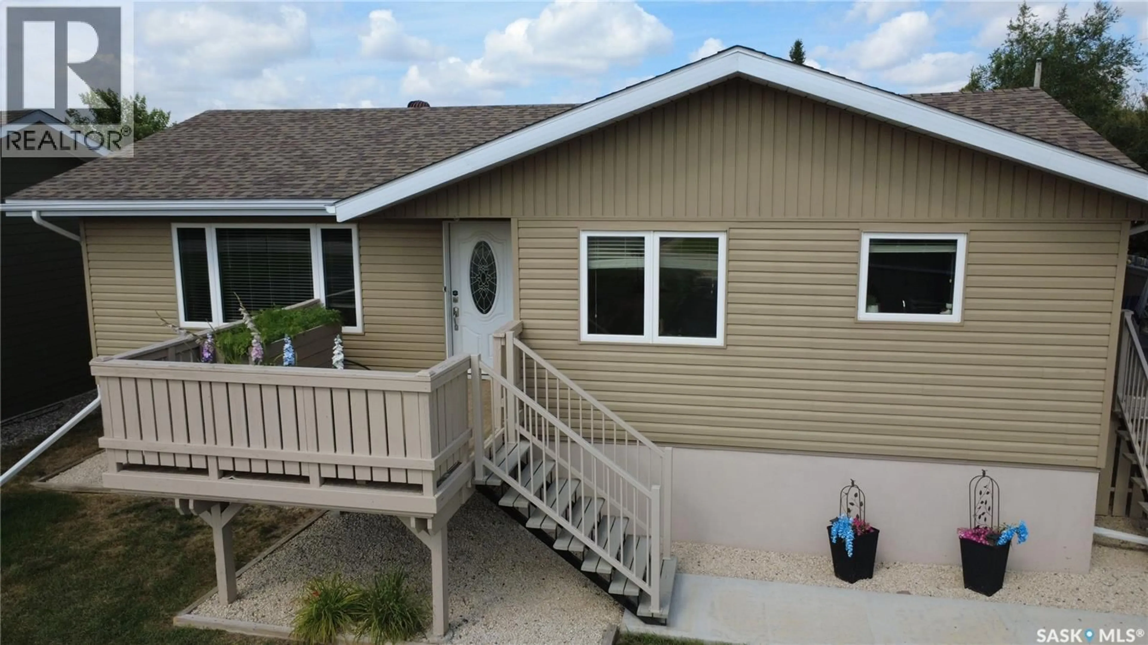
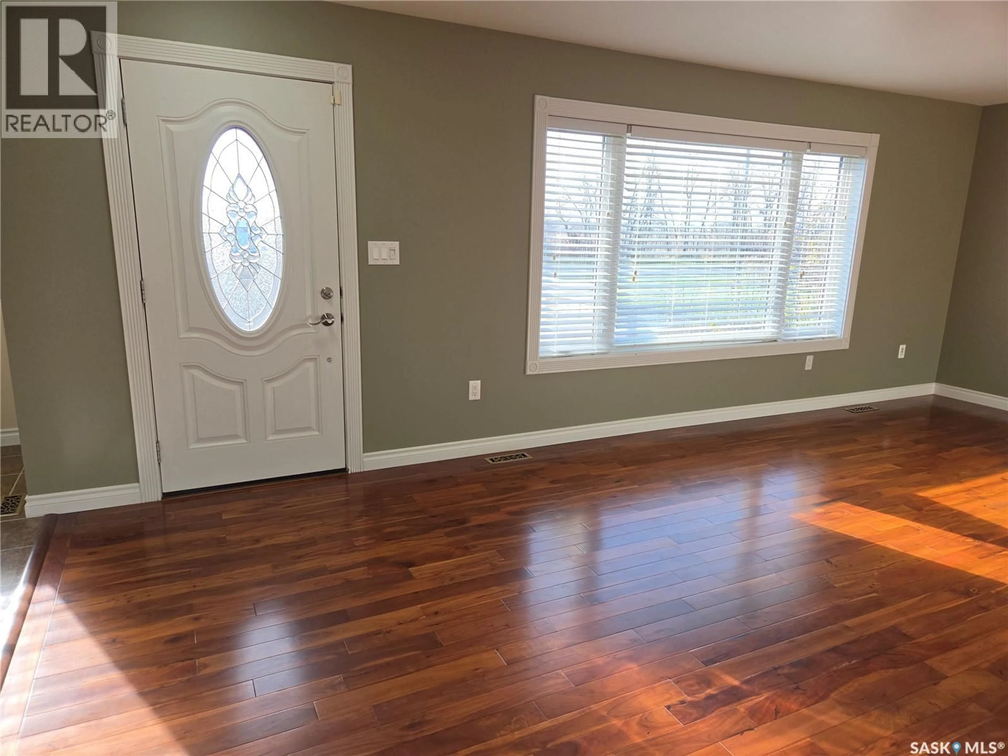
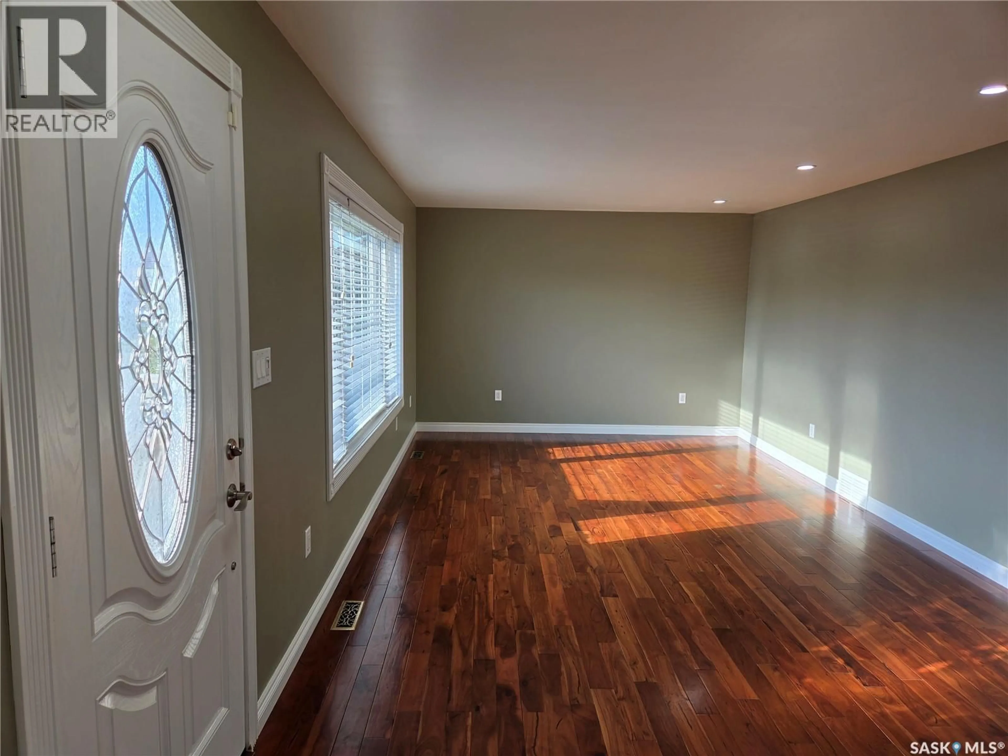
Welcome home! This beautifully maintained 3-bedroom, 3-bathroom house in a quiet southwest Esterhazy neighborhood is built solid, inside and out. Sitting on a large 79' x 175' beautifully landscaped lot, it offers all the space, privacy, and curb appeal you’ve been looking for. Outside, you’ll love the fully fenced backyard, concrete sidewalks, and two large decks—including a recently covered 36’x11’ deck that's perfect for evening visits or rain-or-shine BBQs. There’s a triple-wide driveway with dedicated RV parking, plus a newly insulated, tin-finished double garage with its own 100-amp panel. Inside, the open kitchen and dining area feature solid dark maple cabinets, a walk-in pantry, tile backsplash, hookups for gas or electric cooking and quality appliances. The sun-filled living room boasts solid hardwood floors and pot lighting. The primary suite with hardwood floors includes a walk-in closet and a 4-piece ensuite, while main-floor laundry with plenty of built-in storage and a second 4-piece bath add everyday convenience. The finished basement feels bright and inviting with high ceilings, large windows, brand new carpet and pot lights. It features a big rec room, third bedroom, an office, and a 3-piece bath—giving your family plenty of elbow room. Built to last in 2011 with fir-frame construction, triple-pane PVC windows, and an ICF block foundation, this home is as efficient as it is comfortable. The pristine utility room includes a high-efficiency furnace, air exchanger, new natural gas water heater, 200-amp service, reverse osmosis, and a backwater valve. Move-in ready—just turn the key and settle right in! (id:39198)
Property Details
Interior
Features
Basement Floor
Other
17.8 x 14.4Other
21.5 x 23.7Bedroom
10.6 x 10³pc Bathroom
9.2 x 5Property History
 45

