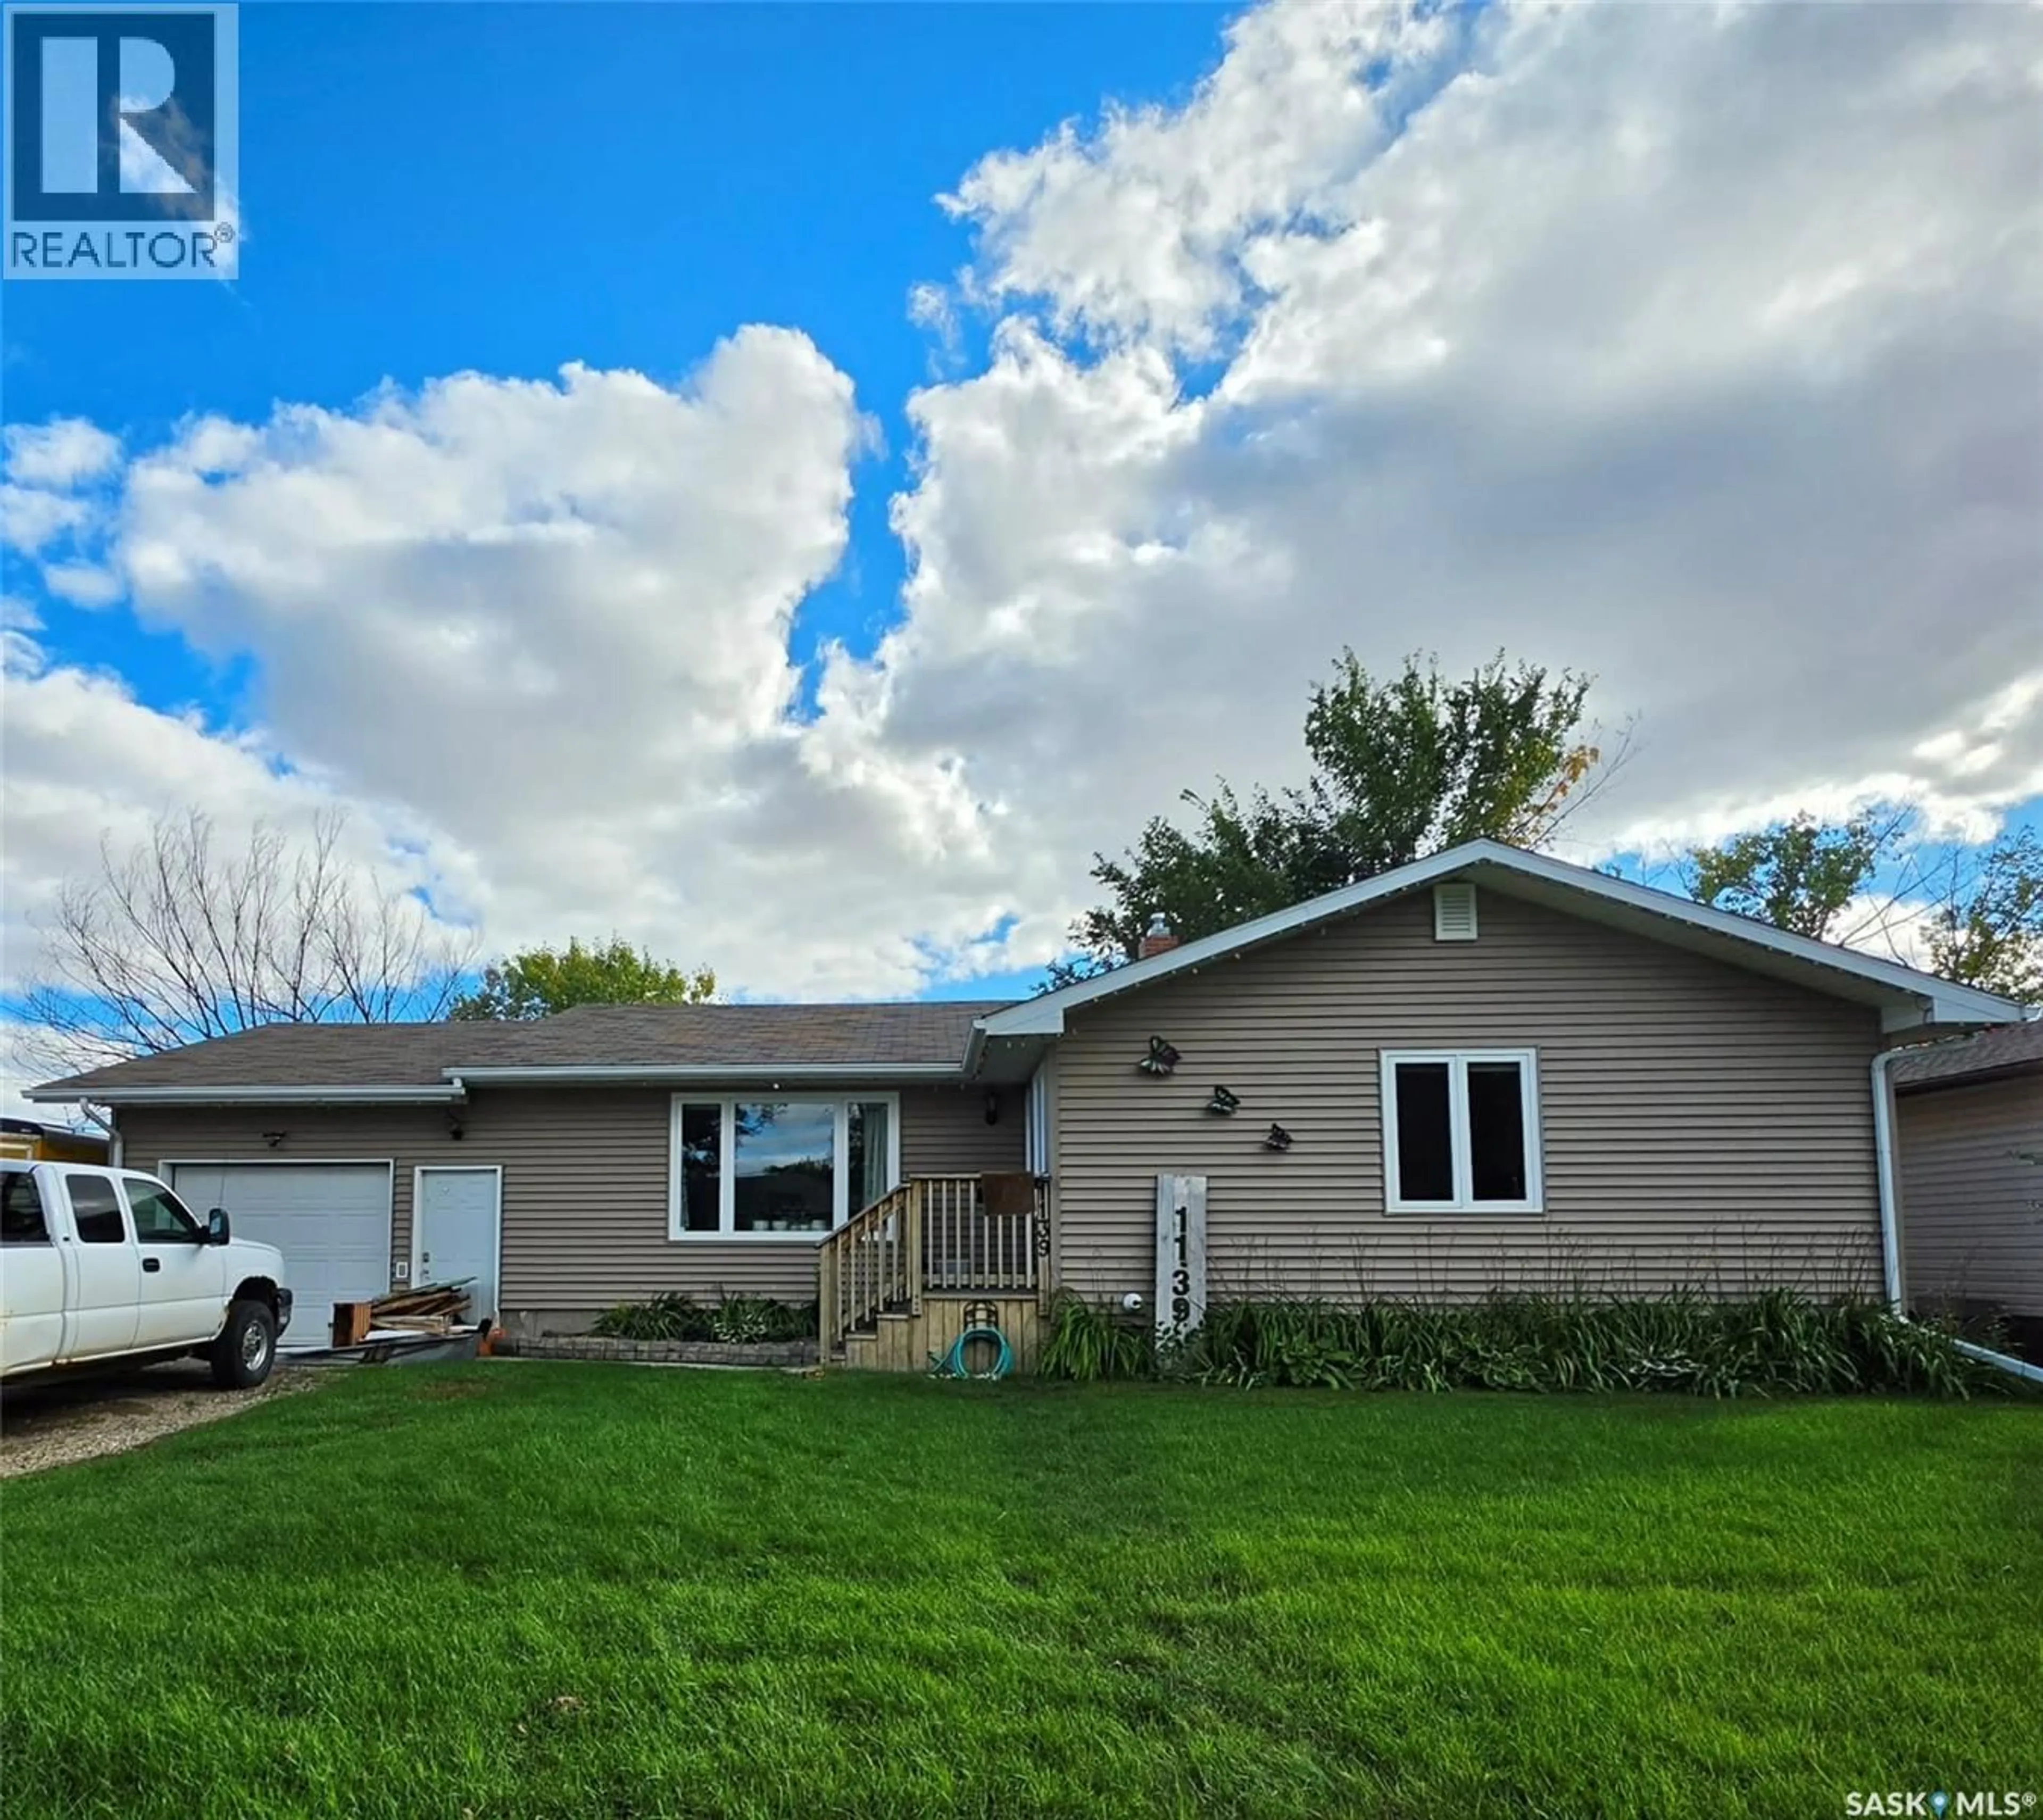
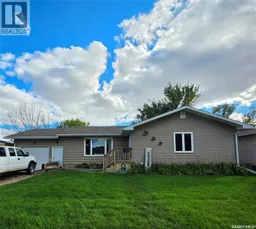
1139 BROADVIEW ROAD, Esterhazy, Saskatchewan S0A0X0
Contact us about this property
Highlights
Estimated valueThis is the price Wahi expects this property to sell for.
The calculation is powered by our Instant Home Value Estimate, which uses current market and property price trends to estimate your home’s value with a 90% accuracy rate.Not available
Price/Sqft$247/sqft
Monthly cost
Open Calculator
Description
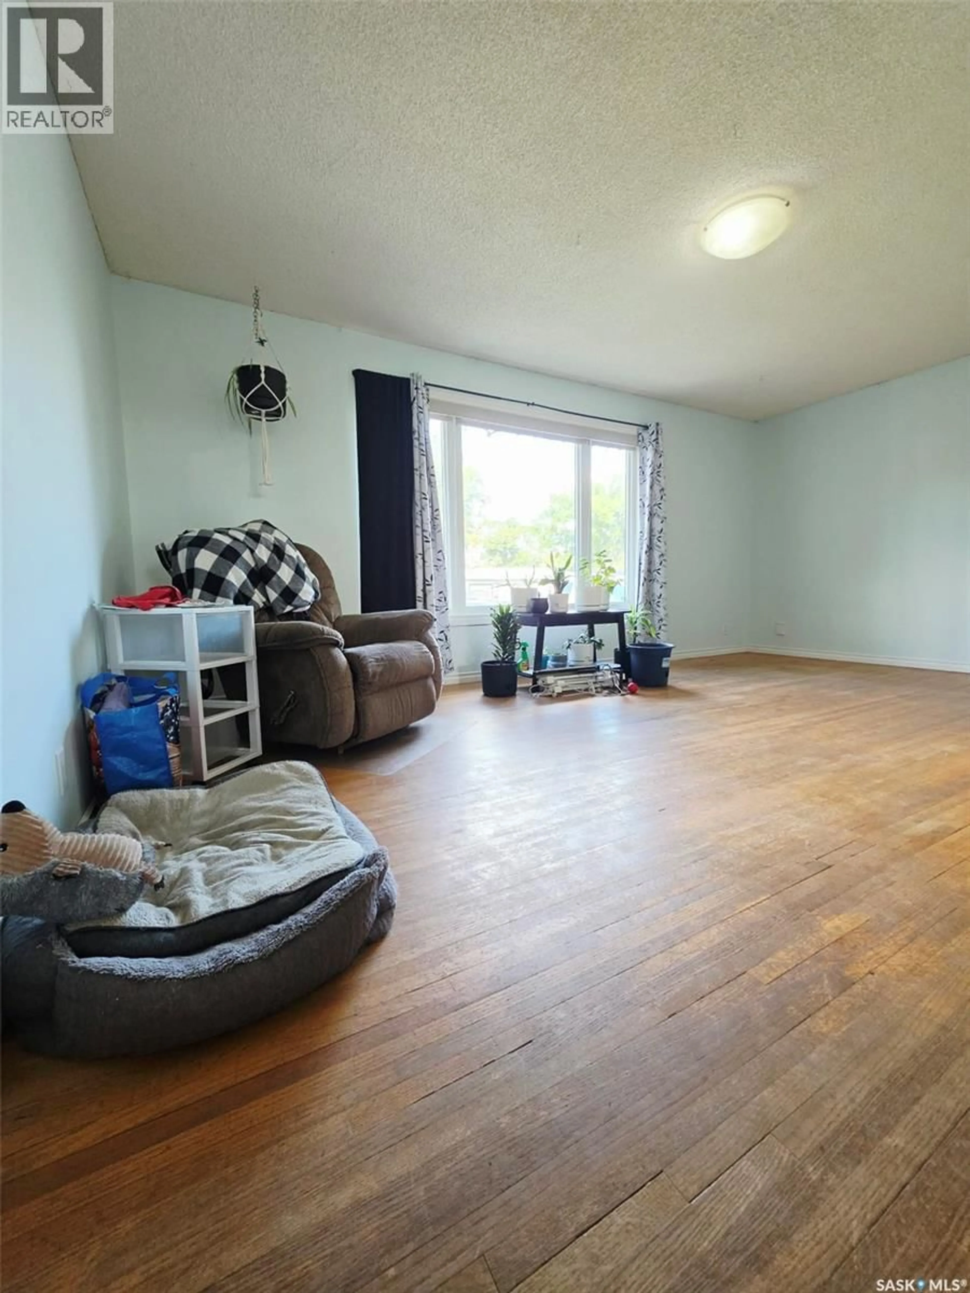
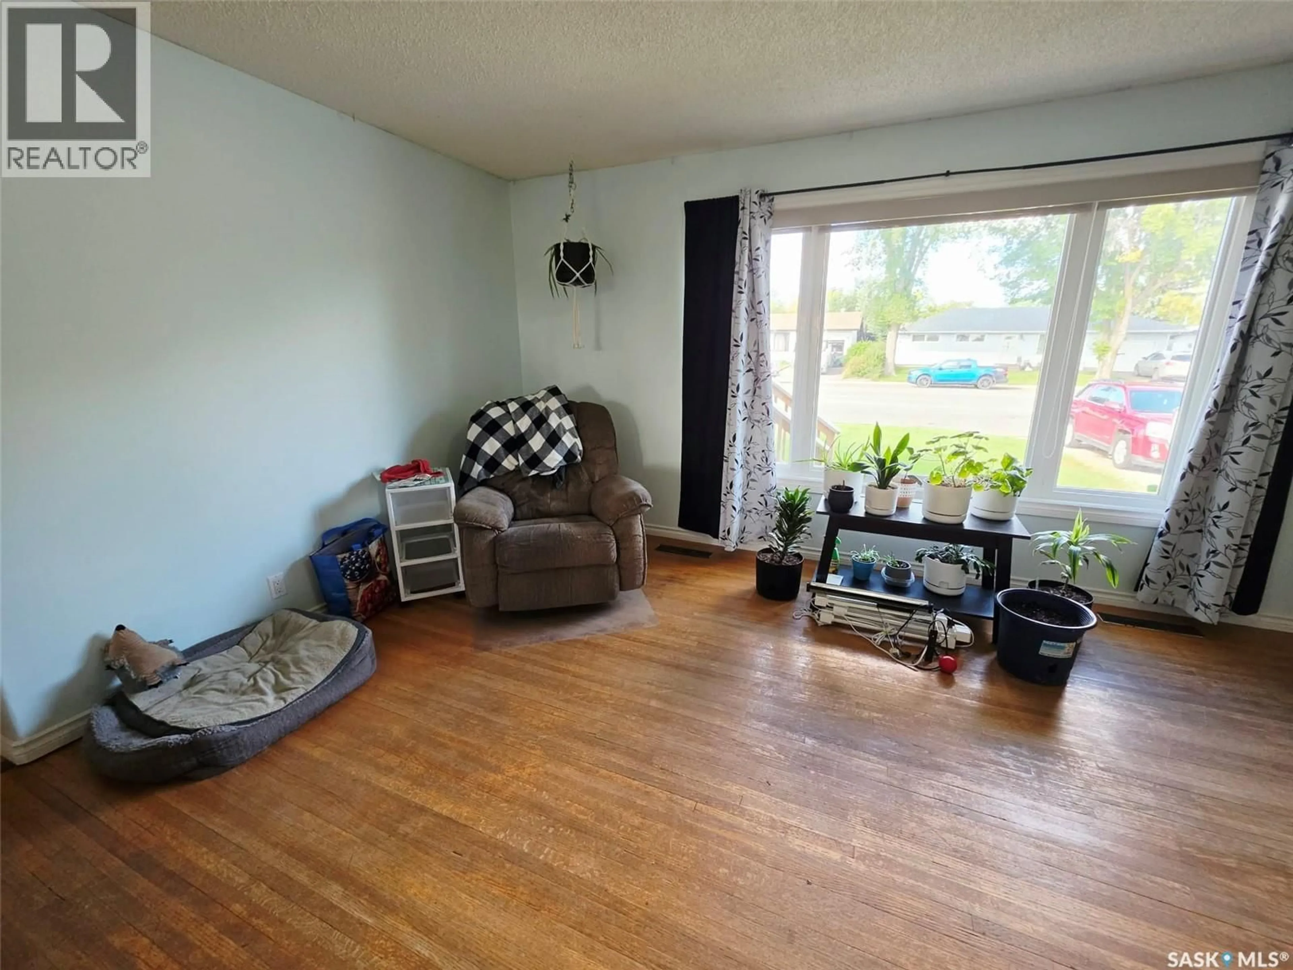
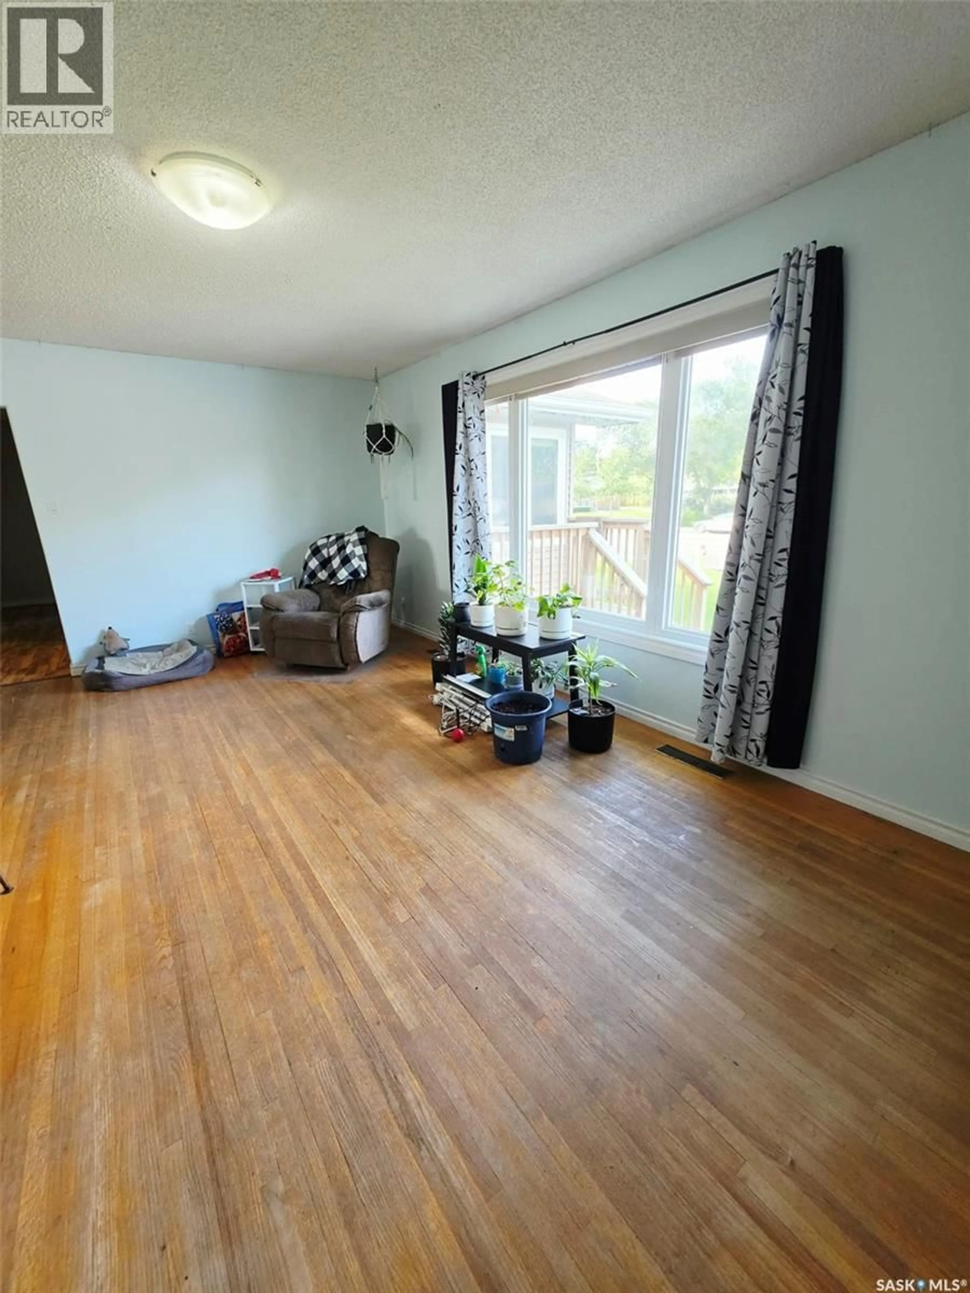
Renovated, family home offers comfort and space for your family. The main level has a nice primary bedroom with a 4-piece ensuite, a second bedroom, a den that can simply be turned back into the 6th bedroom which has direct access to the main 4-piece bathroom. The living room has original hardwood floors and bright, North facing window. An updated kitchen with natural gas range, stainless steel built in dishwasher and fridge (range hood fan microwave not included), pantry, and dining area. The basement has a recreation room, 3 more bedrooms, 1 with a new renovation, a newly renovated 4-piece bathroom, Laundry room/storage area & utility area. The attached single garage is heated and plumbed with a utility sink and a hand sink. This unique garage is a former home based business and was previously approved as a food manufacturing site, fully insulated and finished with triple sinks, natural gas forced air heater, brightly lit with a power door opener. The large, fully fenced back yard has a tiered wooden deck, trampoline, 2 x outbuildings one easily used as a kid's playhouse and raised garden beds. Close to Esterhazy High School and the golf course. (id:39198)
Property Details
Interior
Features
Main level Floor
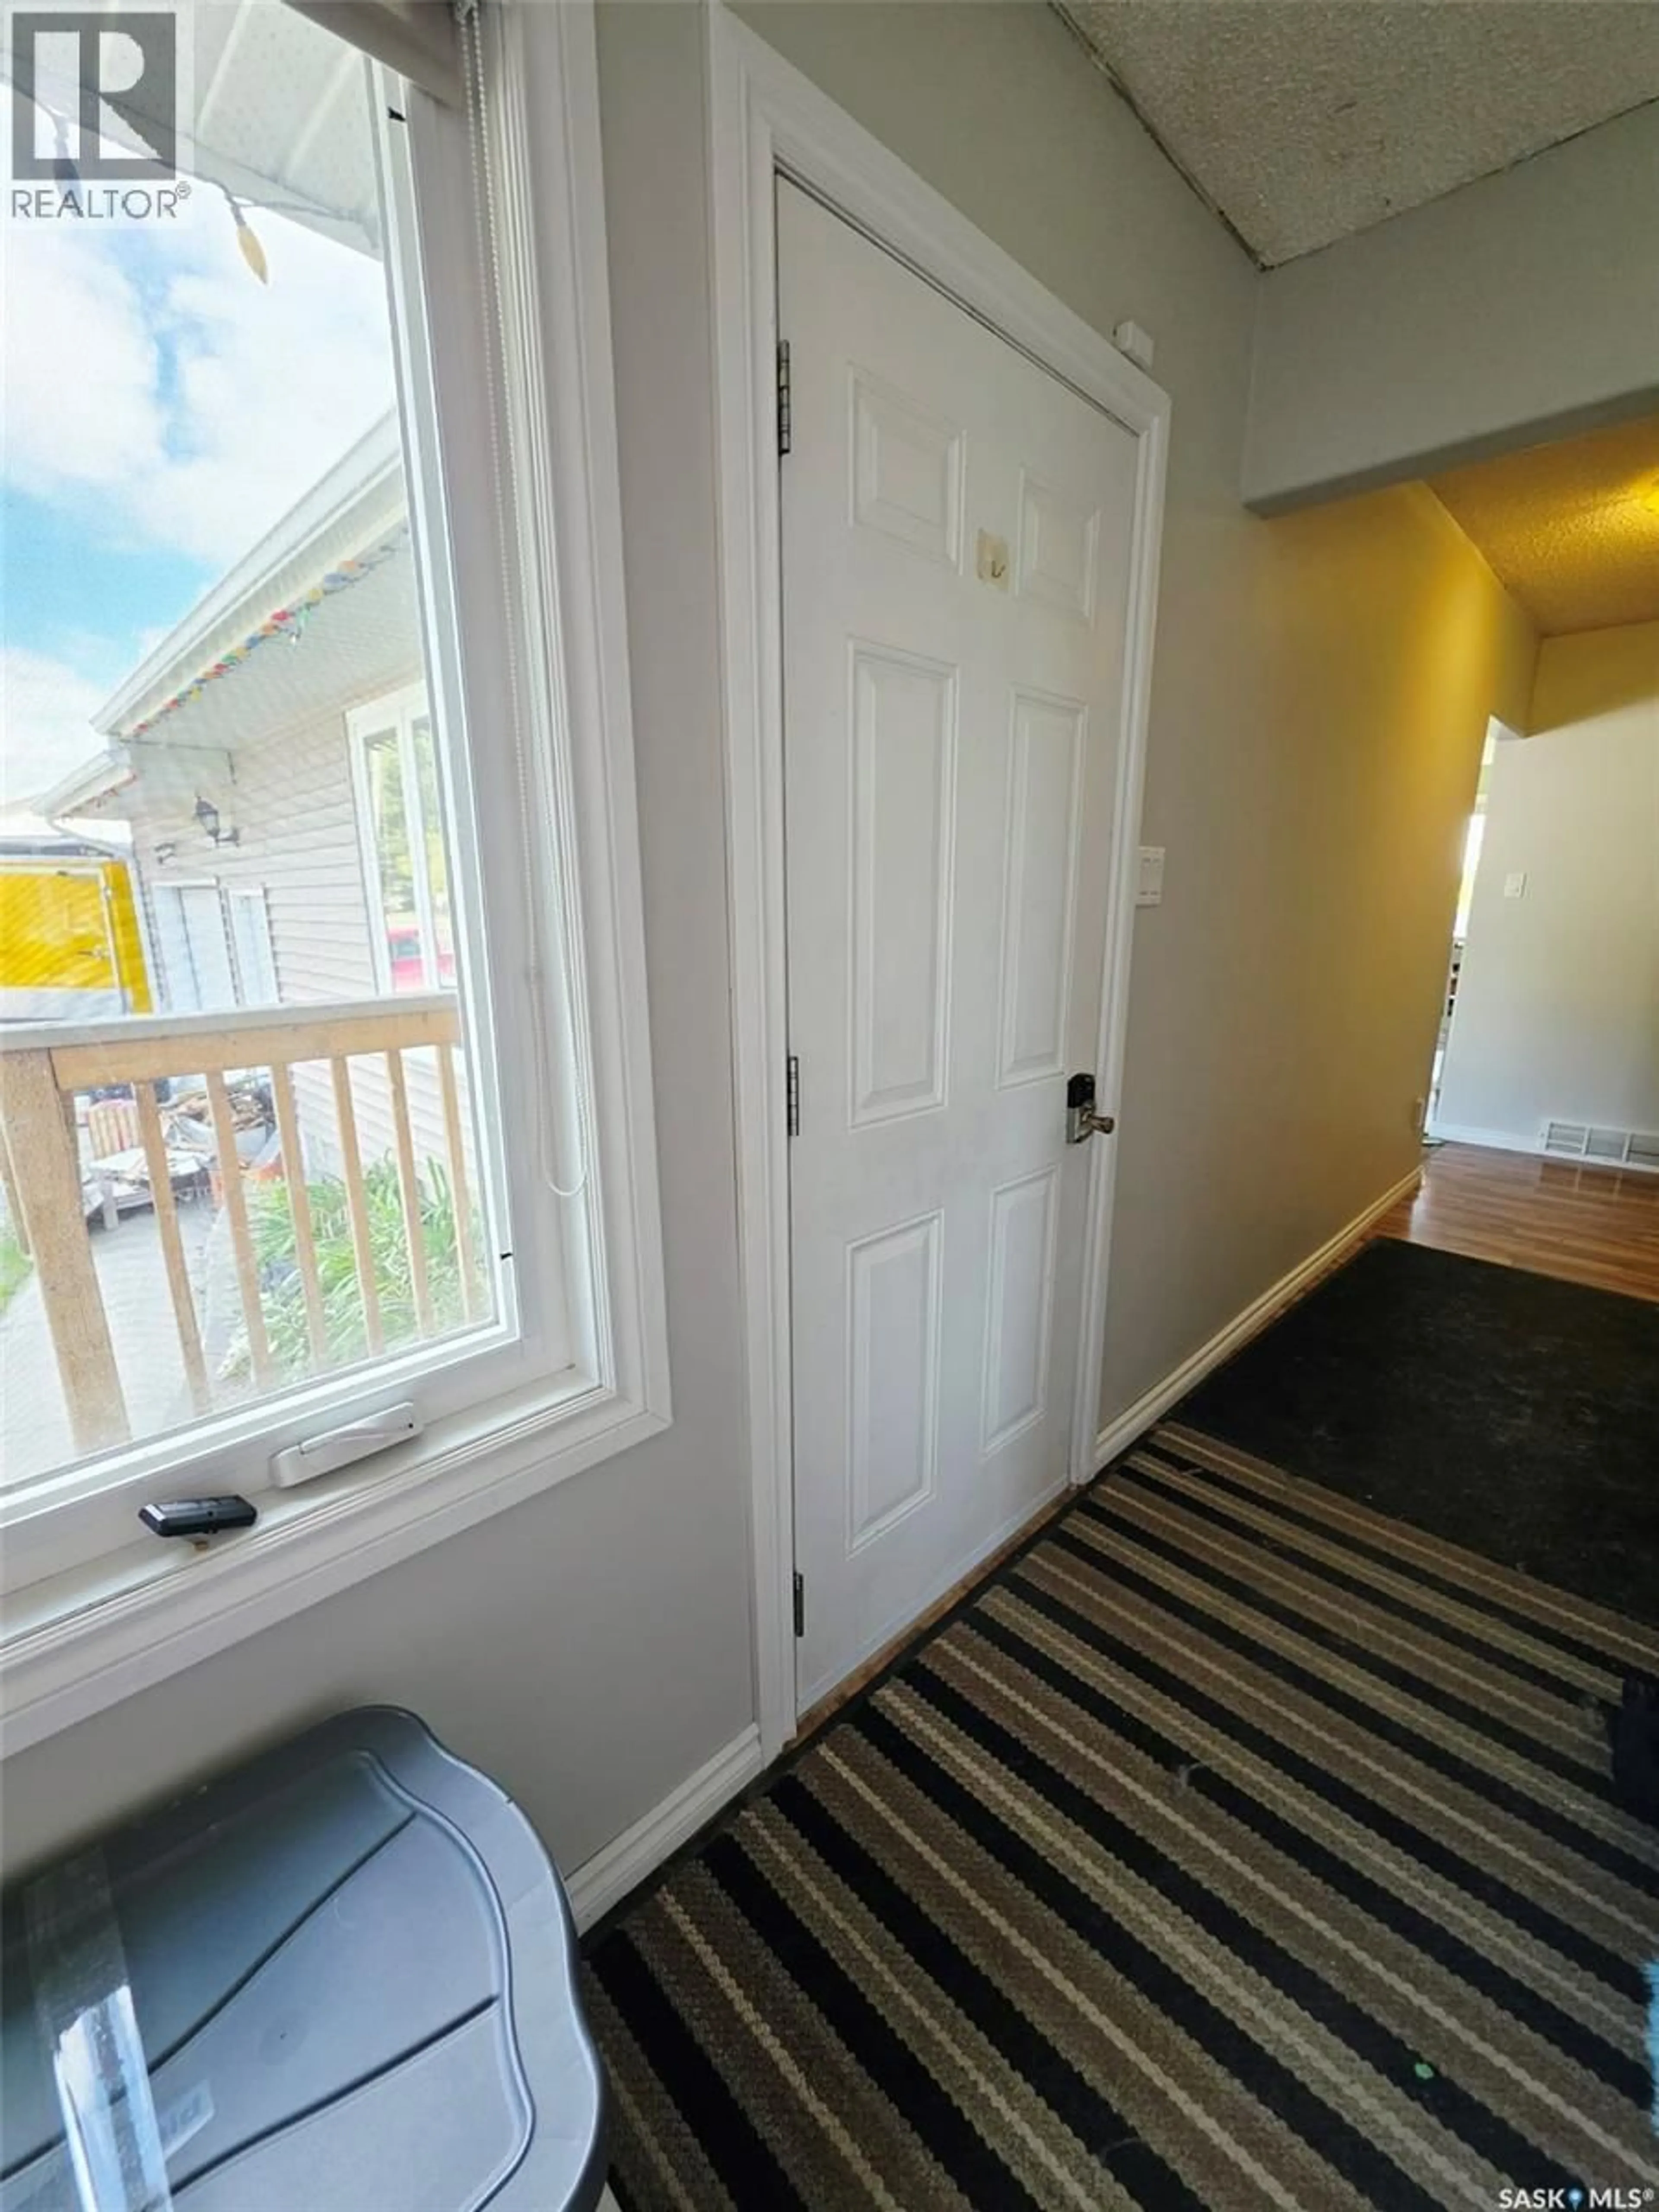
Foyer
5.6 x 17.1Den
9.6 x 10.24pc Bathroom
7.8 x 11.44pc Ensuite bath
7.1 x 7.8Property History
 64
64
