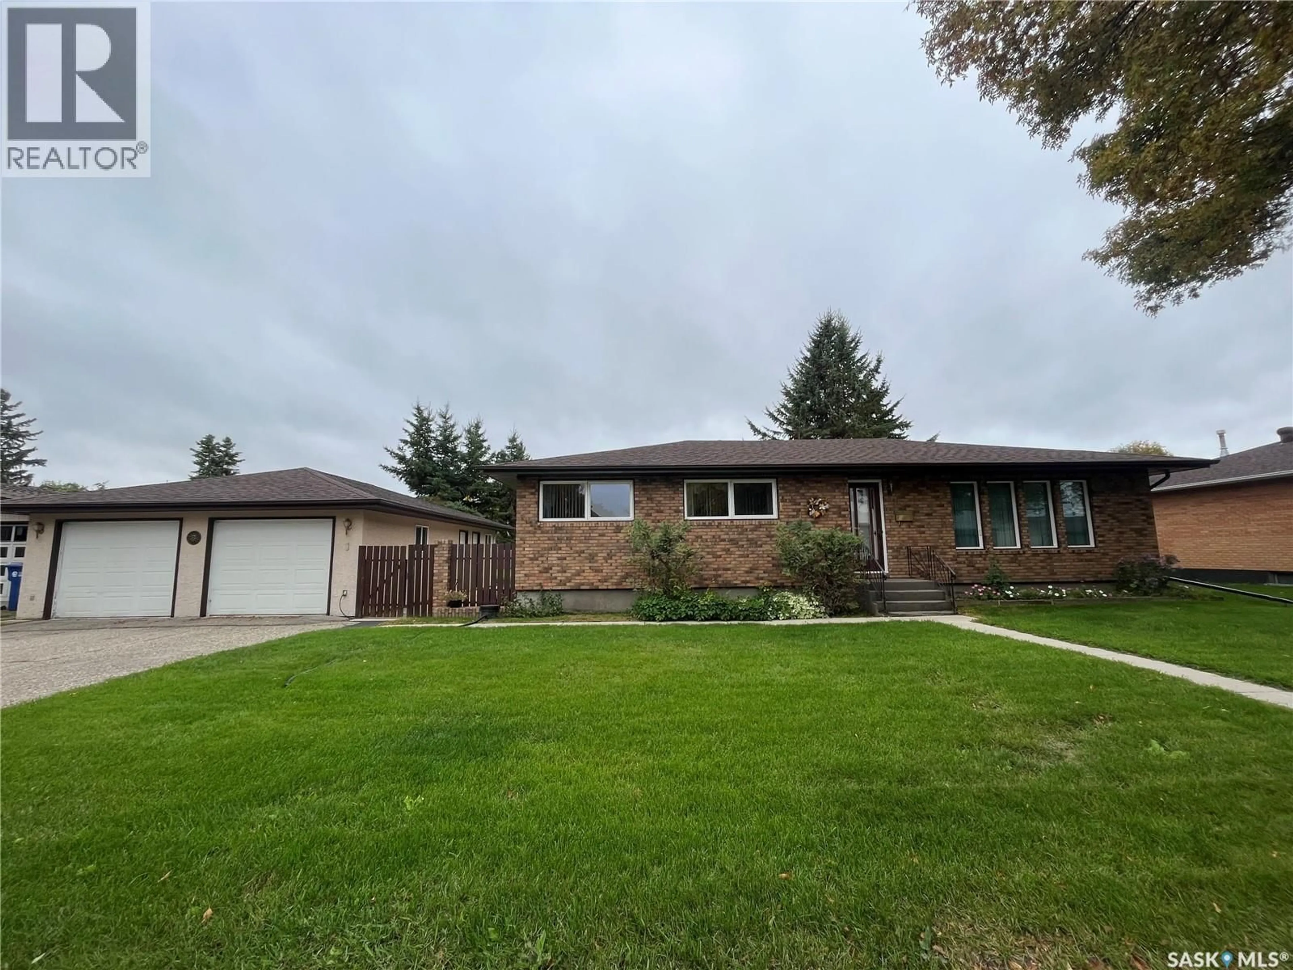
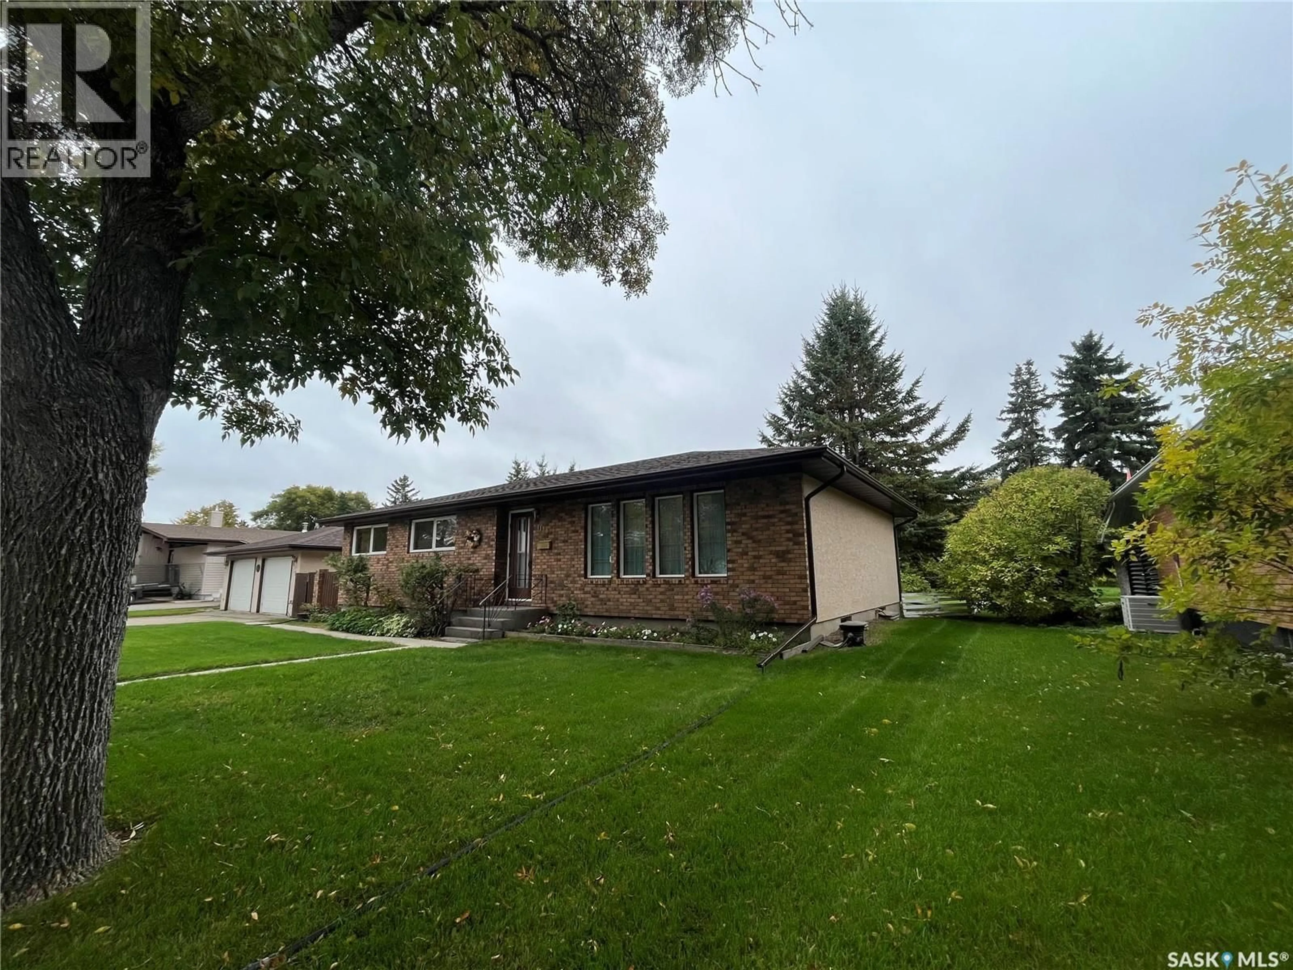
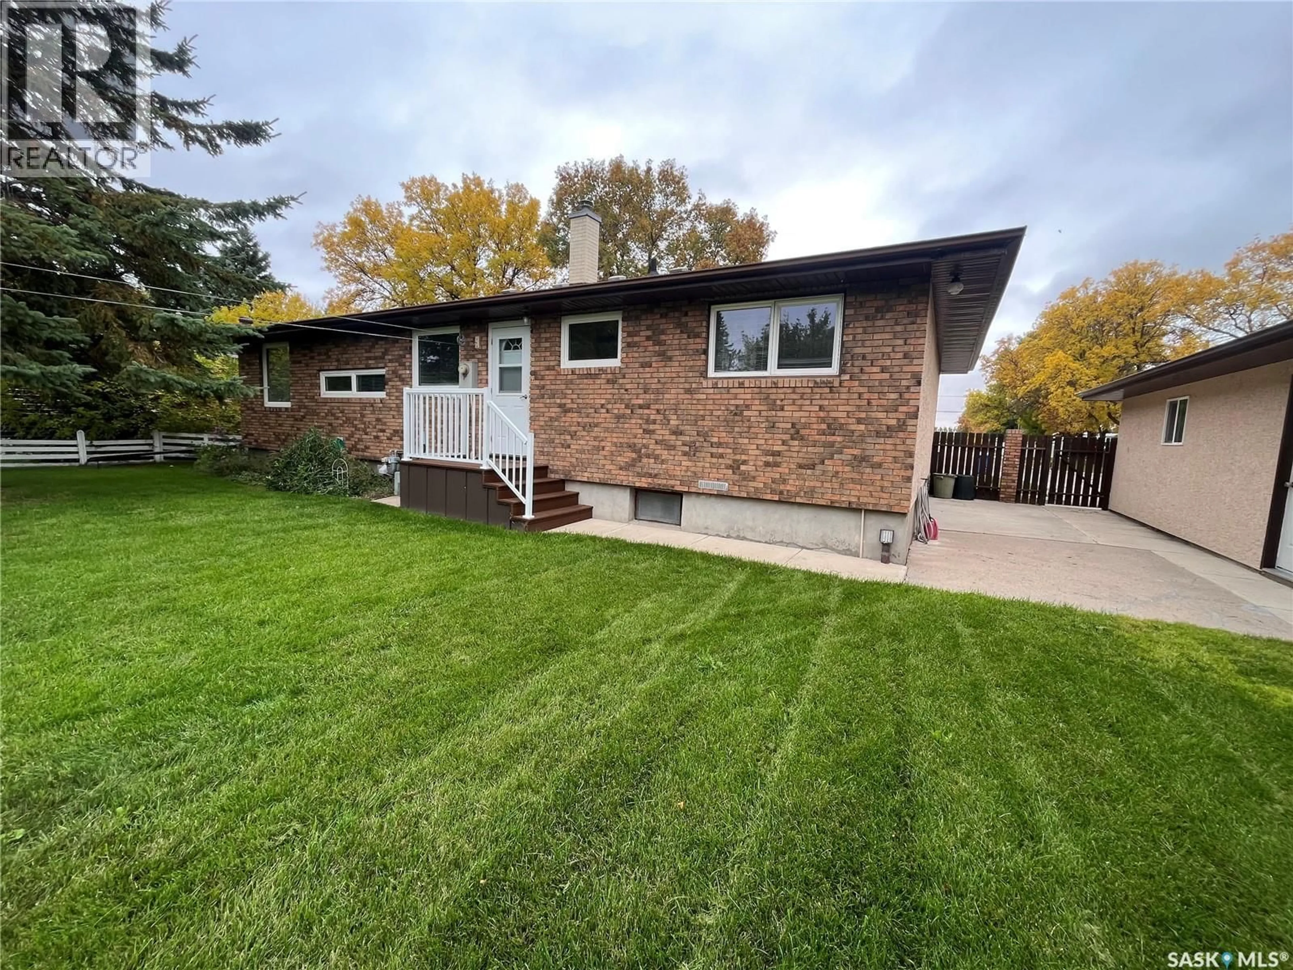
1123 ASQUITH DRIVE, Esterhazy, Saskatchewan S0A0X0
Contact us about this property
Highlights
Estimated valueThis is the price Wahi expects this property to sell for.
The calculation is powered by our Instant Home Value Estimate, which uses current market and property price trends to estimate your home’s value with a 90% accuracy rate.Not available
Price/Sqft$297/sqft
Monthly cost
Open Calculator
Description
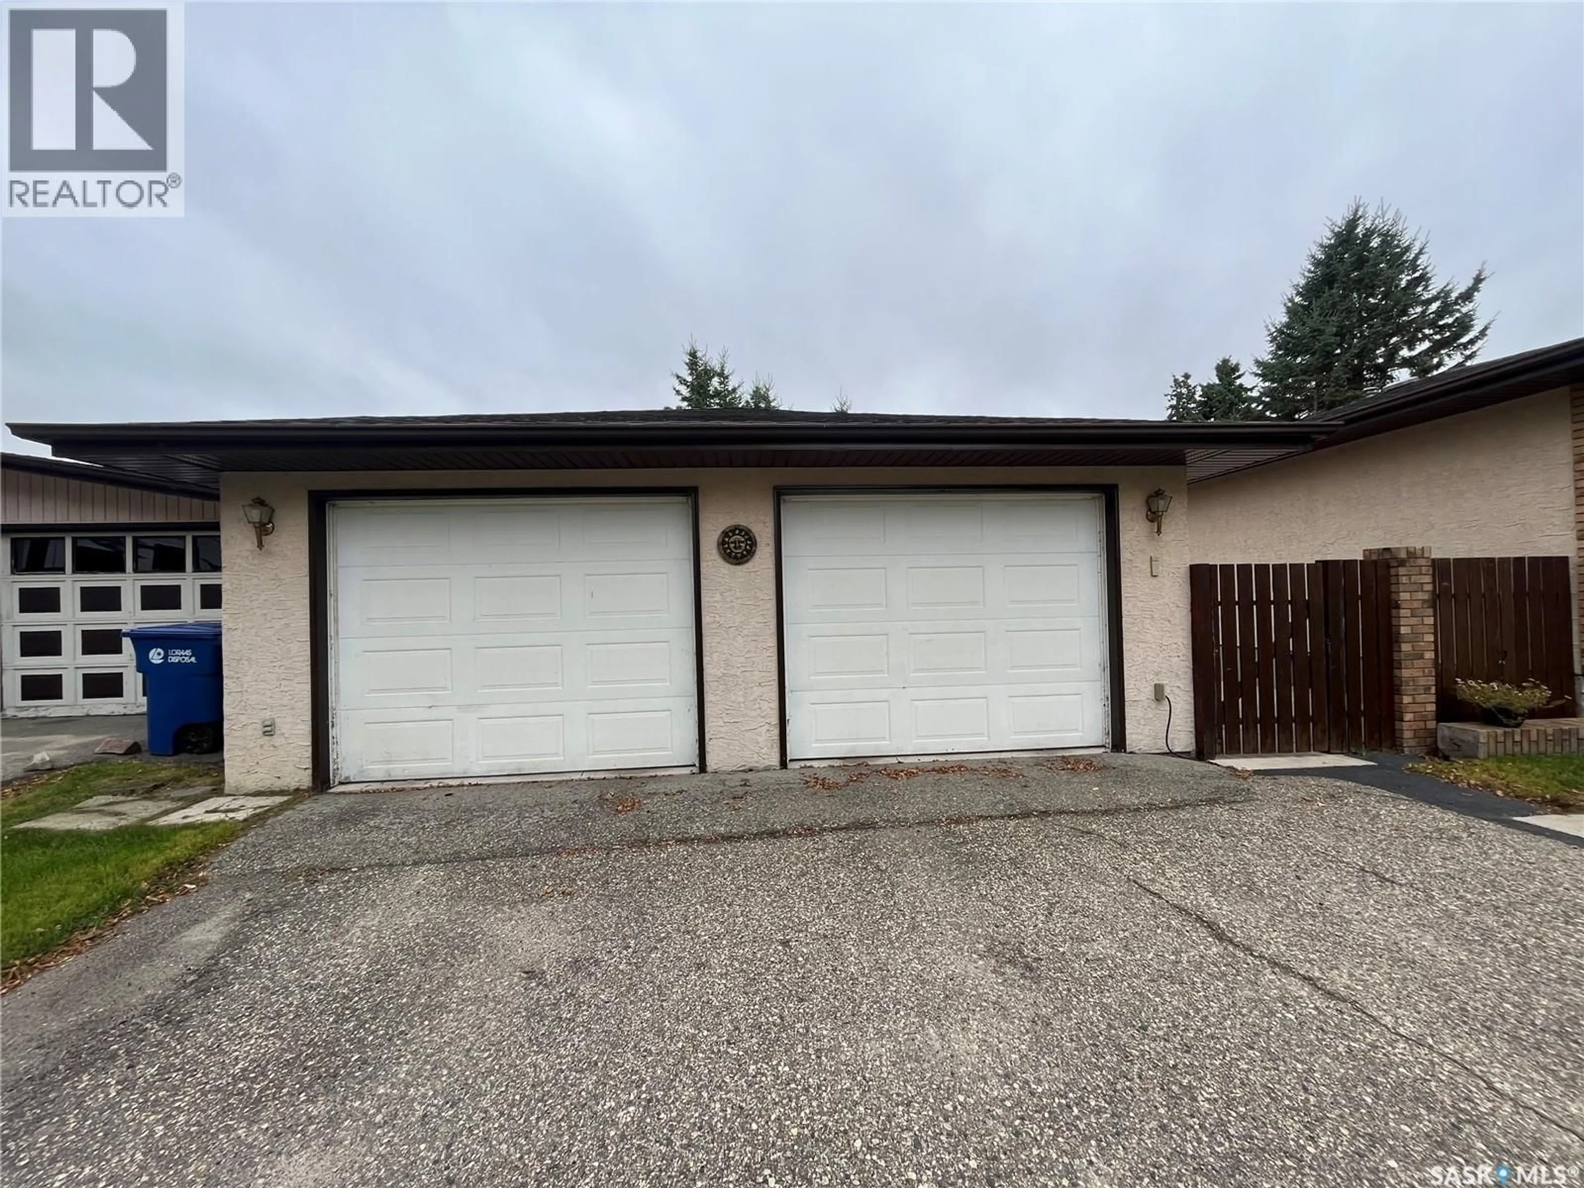
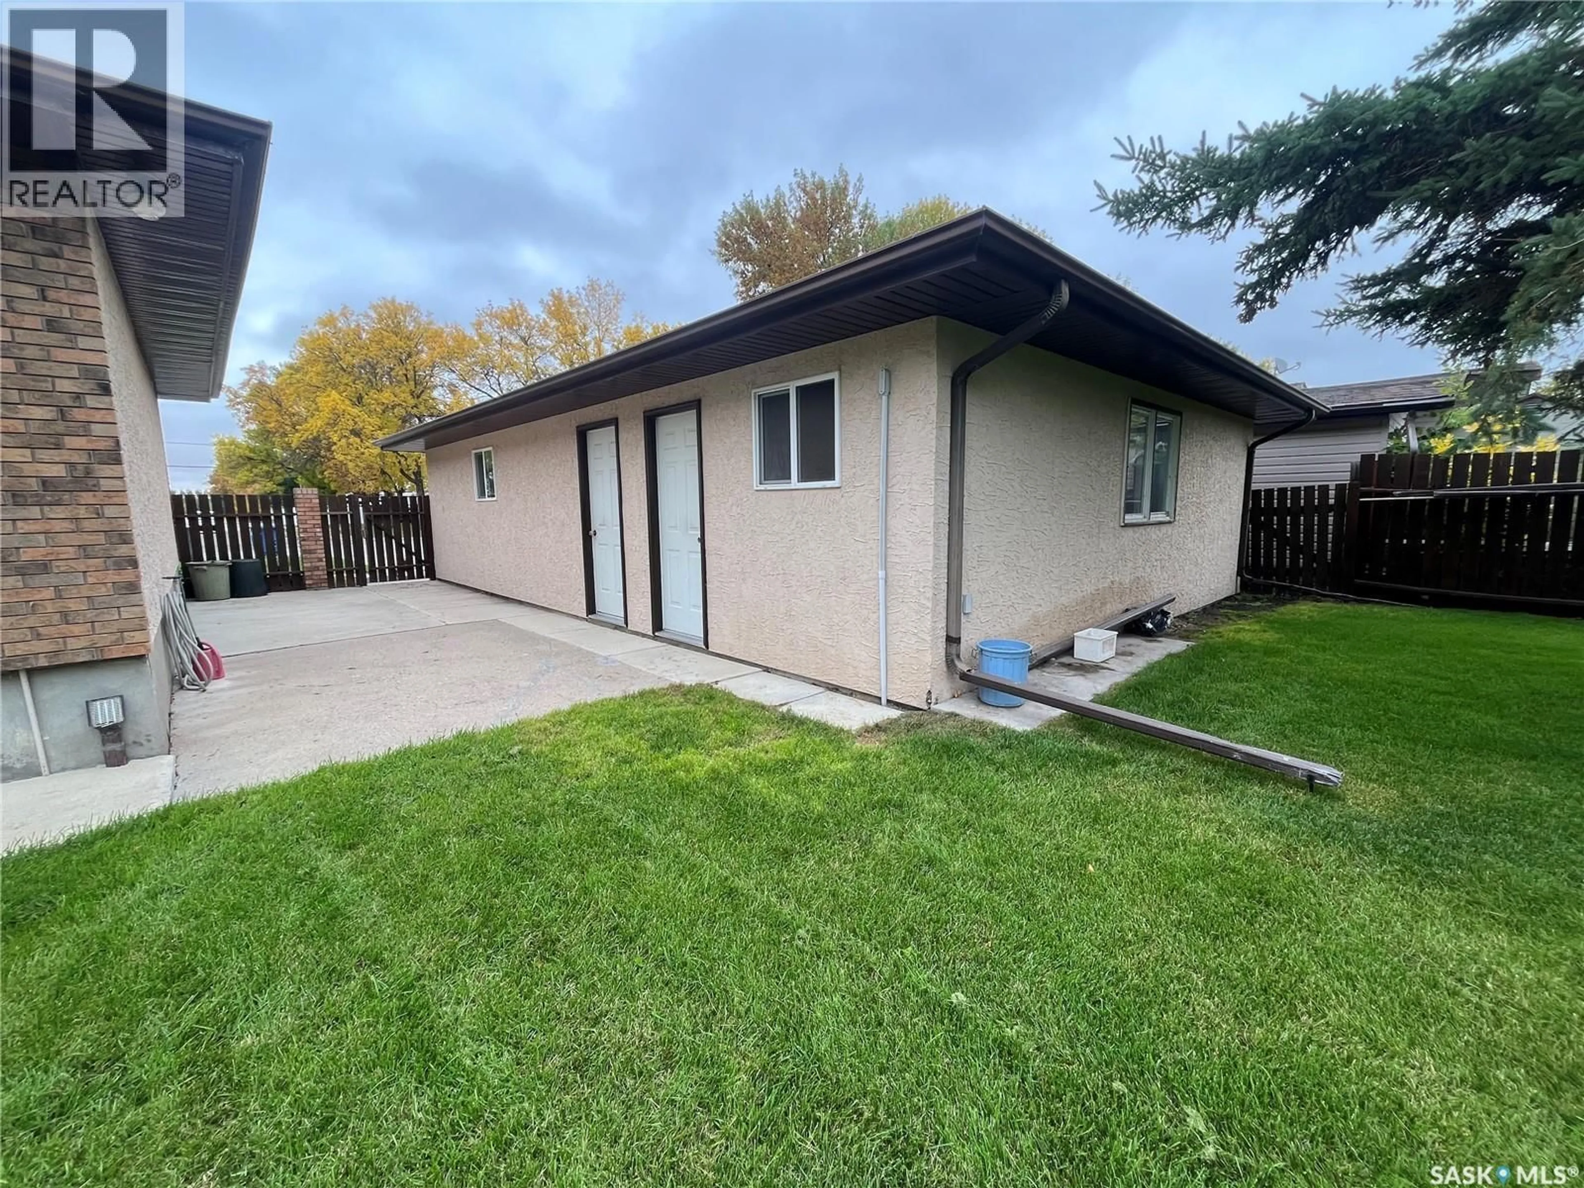
Pride of ownership shines throughout this extremely well maintained home located at 1123 Asquith Drive , Esterhazy. A great place to call home nestled in one of Esterhazy's most sought after mature neighborhoods close to Esterhazy High School and downtown amenities is ready for a new owner. This bungalow style home sits on a large lot and boast 4 bedrooms, 3 bathrooms with 1272 sq.ft. of main floor living and a fully finished basement. Double detached garage with a workshop and a gorgeous private outdoor oasis with a garden area complete full package for all buyers looking for a spectacular family home. The main floor offers a very functional kithchen/dining area ideal for meal preparation and entertaining with plenty of storage and counter space. A formal dining area leads to the living room. The master bedroom has a 2 piece en suite. Two more bedrooms complete the main floor. The basement of the home is cozy and inviting with a huge recreational area, a workshop, office, 3 piece bathroom, bedroom and the laundry/utility room. The double detached garage includes a rear workshop room. Call your listing agent today to view. (id:39198)
Property Details
Interior
Features
Main level Floor
Kitchen/Dining room
18 x 9Dining room
13.4 x 9.5Living room
18.3 x 14.2Foyer
10 x 4Property History
 45
45
