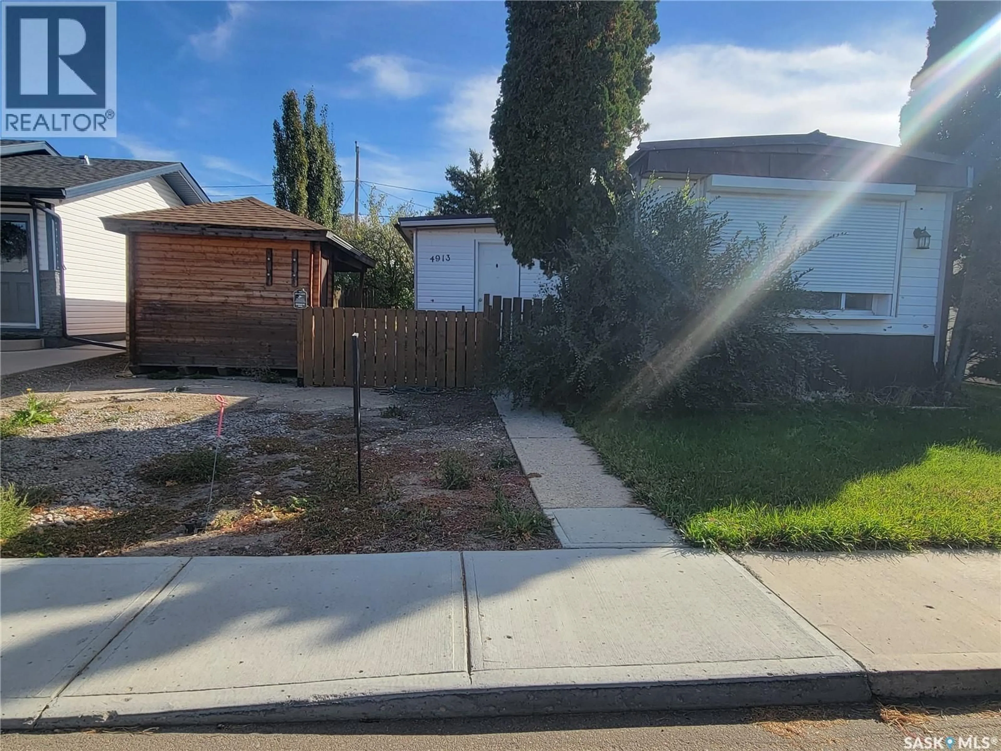
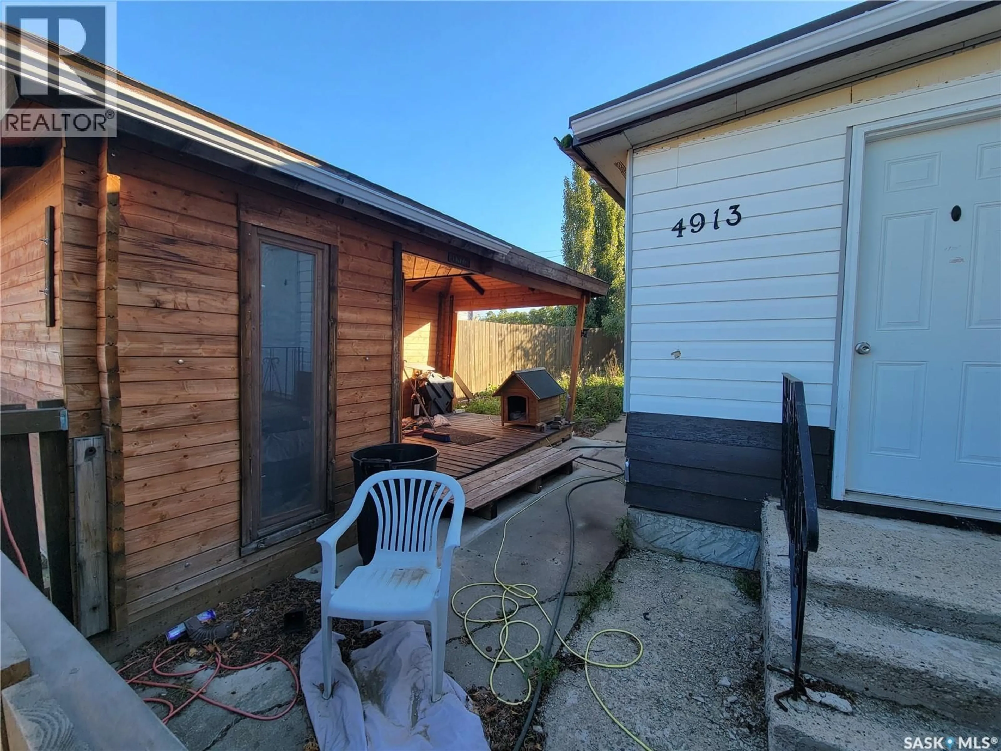
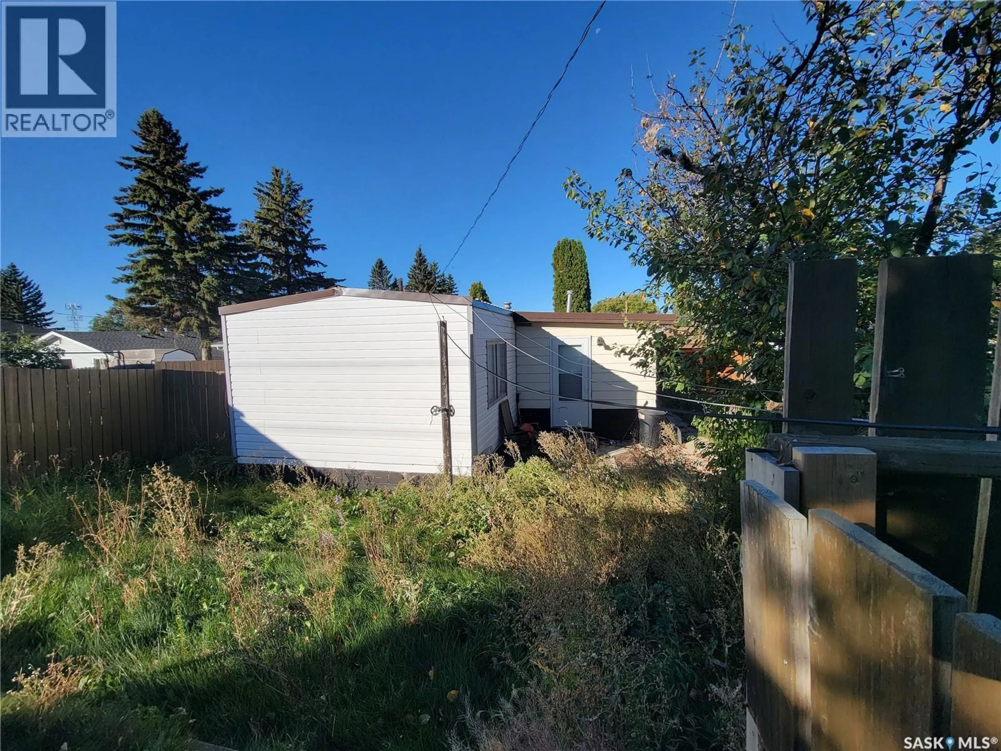
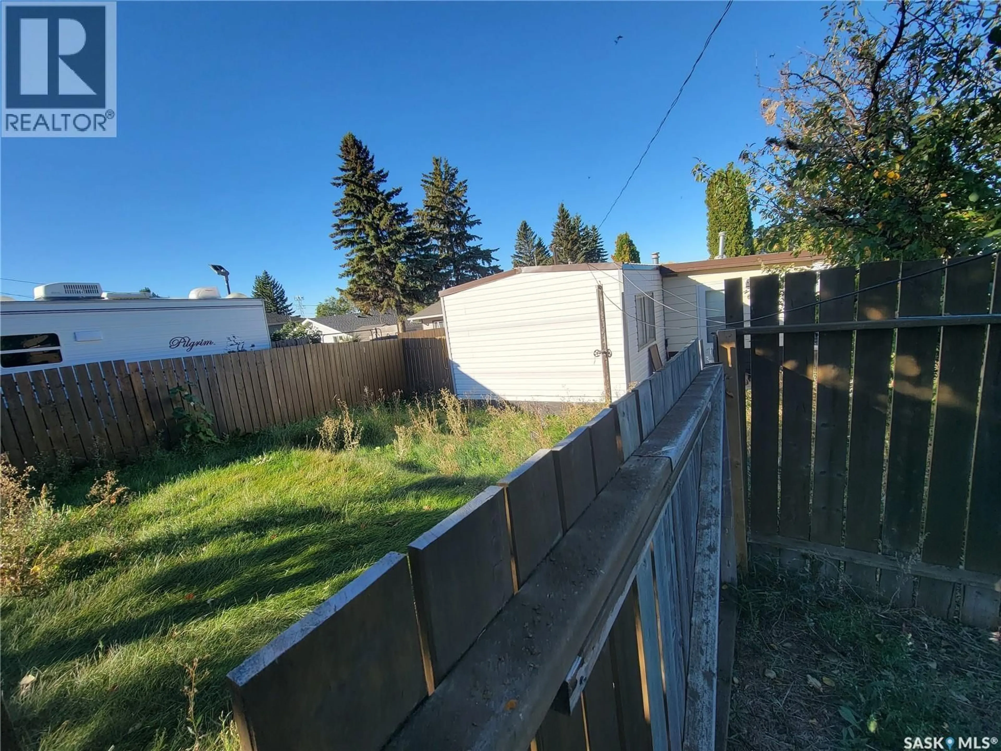
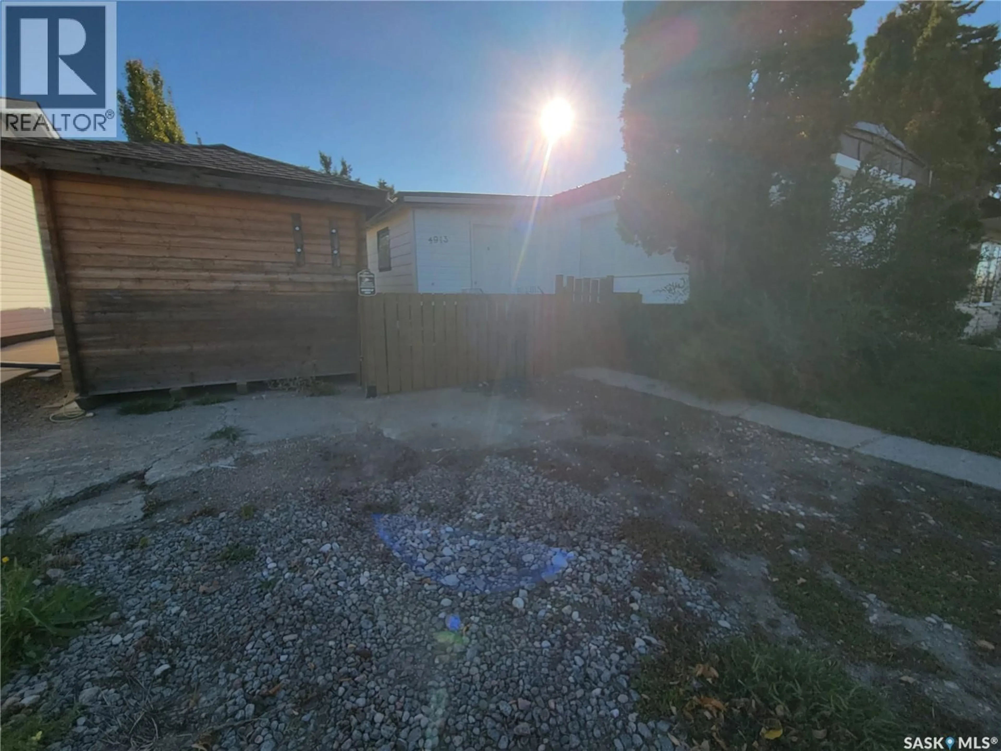
A pic from outside/outdoor area/front of a property/back of a property/a pic from drone, street for 4913 48TH STREET, Macklin Saskatchewan S0L2C0
10 days on Market

4913 48TH STREET, Macklin, Saskatchewan S0L2C0

Detached
2
2
~1300 sqft
$20,000
Get pre-qualifiedPowered by nesto
Detached
2
2
~1300 sqft

Contact us about this property

Call

Highlights

Property Estimate

Days on market10 days

Estimated valueNot available

Price/Sqft$15/sqft

Monthly cost

Open Calculator

Description

Welcome to 4913 48 th Street, Macklin, sk. This property offers you a 50 x 115 partially fenced lot with a 1976 68 x 14 ft mobile with a 10 x 36 ft addition which provides you with 1300 sq ft in combined living space. Offering you a large entry leading to main living area featuring your front facing living room, kitchen, dining, 4 piece bathroom, 2 bedrooms and in the addition you’ll find an additional flex/bonus room, laundry, utility and a back entry. Added mentions and features: 2 natural gas furnaces with one located in the addition. Master bedroom has a double closet. Dining room has built in cabinets. Back yard is partially fenced. Priced for a quick sale. Please note: property is Sold "as is" (id:39198)


Property Details

StyleMobile Home
View-
Age of property1976
SqFt~1300 SqFt
Lot Size-
Parking Spaces-
MLS ®NumberSK049860
Community NameMacklin
Data SourceCREA
Listing byBoyes Group Realty Inc.

Features

Heating: Forced air, Natural gas

Main level Floor

Enclosed porch

10.11 x 6.1

Living room

13.5 x 13

Kitchen

9 x 6.9

4pc Bathroom

10 x 8.2


Property History

Oct 2, 2026
ListedActive
$20,000
10 days on market
history photo preview5
Listing by crea®
Property listed by Boyes Group Realty Inc., Brokerage
Agent Banner Image
Interested in this property?Get in touch to get the inside scoop.

Population and Demographics

Overview

Total population 803
Average household income $106,903

Age (%)

0 to 19
28%
20 to 34
19%
35 to 49
20%
50 to 64
18%
65 and plus
15%

Household composition (%)

Single family
67%
Single person
30%
Multi person
3%
Multi family
0%

Mother tongue (%)

English
92%
German
4%
Others
2%
Ukrainian
2%

House tenancy (%)

Owners
80%
Renters
20%

What’s nearby?Essentials within 5 km

Local Logic

Transportation Scores

Estimated Budget

Powered by:
The trademarks REALTOR®, REALTORS®, and the REALTOR® logo are controlled by The Canadian Real Estate Association (CREA) and identify real estate professionals who are members of CREA. The trademarks MLS®, Multiple Listing Service® and the associated logos are owned by CREA and identify the quality of services provided by real estate professionals who are members of CREA. Used under license.