MACKLIN LAKE REGIONAL PARK, Macklin, Saskatchewan S0L2C0
Contact us about this property
Highlights
Estimated valueThis is the price Wahi expects this property to sell for.
The calculation is powered by our Instant Home Value Estimate, which uses current market and property price trends to estimate your home’s value with a 90% accuracy rate.Not available
Price/Sqft$162/sqft
Monthly cost
Open Calculator
Description
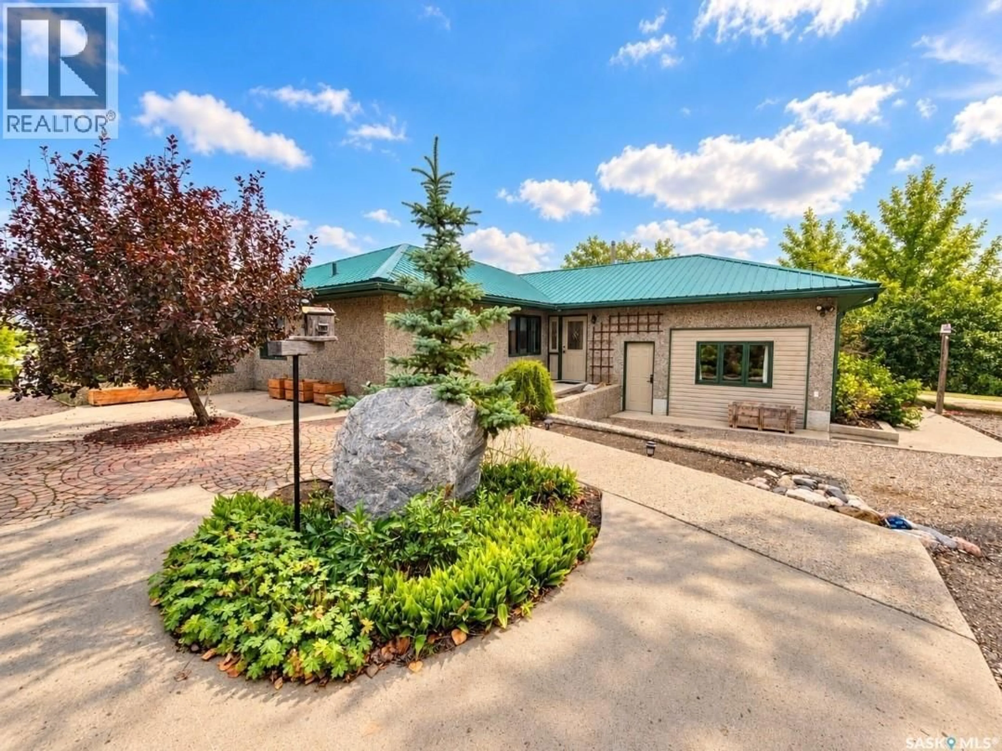
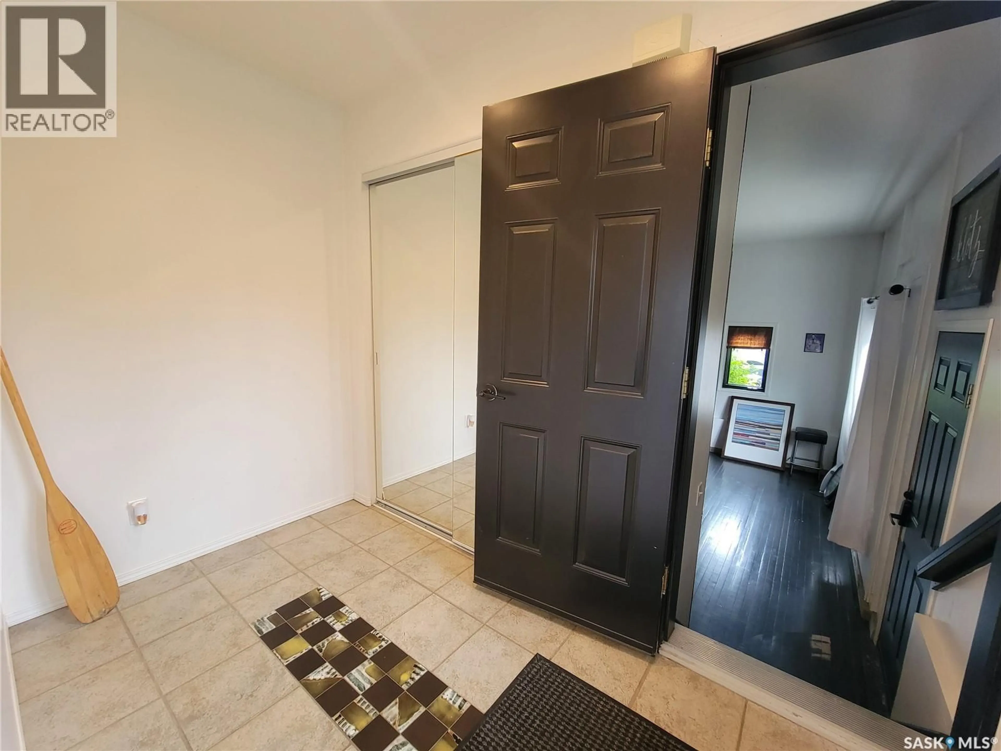
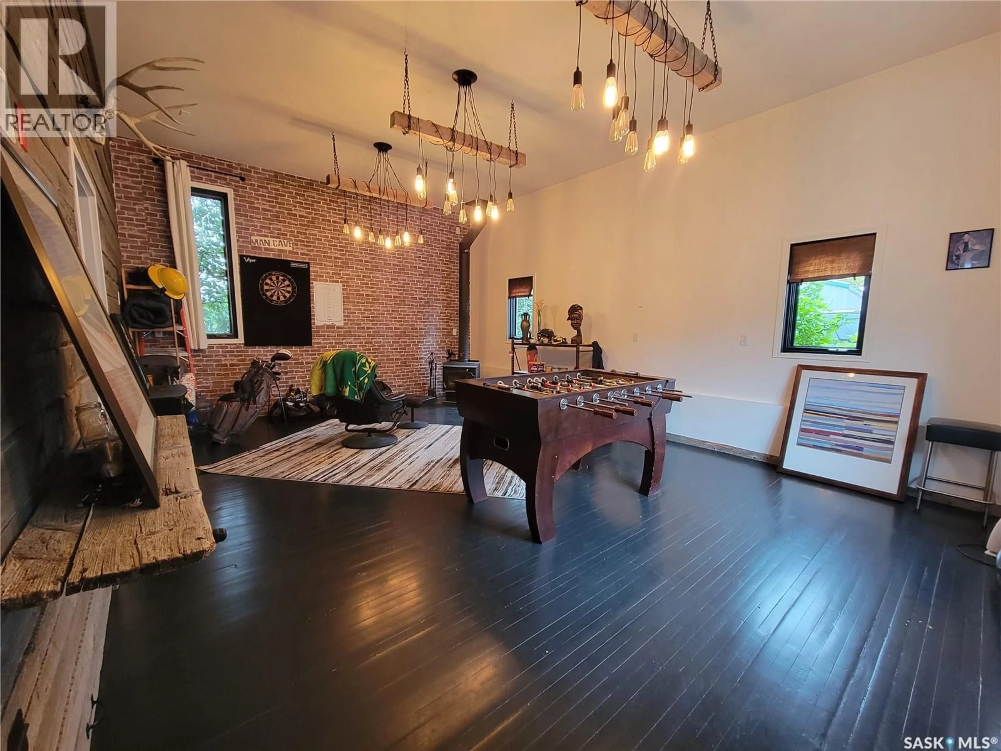
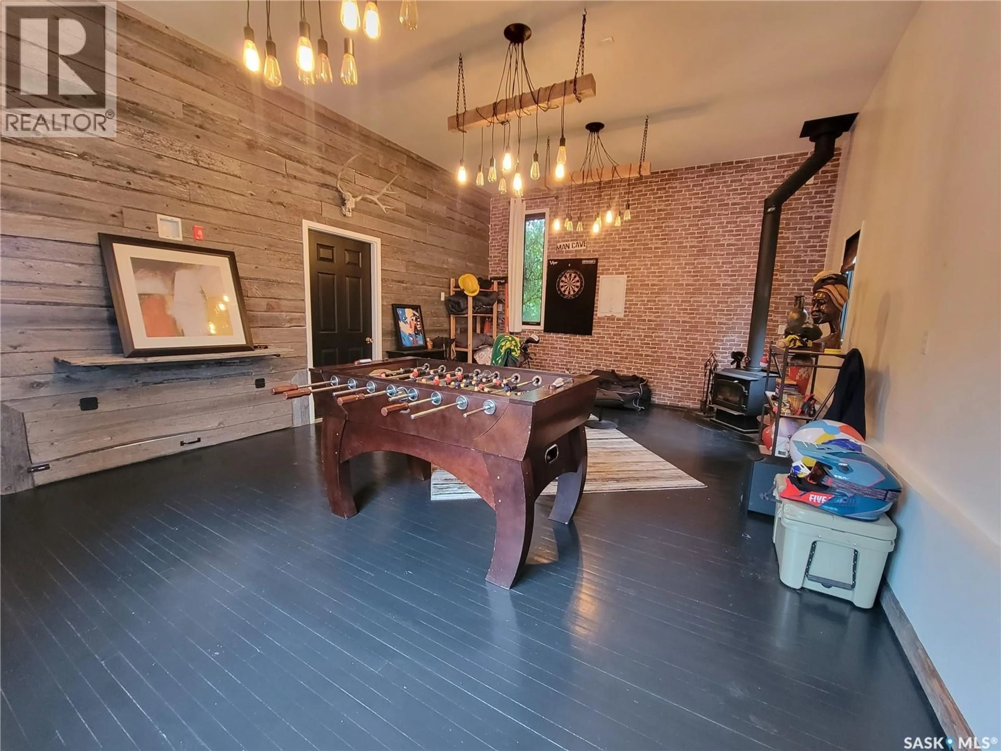
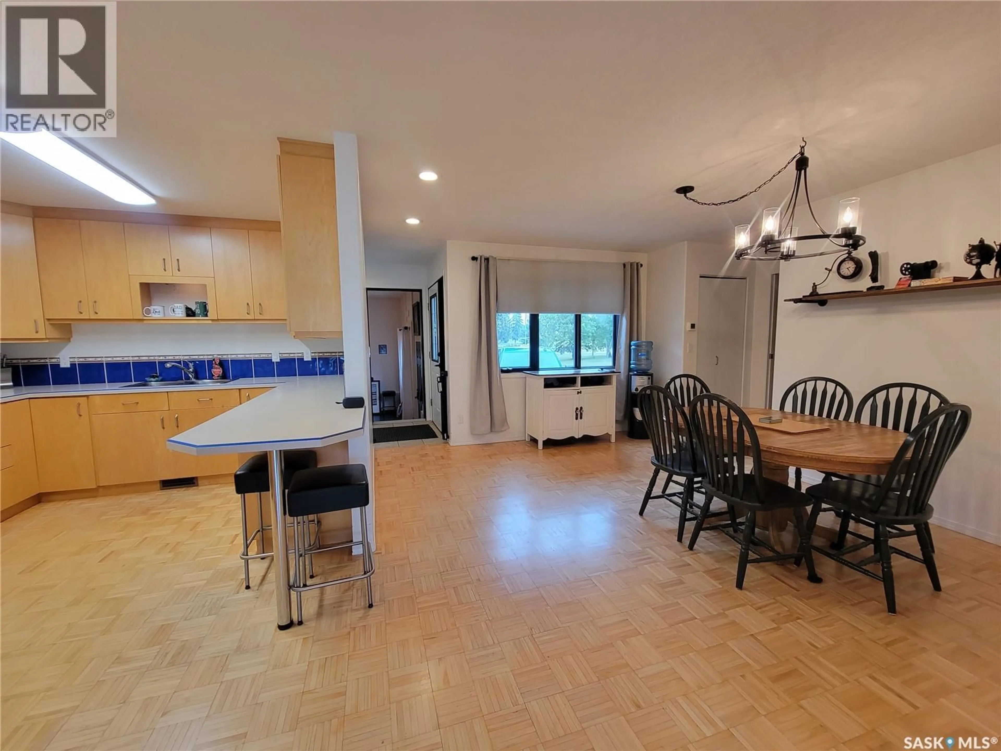
LAKEFRONT + 4-SEASON LIVING + 2,056 SQ. FT. AT MACKLIN LAKE! Enjoy beautiful waterfront views and incredible sunsets from this spacious year-round bungalow at #52 Macklin Lake Regional Park. Offering approximately 2,400 sq. ft. on one level, this home features 2 bedrooms, 2 bathrooms, a den, sunroom and a large 21' x 15' bonus room with a newer woodstove added, currently used as a games/entertainment room that was formerly an attached garage and offers flexible use or potential conversion back. The spacious primary bedroom includes a walk-in closet, 3-piece ensuite and convenient laundry. The kitchen features custom birch cabinetry and a built-in induction cooktop, while hardwood flooring, updated lighting and added pot lights enhance the living spaces. Additional updates include a newer Samsung fridge, Panasonic microwave, water softener updated within approximately 5 years, A/C approximately 3 years old, complete bathroom renos in both bathrooms, and updated sunroom carpeting. Outside, enjoy a waterfront patio, landscaped yard, flower gardens, underground sprinklers, gas BBQ hookup, 50-amp RV plug, shed and stairway leading toward the water. Metal roof, natural gas forced-air heat and grade-beam foundation with approximately 10' pilings. 2026 property taxes: $2,745. Annual Macklin Lake Regional Park lease fee: $812. If lakefront living has been on your wish list, this is one you’ll want to see in person. Book your private showing today and Come see the views, experience the lifestyle and imagine making this lakefront property your own. Book your private viewing today. (id:39198)
Property Details
Interior
Features
Main level Floor
Other
15 x 21.4Other
8 x 11.6Bedroom
11.3 x 11.9Sunroom
11.9 x 11.2Property History
 50
50
