YERGENS ACREAGE, Estevan Rm No. 5, Saskatchewan S4A2A7
Contact us about this property
Highlights
Estimated valueThis is the price Wahi expects this property to sell for.
The calculation is powered by our Instant Home Value Estimate, which uses current market and property price trends to estimate your home’s value with a 90% accuracy rate.Not available
Price/Sqft$424/sqft
Monthly cost
Open Calculator
Description
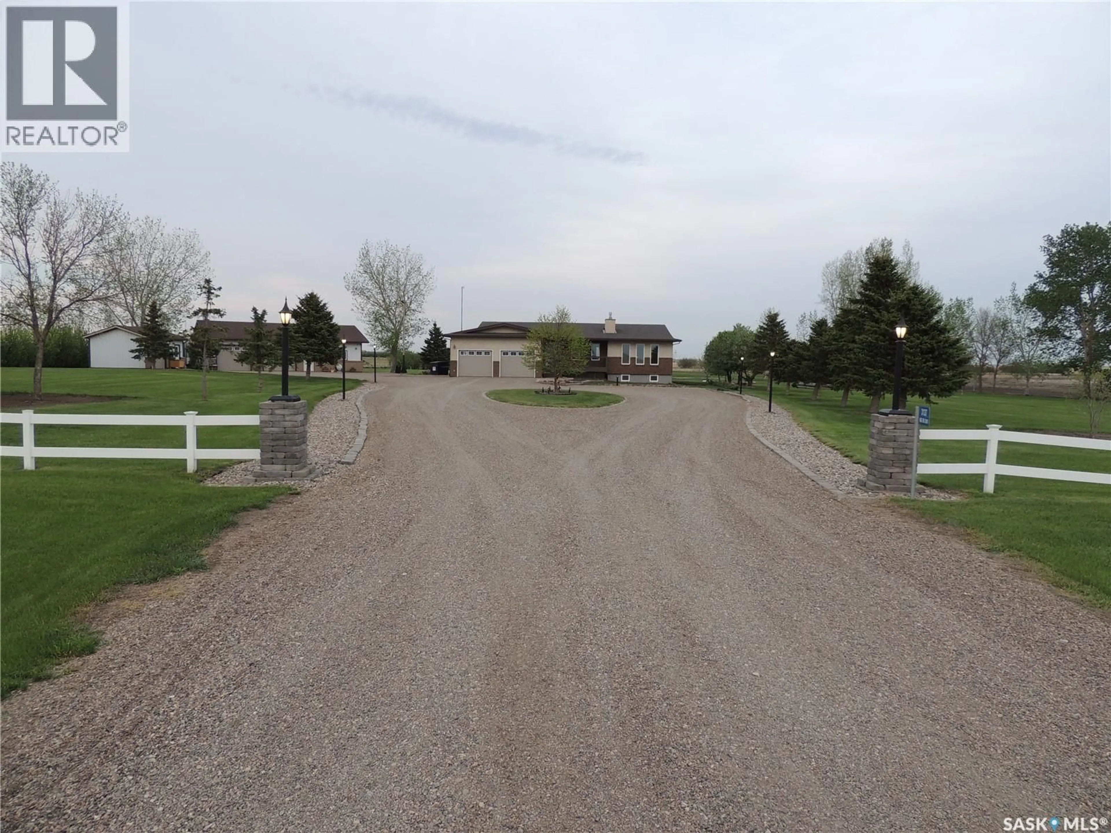
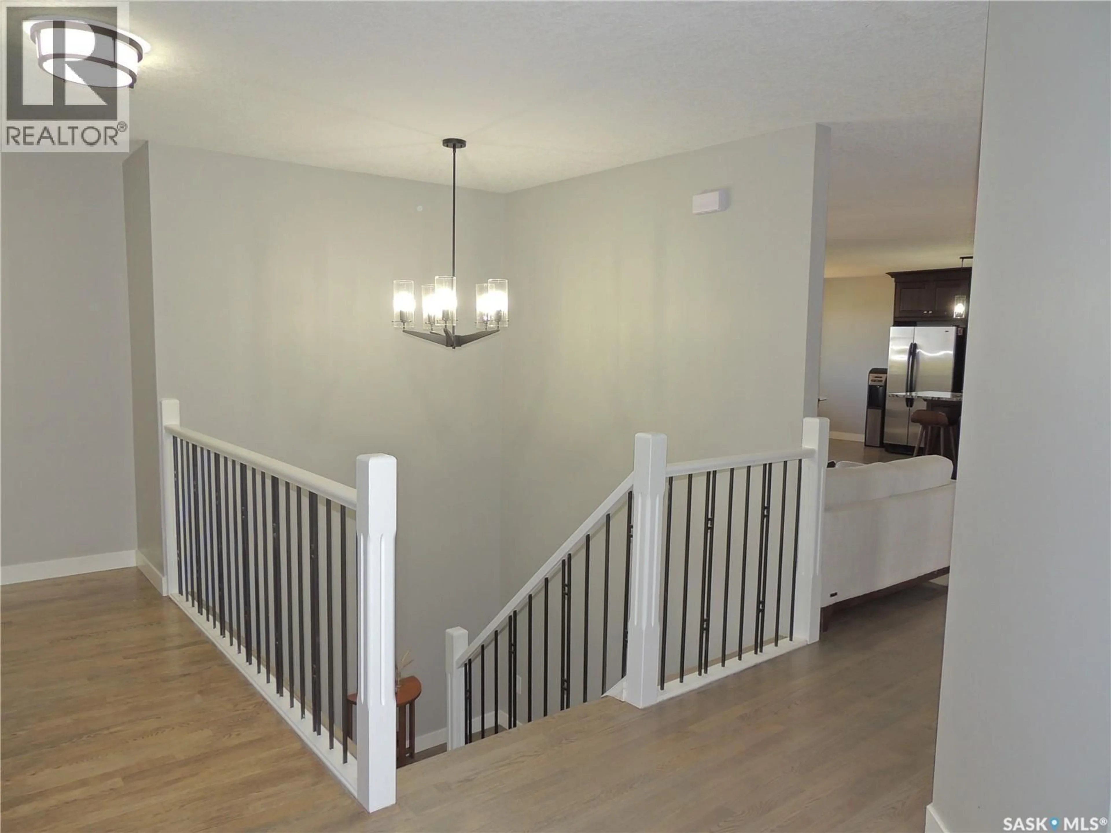
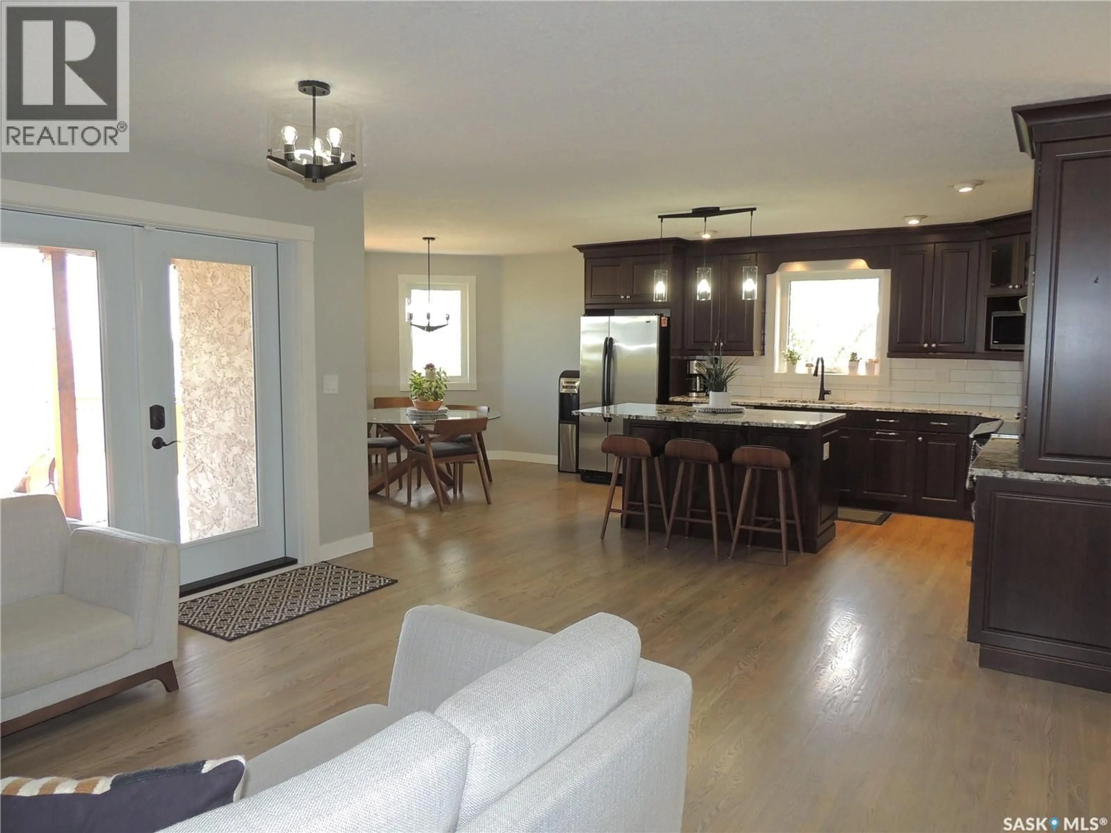
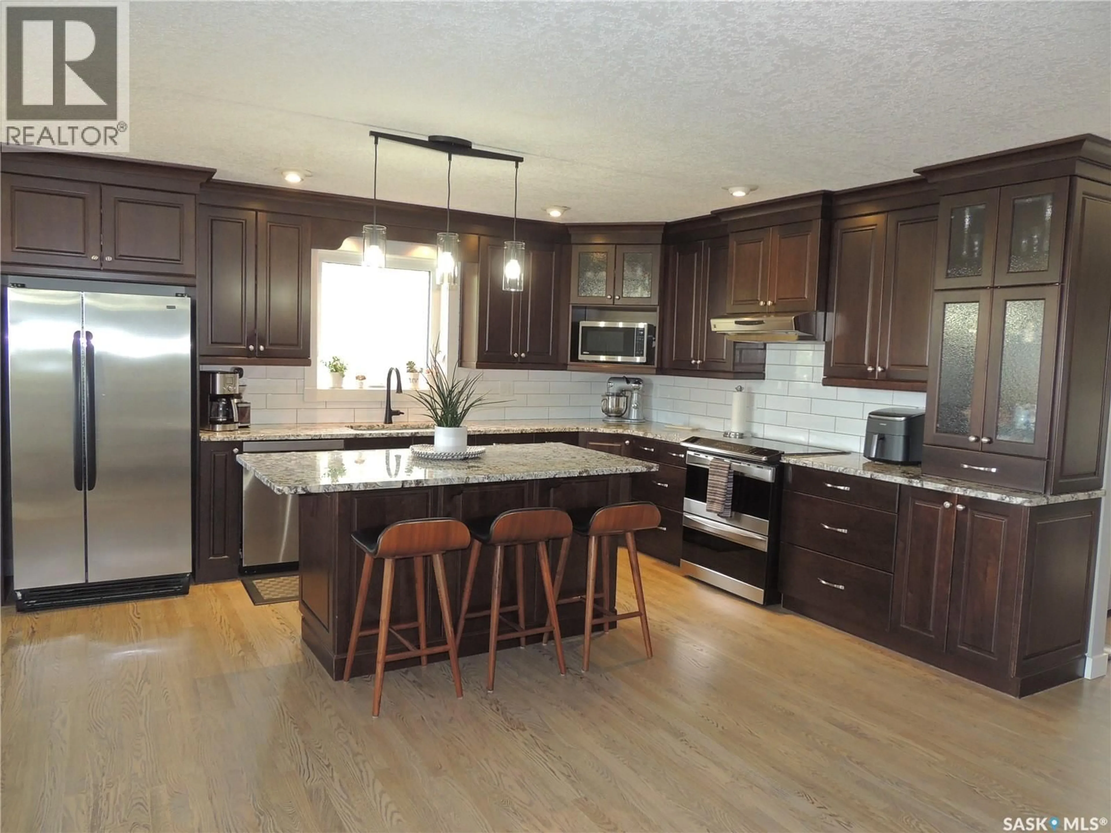
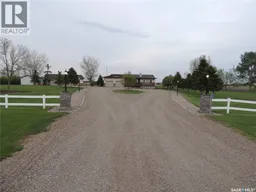
This acreage greets you as you enter the driveway. The meticulously maintained yard has many trees, garden areas, and views that stretch for miles. The home has been updated throughout, including energy-rated windows and doors. You enter the front of the home with direct access to the garage and a half bath with a laundry room. The main bedroom has an expansive bathroom with a freestanding soaker tub, dual sinks, and a separate shower. The walk-in closet has access into the bedroom with large windows facing the backyard. There is a second bedroom on the main floor. The open floor plan has a sitting room with access to the refinished back deck. The kitchen has solid surface counters and a dining room with extended window views. The main floor living room has a gas fireplace. To finish off the main floor is a den that is open to the sitting area. The basement has many upgrades with vinyl plank flooring and a wide-open area for all your entertaining needs. The main area has an additional gas fireplace. There are 2 additional bedrooms and a bathroom in the basement. The shop is an entertainer's dream. It has floor heat, a bathroom, and a wet bar area. There are cabinets and counters for plenty of storage. There is also a separate garden shed for storing equipment. The home has been built with dual walls for additional insulation. (id:39198)
Property Details
Interior
Features
Basement Floor
Bedroom
13'9 x 12'1Living room
14'2 x 36'0Family room
17'6 x 18'9Dining nook
10'5 x 11'4Property History
 38
38
