LEADBETTER ACREAGE, Estevan Rm No. 5, Saskatchewan S4A2A4
Contact us about this property
Highlights
Estimated valueThis is the price Wahi expects this property to sell for.
The calculation is powered by our Instant Home Value Estimate, which uses current market and property price trends to estimate your home’s value with a 90% accuracy rate.Not available
Price/Sqft$384/sqft
Monthly cost
Open Calculator
Description
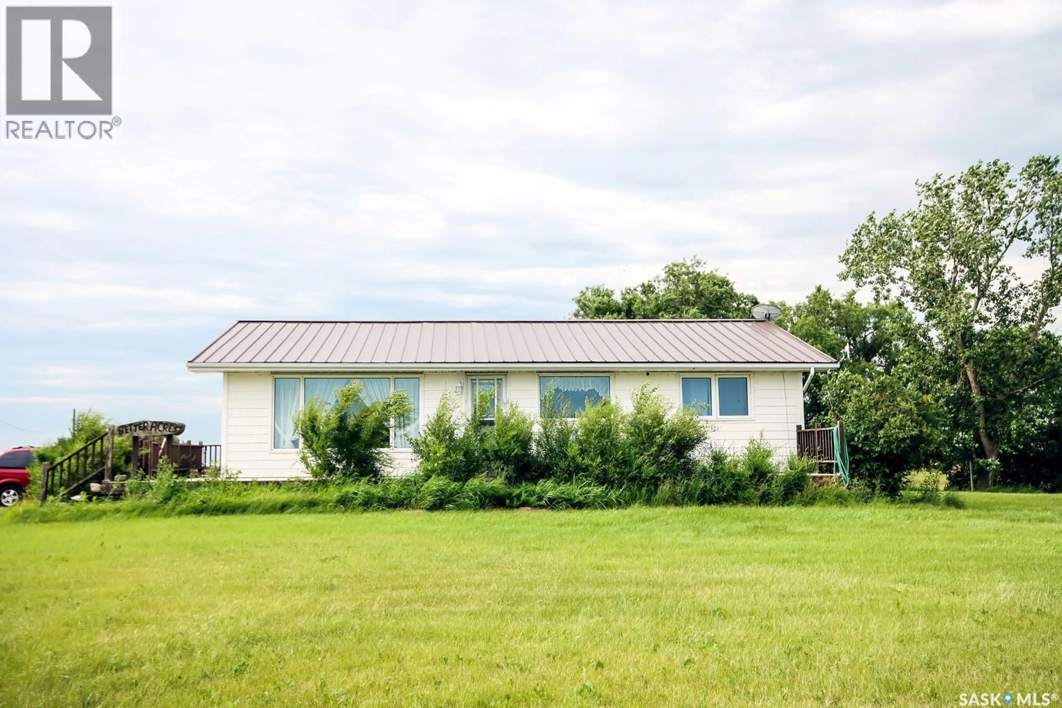
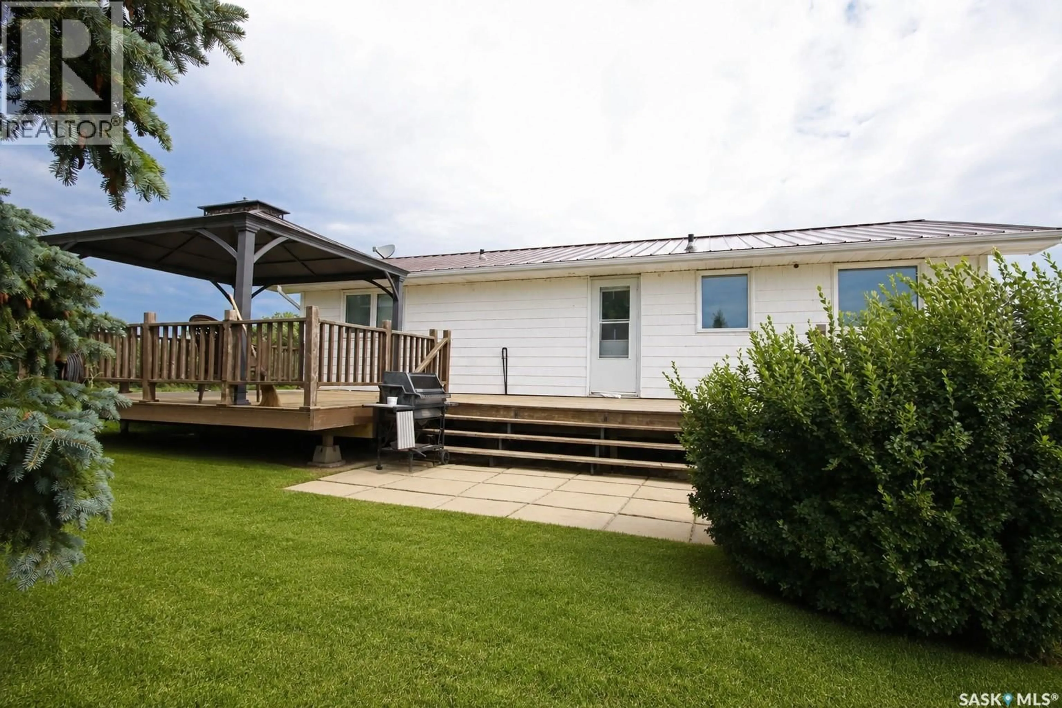
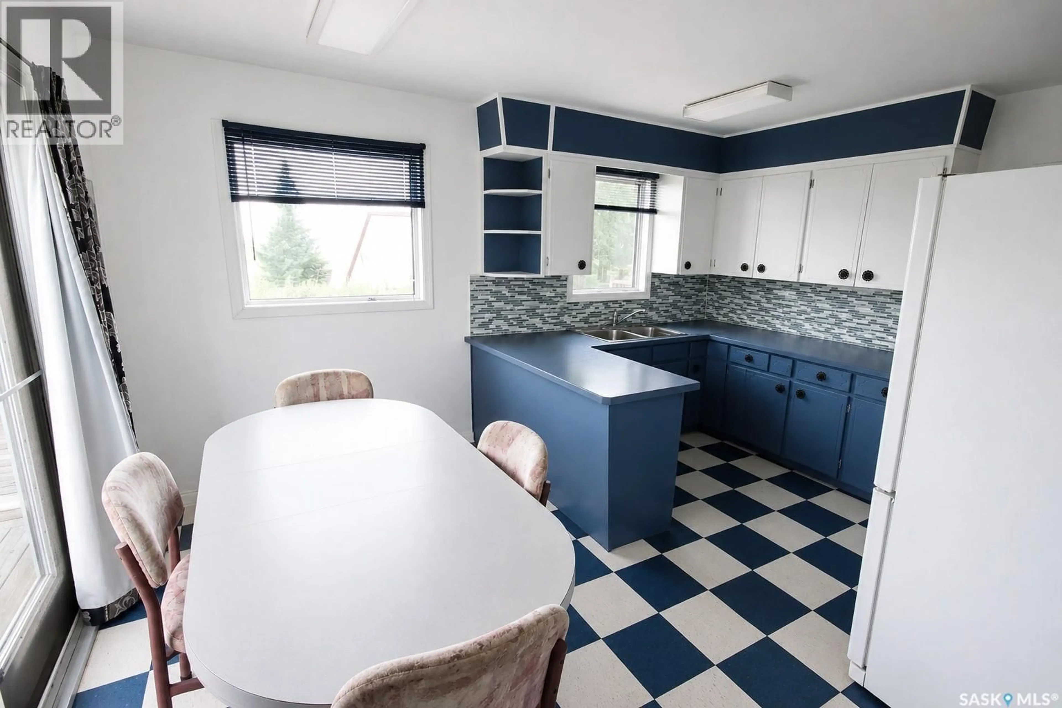
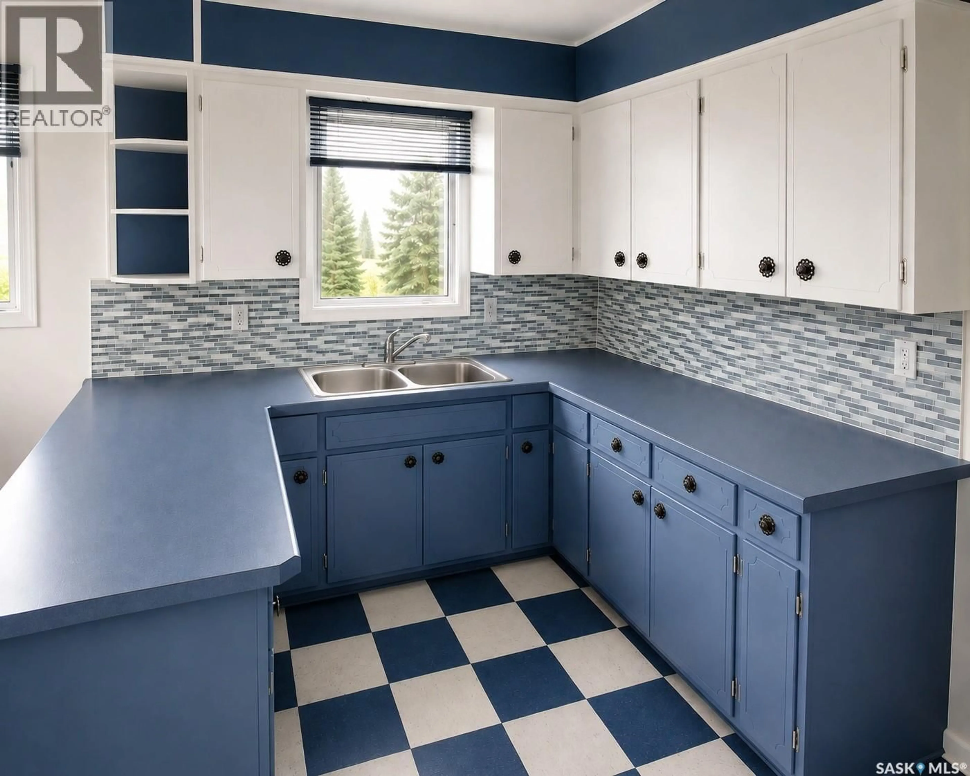
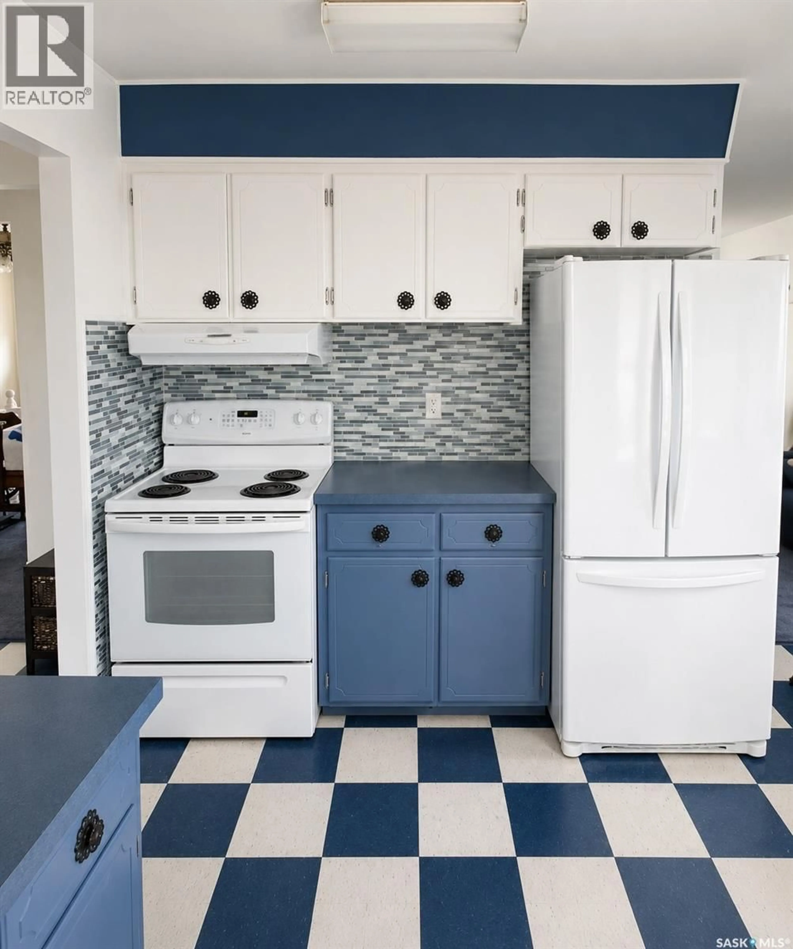
Escape to country living on this beautiful 5.02-acre acreage located approximately 13 km southwest of Estevan. This well-maintained 1,040 sq. ft. bungalow has been updated over the years and offers a functional layout with a renovated kitchen featuring two-tone flat-panel cabinetry, laminate countertops, tile backsplash, and tile flooring. The bright living room is filled with natural light, while the main floor also includes two spacious bedrooms and a three-piece bathroom. The fully developed basement offers a large family room, recreation/sitting area, den, third bedroom with oversized closets, and utility room. Recent updates include the electrical system, furnace, metal roof, vinyl siding, windows, patio doors, septic tank, and an expansive wood deck wrapping around the south, east, and north sides of the home. The deck is complete with a gazebo and two natural gas BBQ hookups, making it the perfect place to relax or entertain while enjoying the peaceful prairie views. The property also features a 48' x 72' shop with a dirt floor, ideal for equipment, storage, or workshop space, as well as a 24' x 20' electrified shed with a concrete floor. A good producing well services the property, while the established west shelterbelt provides privacy and wind protection. The south and east sides offer the opportunity to further develop additional tree lines and create your own private country oasis. If you've been looking for an affordable acreage with room to grow, excellent outbuildings, and the tranquility of rural Saskatchewan, this property is ready to welcome you home. (id:39198)
Property Details
Interior
Features
Main level Floor
Dining room
11'1 x 7'6Kitchen
11'7 x 7'11Living room
13'5 x 16'73pc Bathroom
11'7 x 4'11Property History
 22
22
