926 HENRY STREET, Estevan, Saskatchewan S4A1N6
Contact us about this property
Highlights
Estimated valueThis is the price Wahi expects this property to sell for.
The calculation is powered by our Instant Home Value Estimate, which uses current market and property price trends to estimate your home’s value with a 90% accuracy rate.Not available
Price/Sqft$335/sqft
Monthly cost
Open Calculator
Description
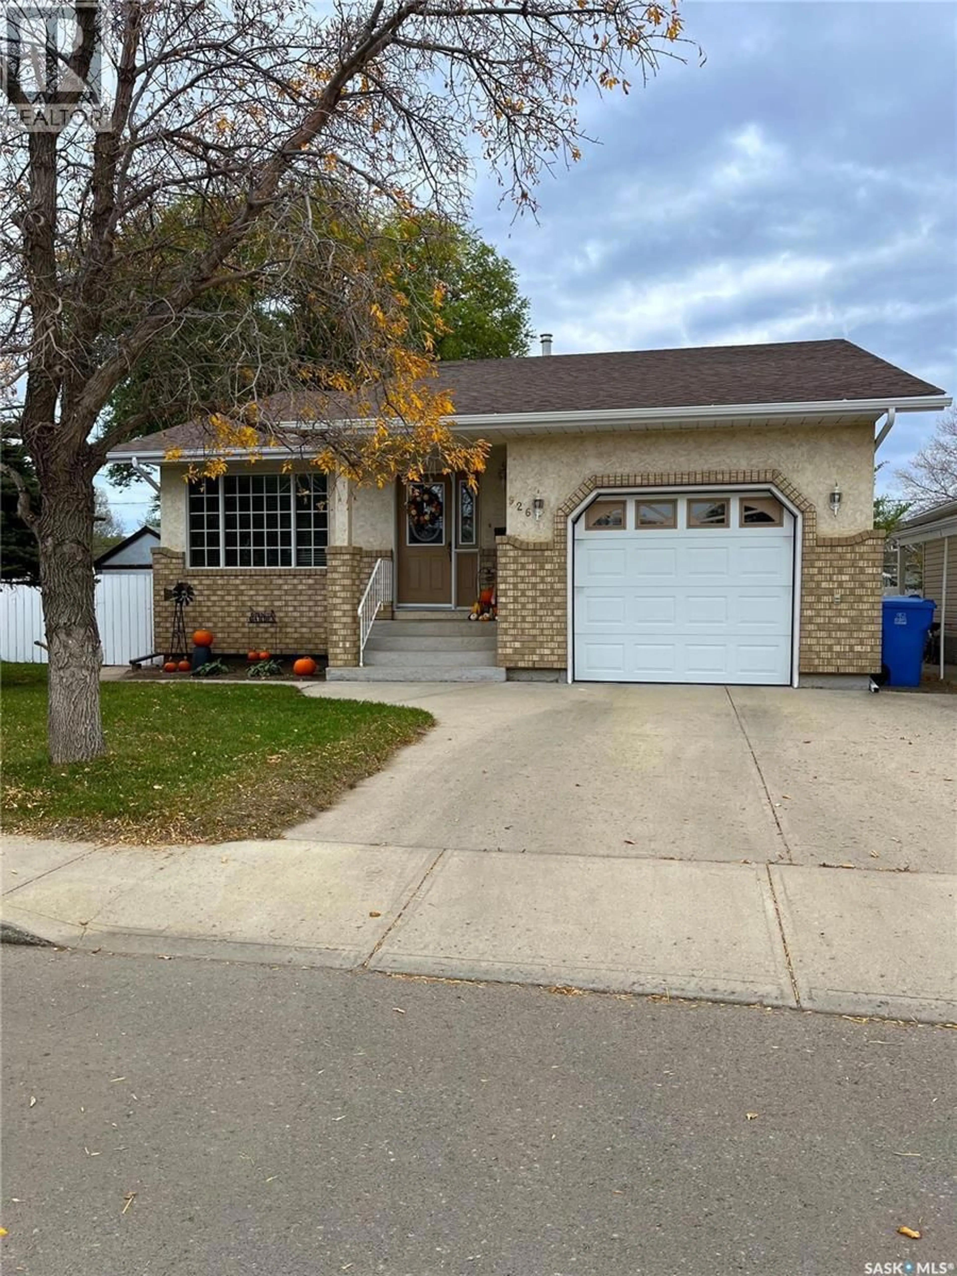
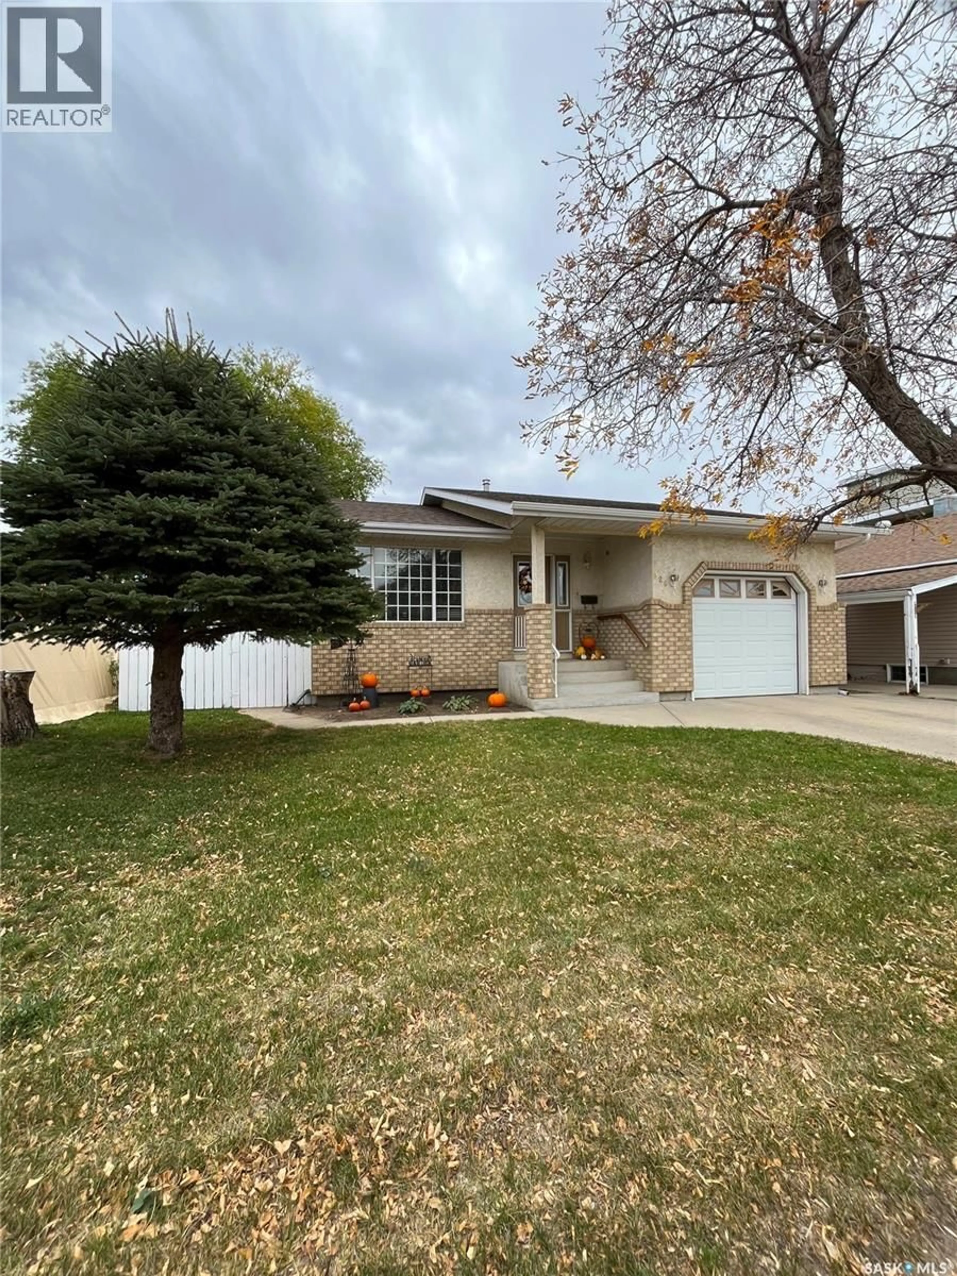
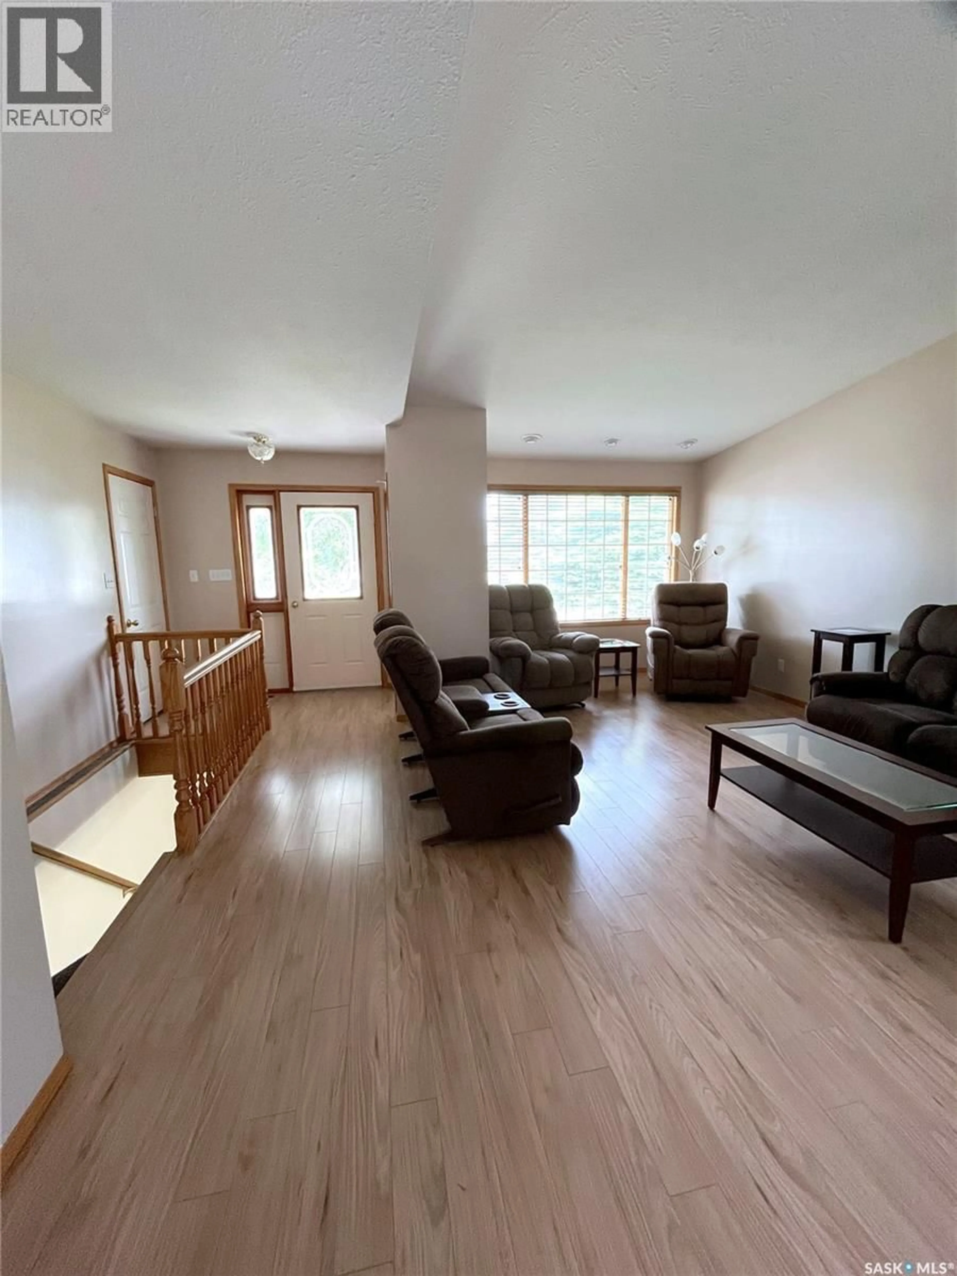
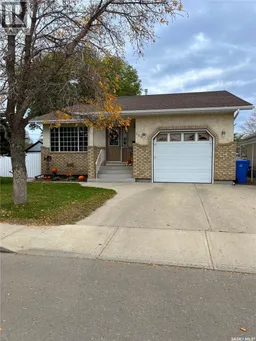
There's nothing left to do here but move in and start making memories. This fantastic home in the desirable neighbourhood of Hillside, has been extremely well maintained inside and out, and it shows. The main floor offers 1,150 sqft with 2 bedrooms and 2 bathrooms, while the fully finished basement adds another 2 bedrooms and an additional bathroom. Vaulted ceilings and an open layout in the main living space give it a bright, airy feel, helped along by big windows, neutral tones throughout, and updated flooring that ties it all together. Thoughtful storage is everywhere you look with ample closets and cabinets in every room. Outside, you've got a single attached garage plus another single detached heated garage . The private, fully fenced yard with deck and mature trees makes it ready to enjoy, entertain and relax in. The brick and stucco exterior that's been kept up with real care give the home a welcoming feel. Newer shingles (2022), newer water heater (2021), a gas fireplace in the basement and 2x6 construction mean the big-ticket items are already done, and central air, central vac, and underground sprinklers round out the list of everyday conveniences. Extremely clean, extremely well maintained, and ready for its next owners. Book your showing today. (id:39198)
Property Details
Interior
Features
Main level Floor
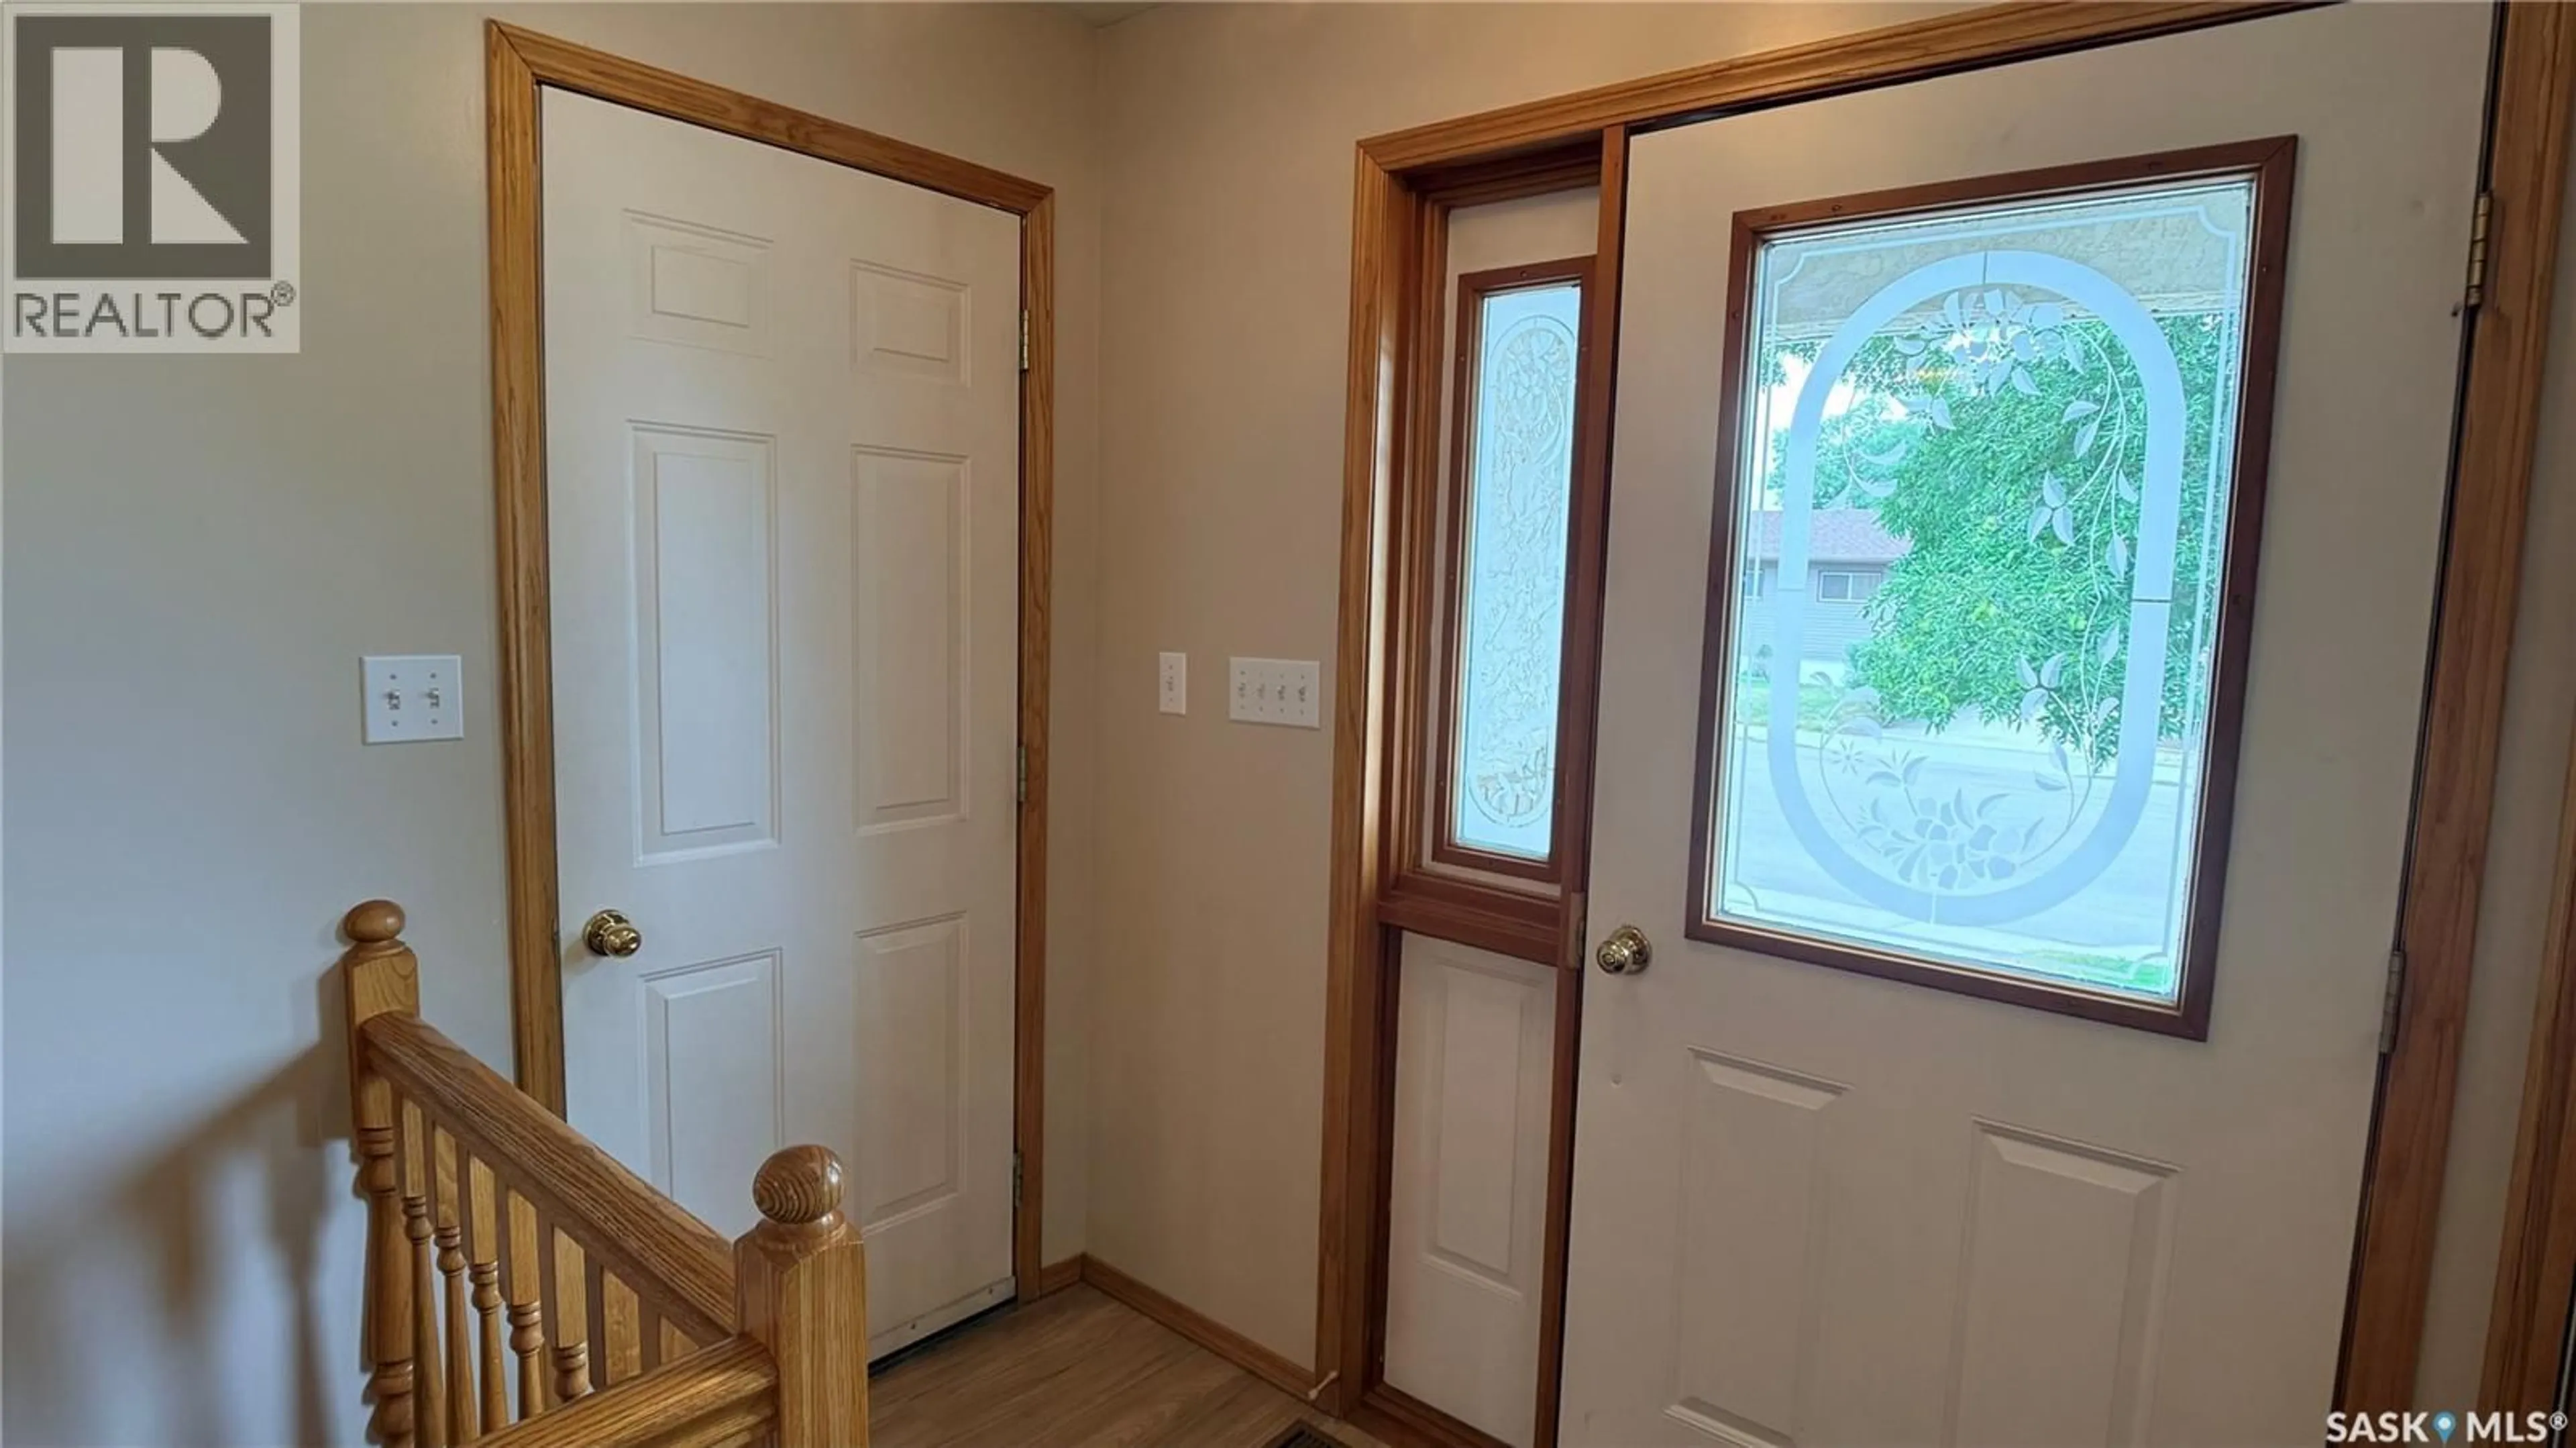
Foyer
6'11" x 3'10"Living room
15'1" x 22'0"Dining room
8'5" x 13'4"Bedroom
9'8" x 9'8"Property History
 46
46
