602 4TH STREET, Estevan, Saskatchewan S4A0V5
Contact us about this property
Highlights
Estimated valueThis is the price Wahi expects this property to sell for.
The calculation is powered by our Instant Home Value Estimate, which uses current market and property price trends to estimate your home’s value with a 90% accuracy rate.Not available
Price/Sqft$289/sqft
Monthly cost
Open Calculator
Description
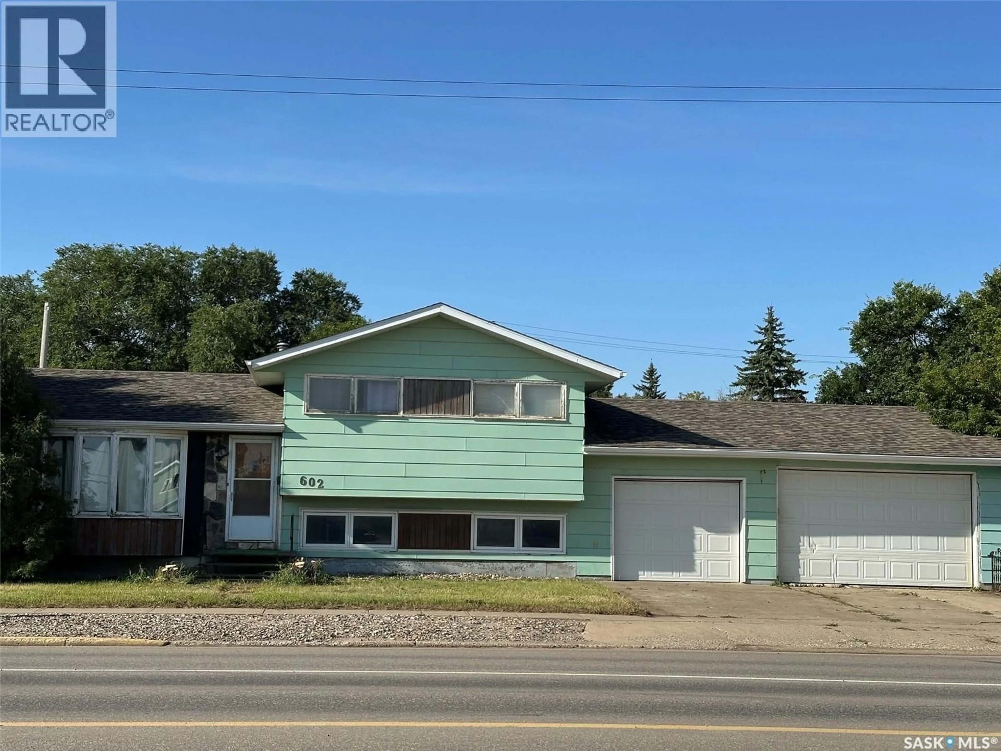
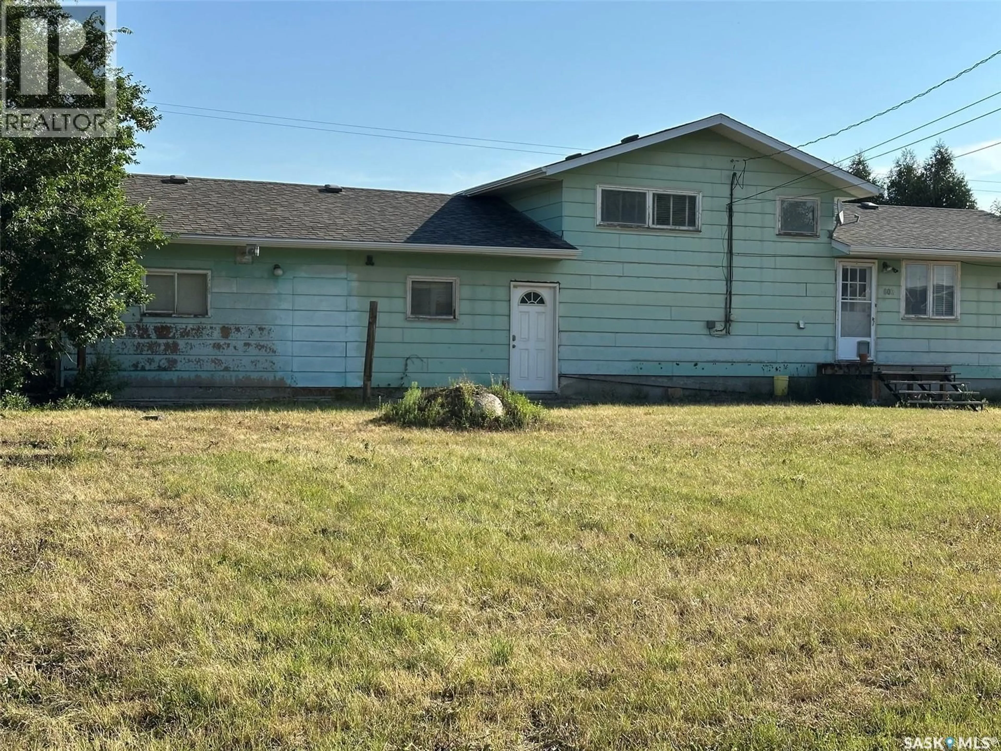
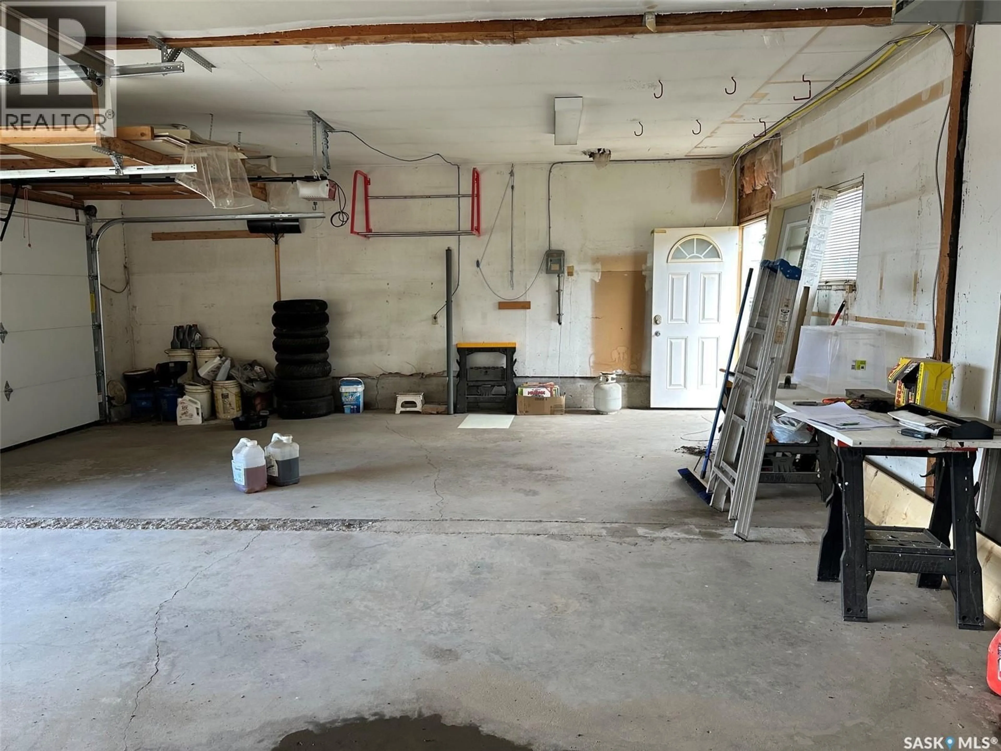
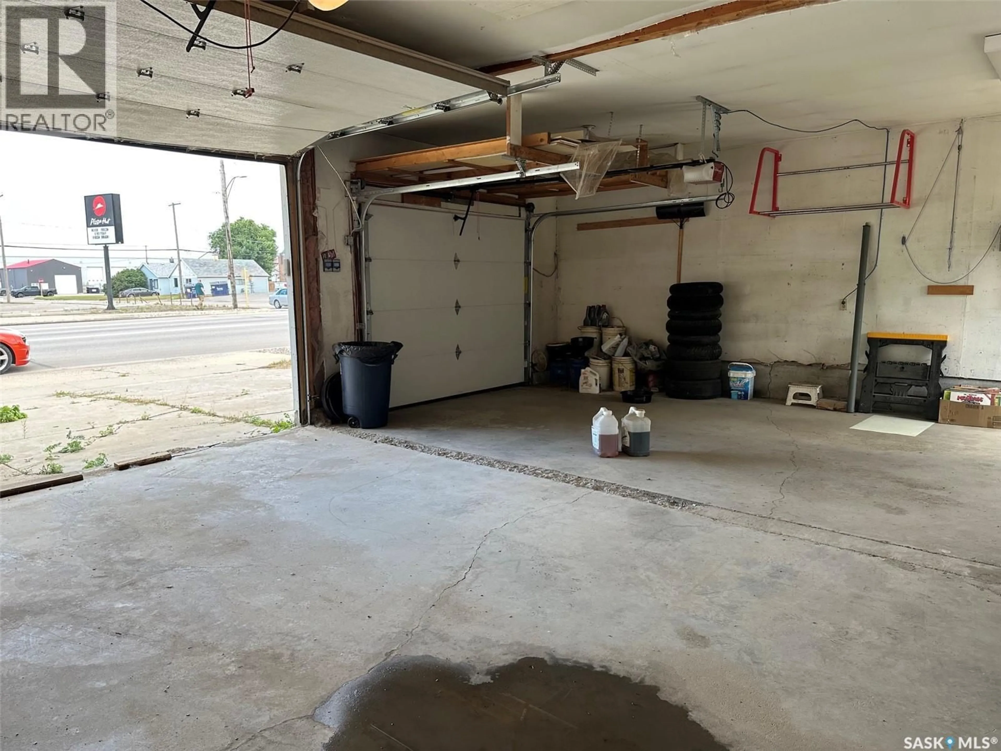
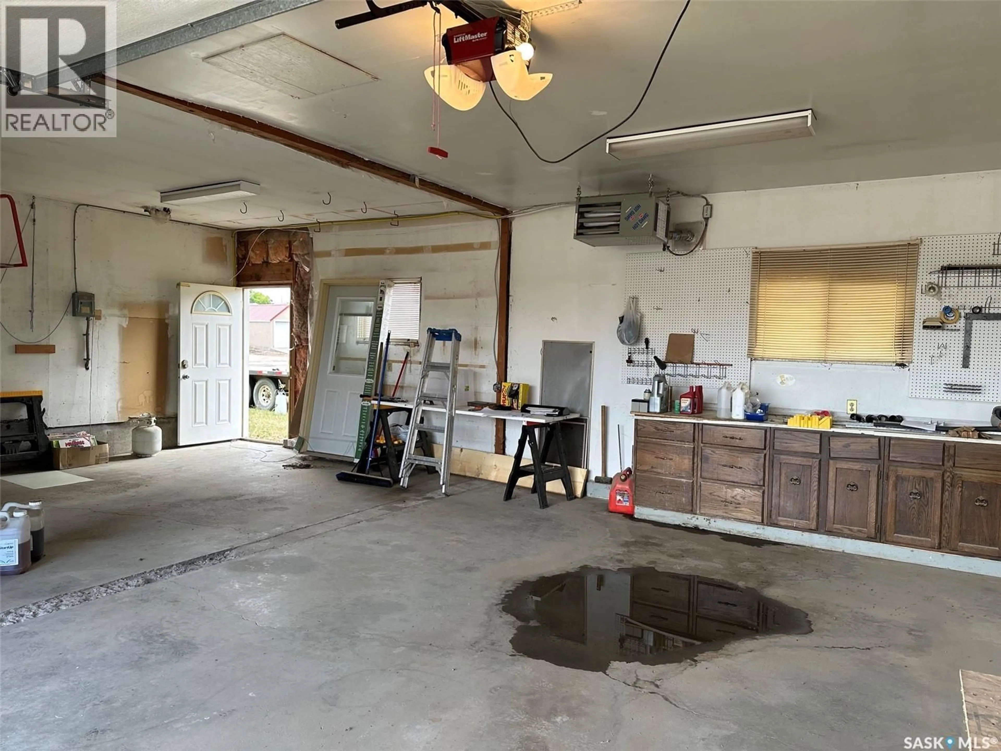
Discover the space and versatility of this 3-bedroom, 4-level split home, ideally situated on a large corner lot. Offering plenty of room for family living, entertaining, and everyday life, this home provides a functional layout with multiple levels of living space. The main level welcomes you with an inviting living area, kitchen and dining area offering a practical setup for family meals and entertaining. Upstairs, you’ll find three bedrooms, providing comfortable accommodations for the whole family. The additional levels offer flexible living space that can be used for a family room, home office, recreation area, gym, or whatever best suits your lifestyle. The large corner lot is a standout feature, offering an abundance of outdoor space with plenty of potential for entertaining, gardening, play areas, or future landscaping ideas. The corner location also provides added privacy and excellent curb appeal. With its spacious multi-level design, generous lot, and flexible living areas, this home is a fantastic opportunity for buyers looking for room to grow and make a home their own. The double attached garage is heat and offers plenty of room for vehicles, storage and hobbies. With ample room for parking and additional storage, this garage is a valuable feature for homeowners looking for functionality, convenience and extra space. Don’t miss your opportunity to see all that this property has to offer—book your private showing today! (id:39198)
Property Details
Interior
Features
Basement Floor
Storage
7' x 8'Laundry room
11'3" x 19'4"Family room
22' x 18'3pc Bathroom
7'5" x 5'7"Property History
 22
22
