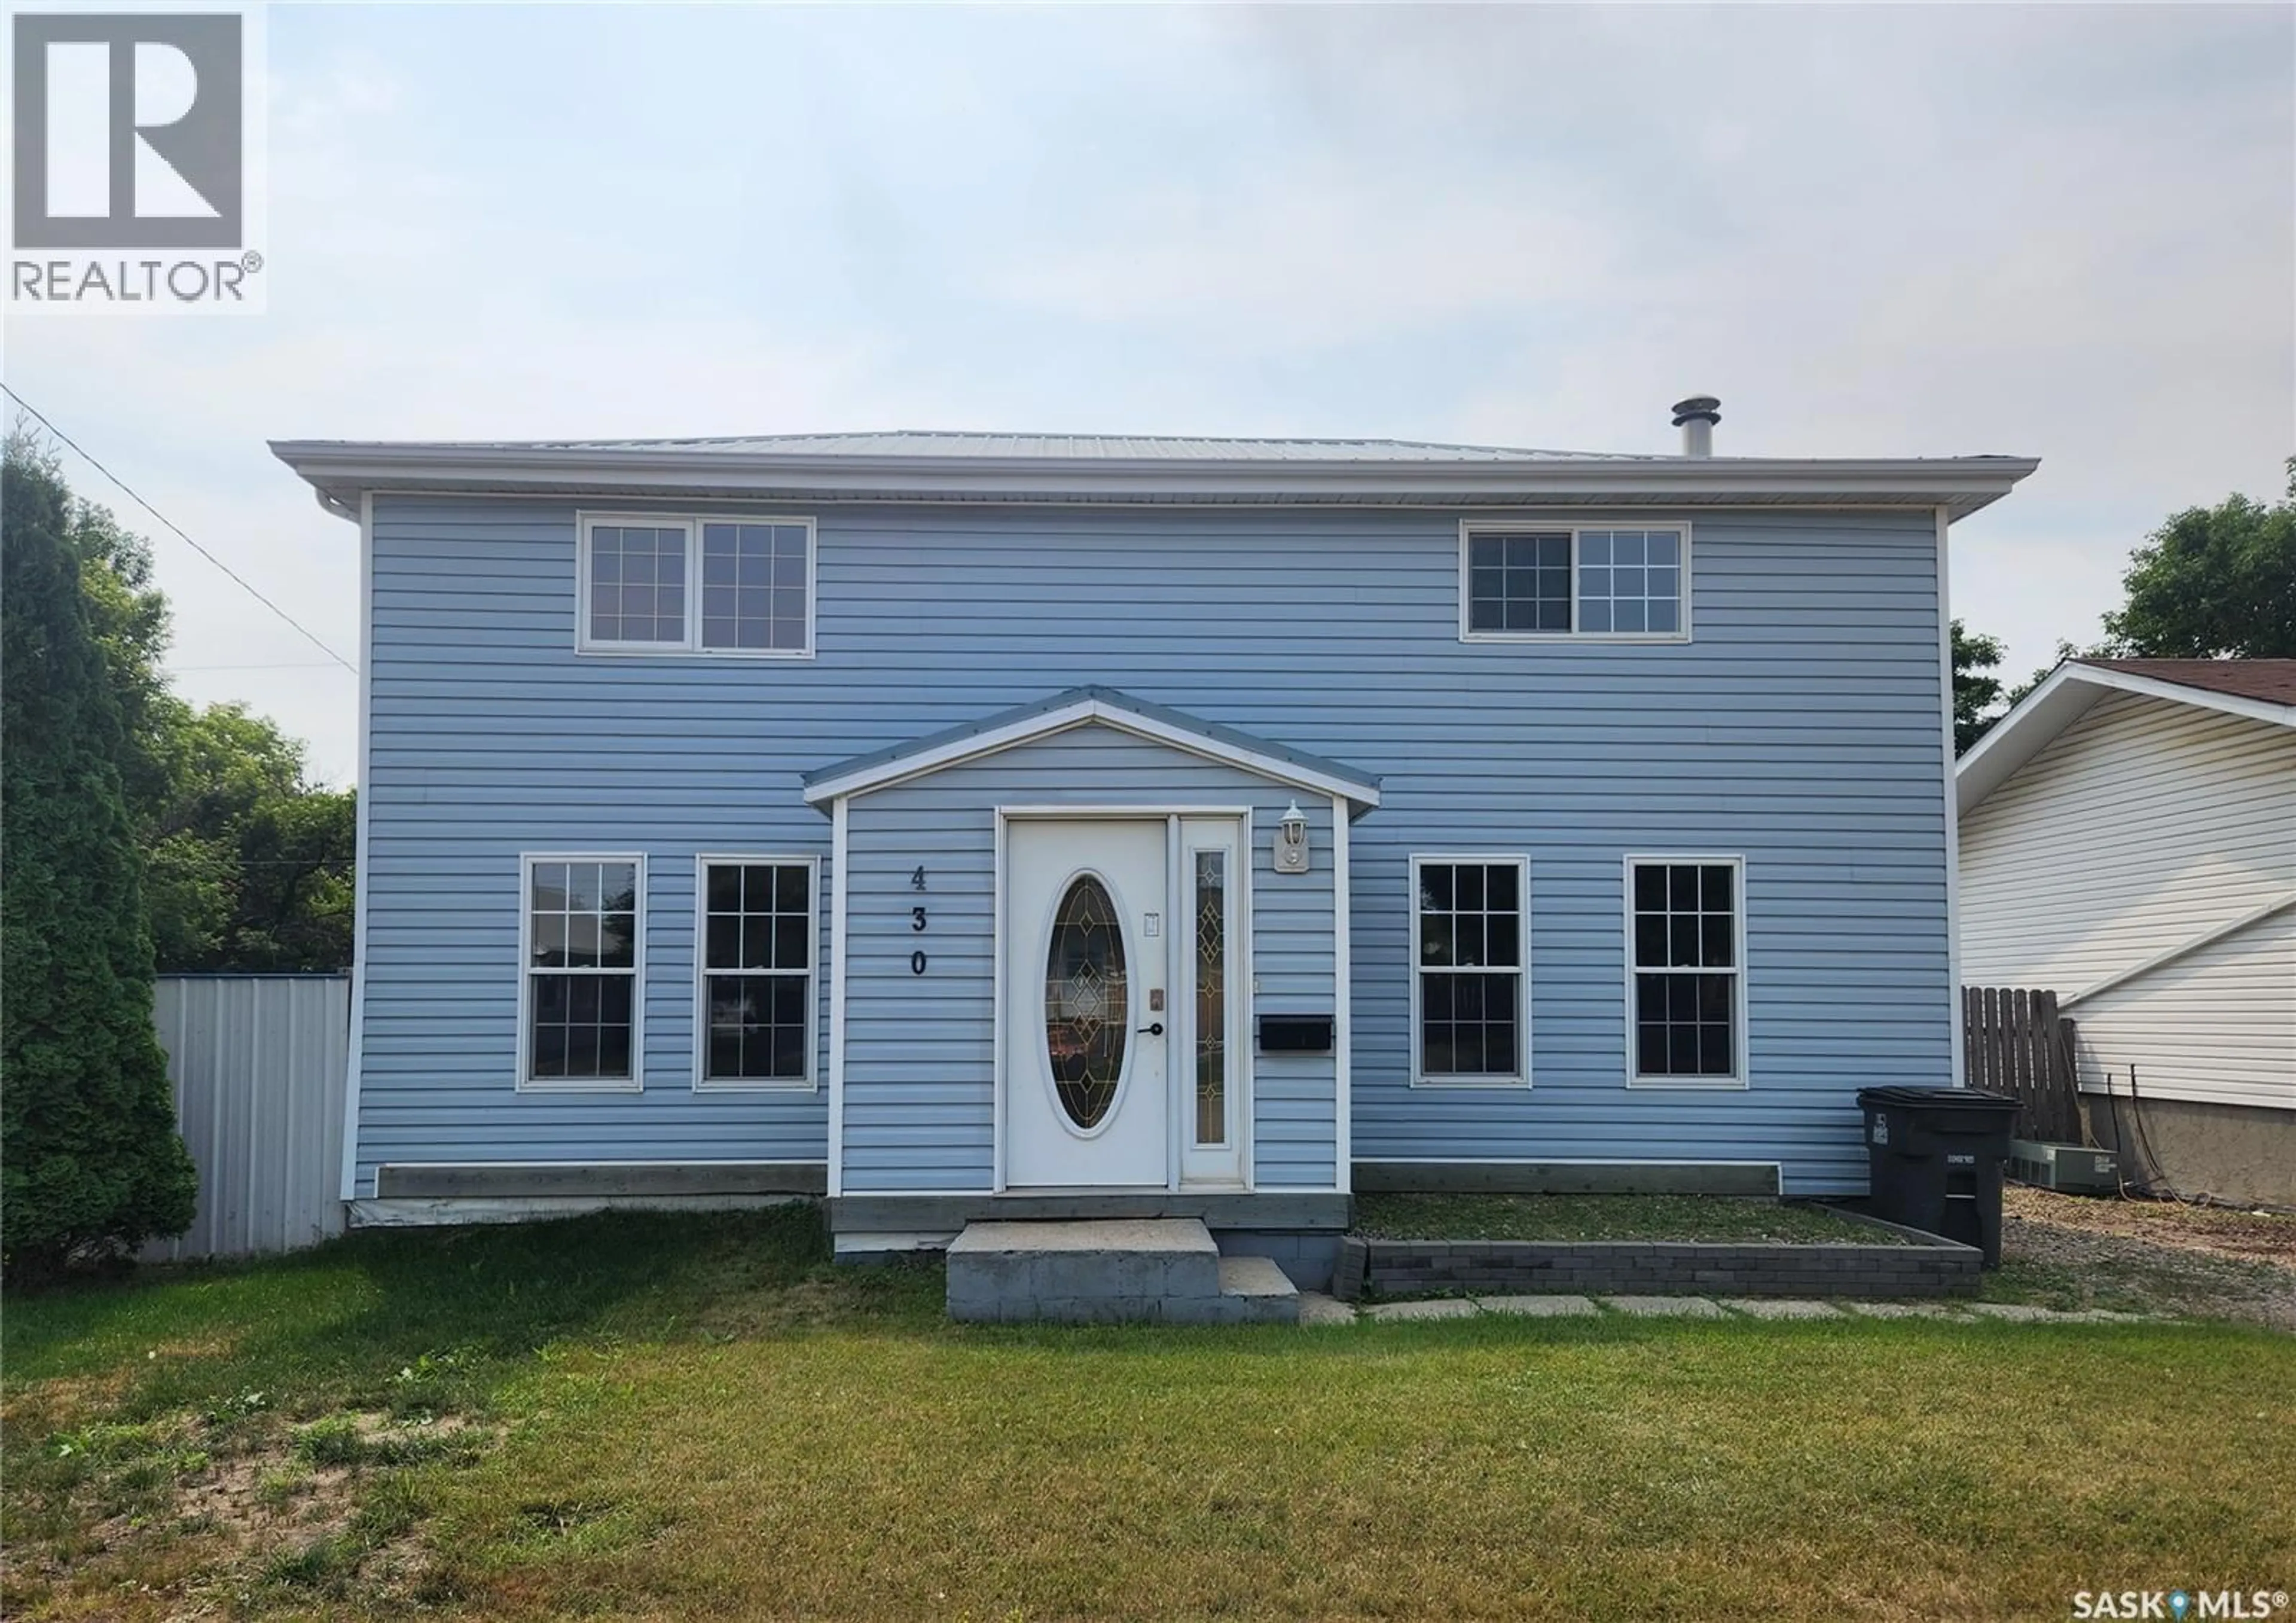
Home with vinyl exterior material, building for 430 3RD STREET, Estevan Saskatchewan S4A0P2
3 hours on Market

430 3RD STREET, Estevan, Saskatchewan S4A0P2

Detached
3
2
~1414 sqft
$239,000
Get pre-qualifiedPowered by nesto
Detached
3
2
~1414 sqft

Contact us about this property

Call

Highlights

Property Estimate

Days on market3 hours

Estimated valueNot available

Price/Sqft$169/sqft

Monthly cost

Open Calculator

Description

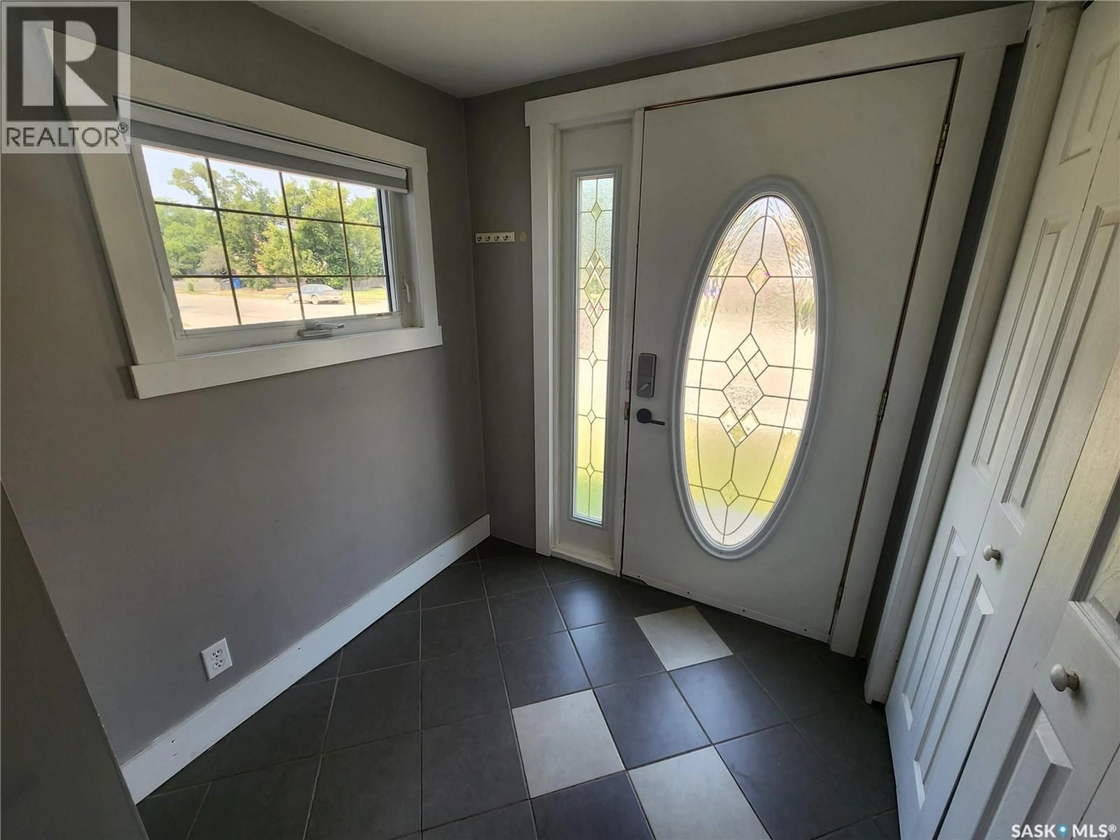
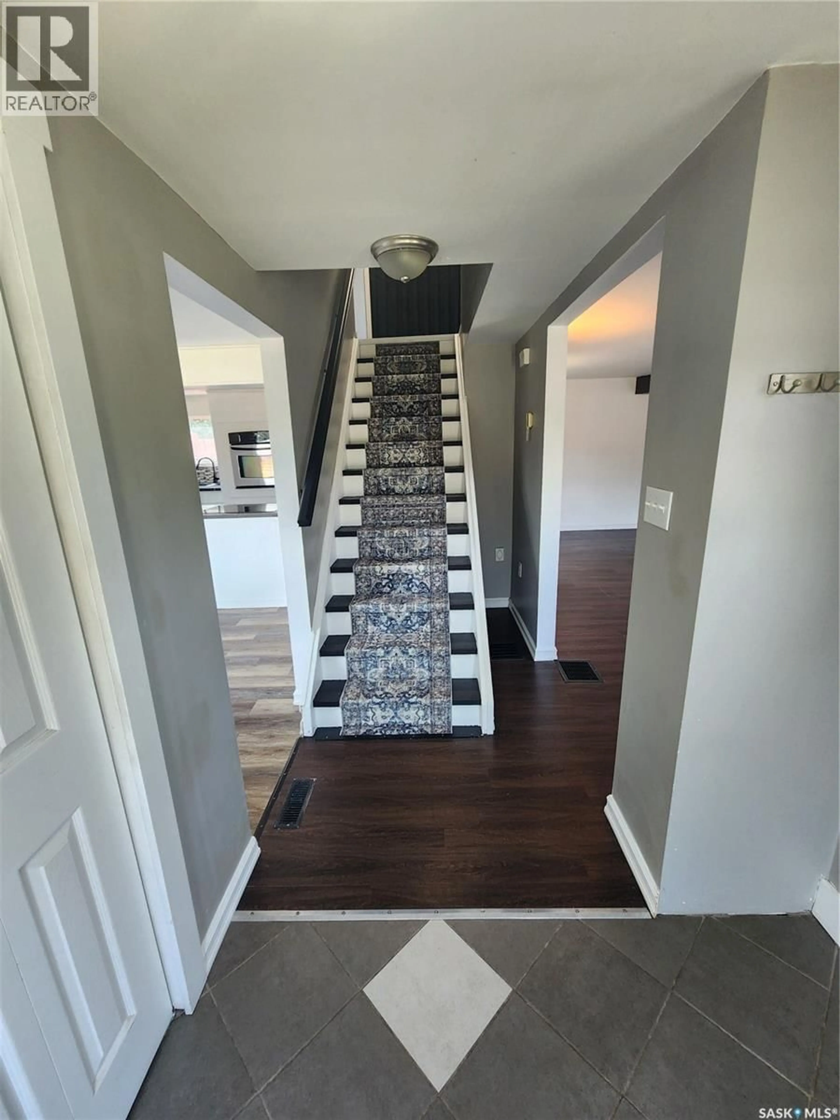
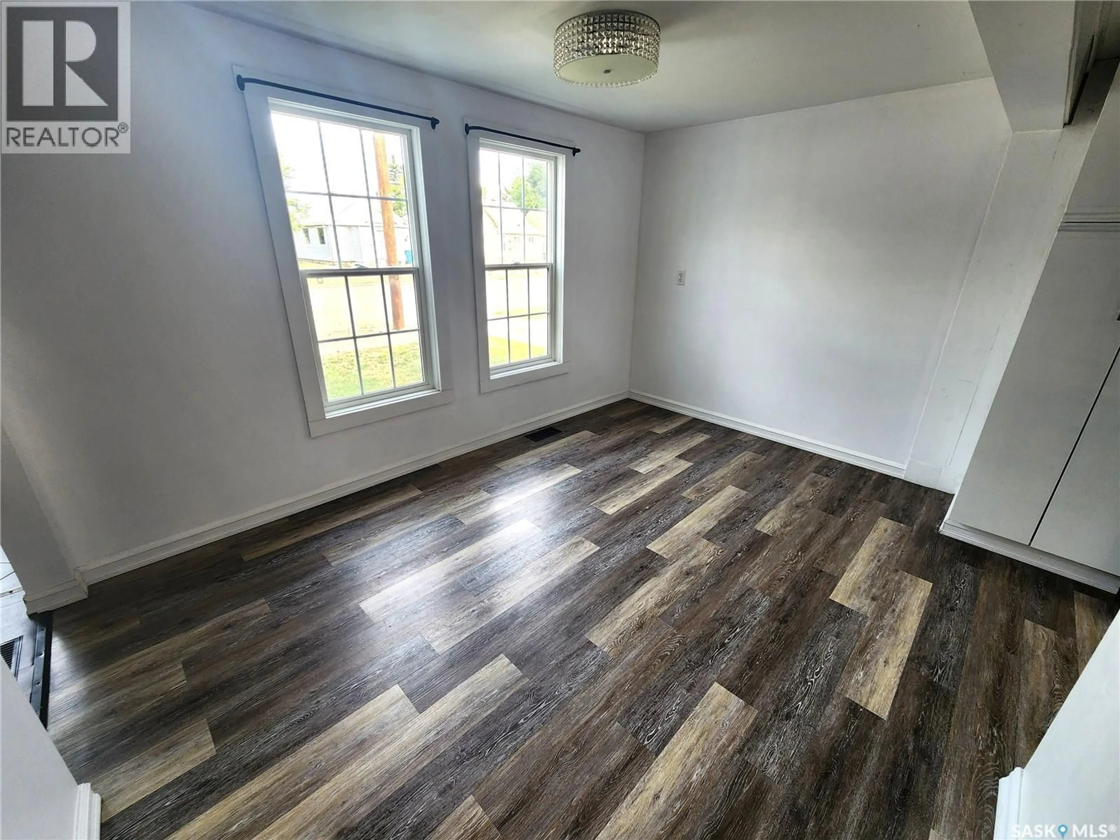
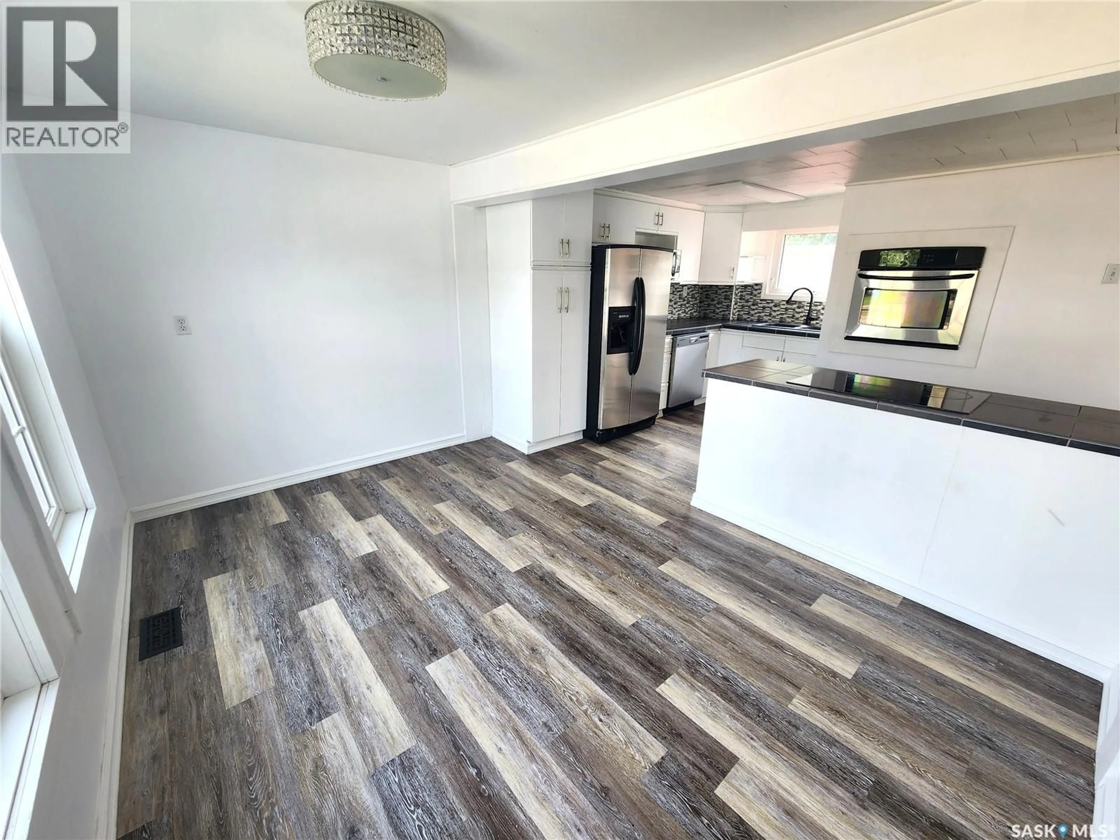
Welcome home! As soon as you enter the front door you are greeted with a spacious foyer. The kitchen/dining room is next with a bright white cabinetry, stainless steel appliances and an open concept style that is perfect for entertaining! You pass the main floor two piece bathroom to enter the spacious living room which features stylish laminate flooring, large windows which lets the light pour in and a cozy wood burning fireplace. The second floor has a huge 4 piece bathroom with soaker tub and tiled shower as well as a spacious master bedroom and remaining two bedrooms. Out back you have a huge yard with sizeable deck, firepit area and heated detached garage. Several updates have been done to this home including a new sewer line and new AC unit. You will not be disappointed. (id:39198)


Property Details

StyleHouse
View-
Age of property1940
SqFt~1414 SqFt
Lot Size-
Parking Spaces-
MLS ®NumberSK045285
Community NameEstevan
Data SourceCREA
Listing byRoyal LePage Dream Realty

Features

Heating: Forced air, Natural gas
Cooling: Central air conditioning
Basement: Unfinished, Partial

Second level Floor

Bedroom

9'6" x 15'3"

Bedroom

7'8" x 9'1"

4pc Bathroom

9'4" x 9'4"

Bedroom

9'6" x 12'7"


Property History

Aug 11, 2026
ListedActive
$239,000
3 hours on market
history photo preview42
Listing by crea®
Property listed by Royal LePage Dream Realty, Brokerage
Agent Banner Image
Interested in this property?Get in touch to get the inside scoop.

Population and Demographics

Overview

Total population 10106
Average household income $126,199

Age (%)

0 to 19
24%
20 to 34
20%
35 to 49
21%
50 to 64
19%
65 and plus
16%

Household composition (%)

Single family
63%
Single person
33%
Multi person
3%
Multi family
0%

Mother tongue (%)

English
91%
Others
4%
Tagalog (Pilipino, Filipino)
4%

House tenancy (%)

Owners
71%
Renters
29%

What’s nearby?Essentials within 5 km

Local Logic

Transportation Scores

Estimated Budget

Powered by:
The trademarks REALTOR®, REALTORS®, and the REALTOR® logo are controlled by The Canadian Real Estate Association (CREA) and identify real estate professionals who are members of CREA. The trademarks MLS®, Multiple Listing Service® and the associated logos are owned by CREA and identify the quality of services provided by real estate professionals who are members of CREA. Used under license.