317 FREHLICK BAY, Estevan, Saskatchewan S4A0Y1
Contact us about this property
Highlights
Estimated valueThis is the price Wahi expects this property to sell for.
The calculation is powered by our Instant Home Value Estimate, which uses current market and property price trends to estimate your home’s value with a 90% accuracy rate.Not available
Price/Sqft$411/sqft
Monthly cost
Open Calculator
Description
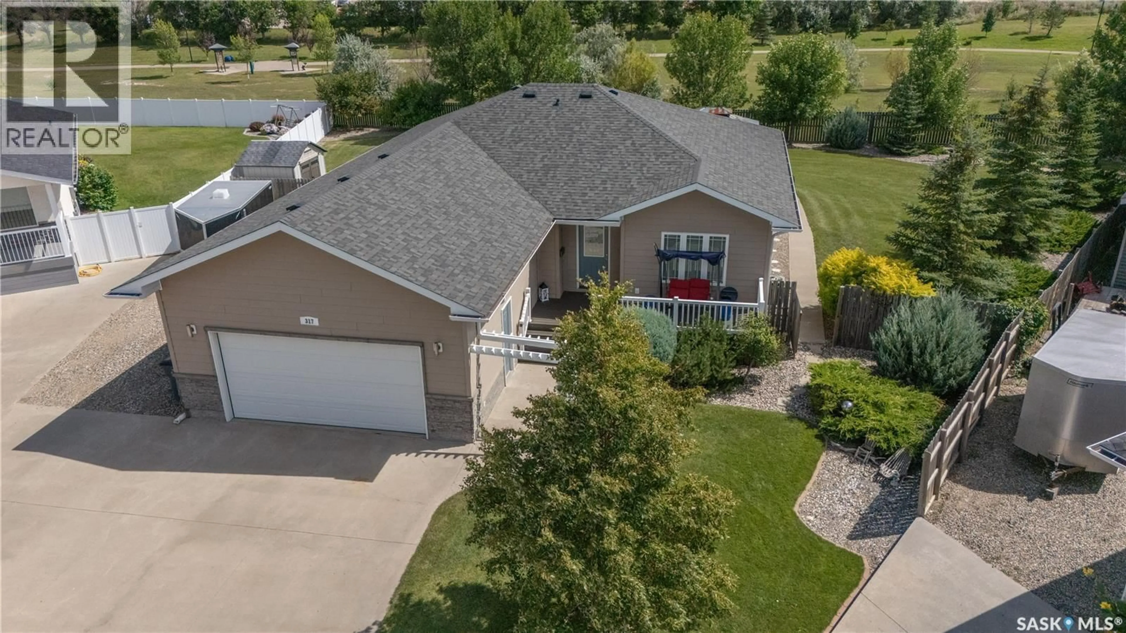
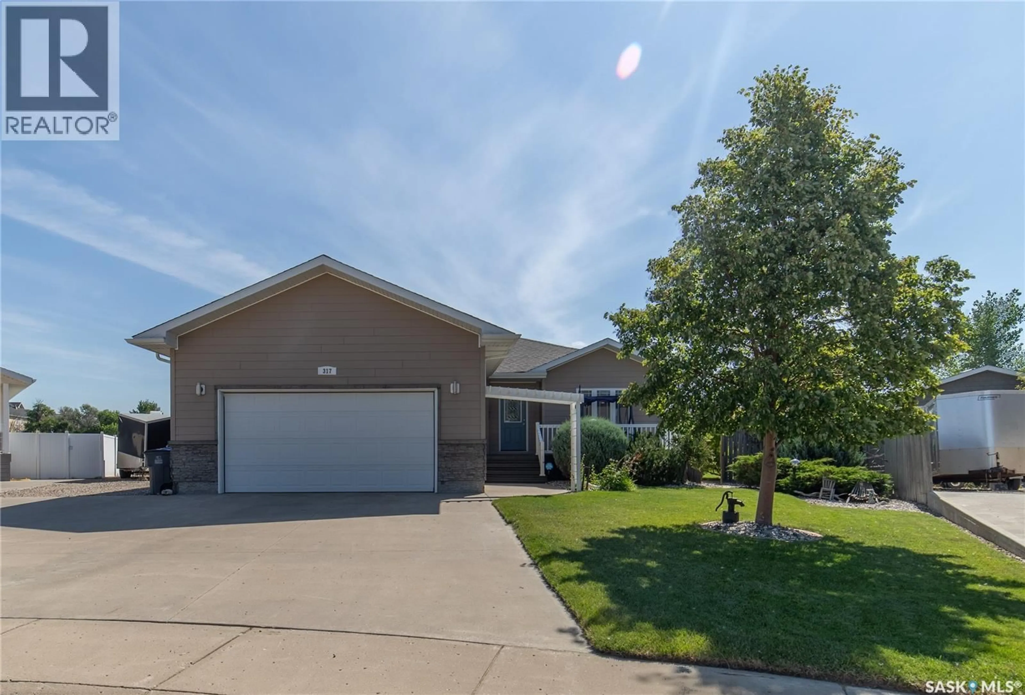
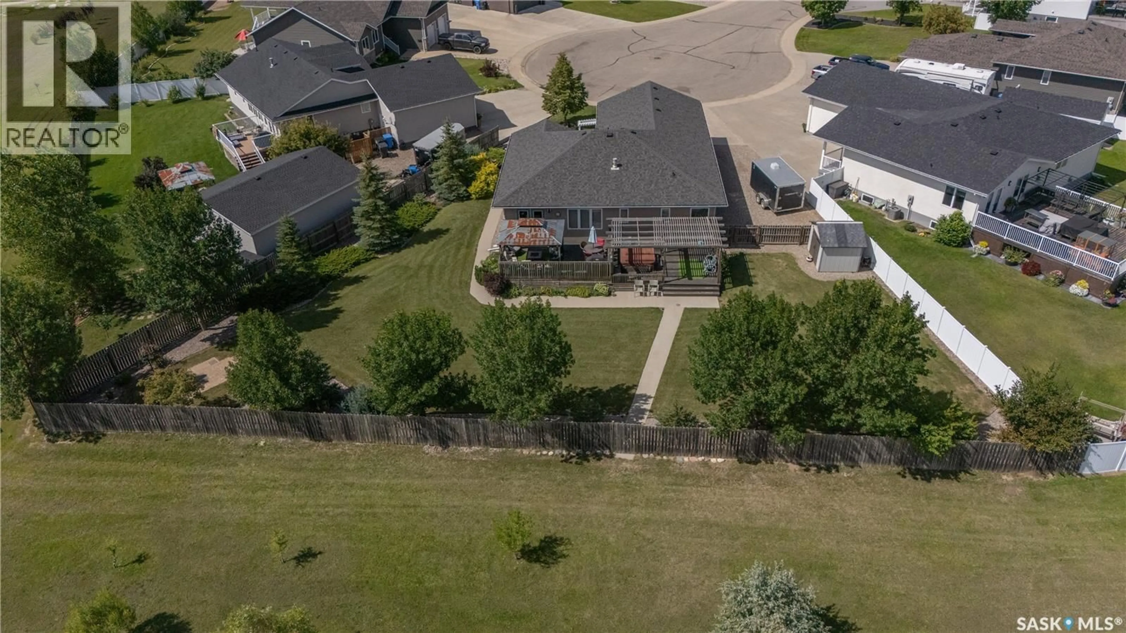
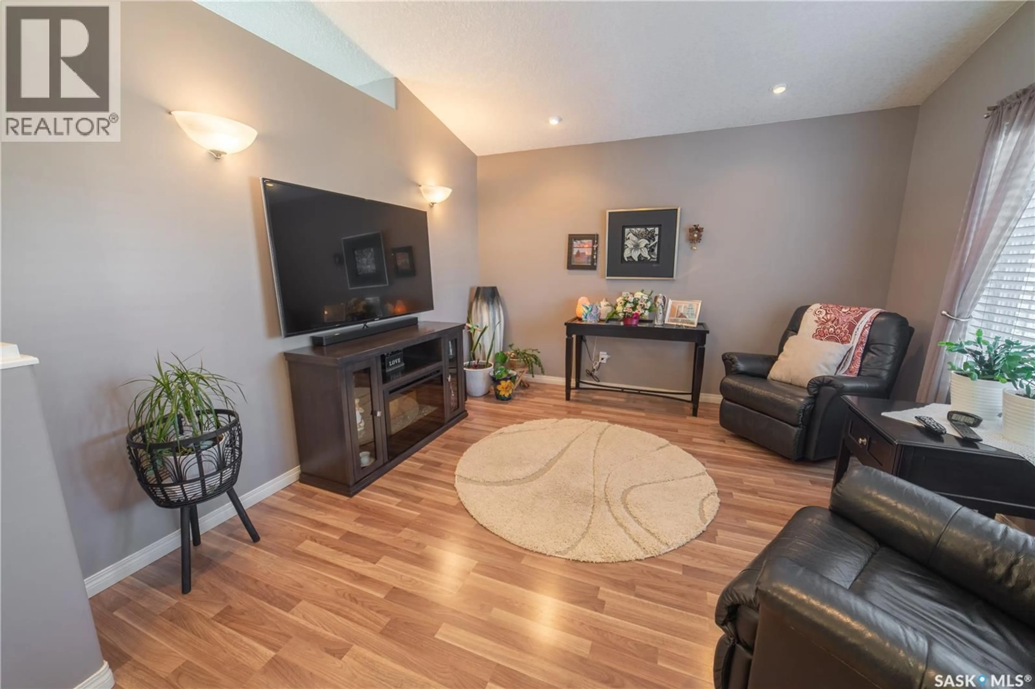
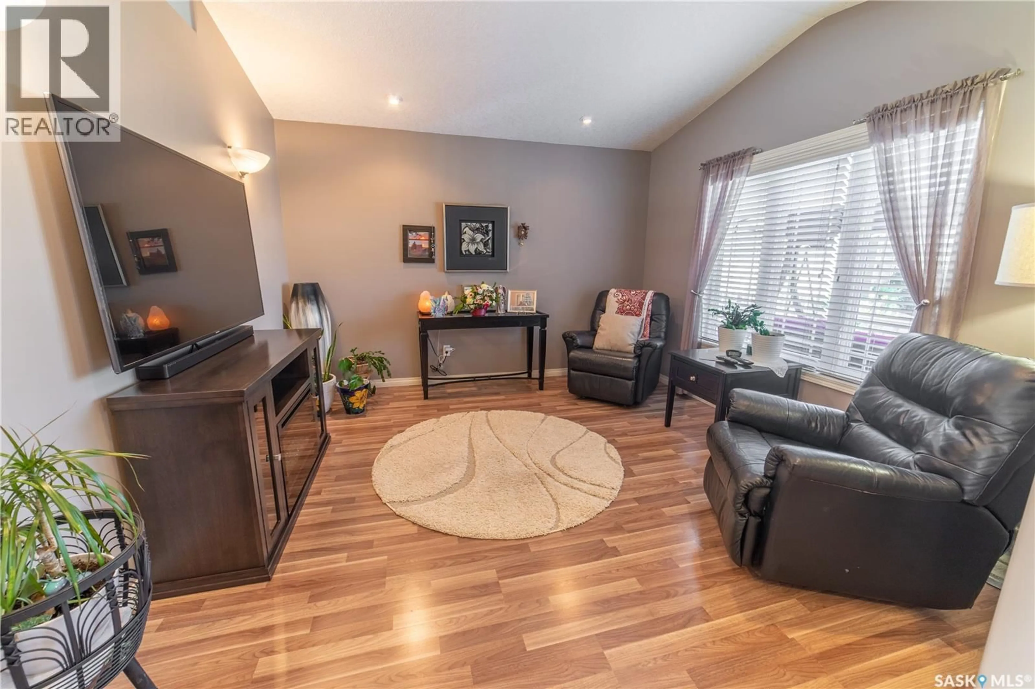
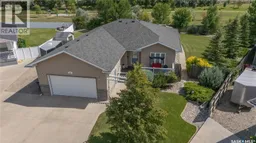
Introducing a very spacious and immaculate home, located on a quiet cul-de-sac in the Trojan area. Situated on a huge 15,500 sq. ft. landscaped lot backing onto greenspace and a walking path. The yard is made for enjoying the outdoors, with underground sprinklers, front and rear decks, a pergola, gazebo, hot tub, and wide backyard access for recreational vehicle parking or possibly even a future garage. In other words, there’s plenty of room for the toys—and maybe a few more! The main floor features an open-concept living, dining, and kitchen area, plus a separate front family/TV room. The kitchen offers plenty of cabinetry, a pantry, a sit up island, pendant lighting, and stainless steel appliances. Three bedrooms and a full bathroom are also on the main floor. The spacious primary bedroom includes a walk-in closet and ensuite with a jetted tub, separate glass shower, and a two-sided fireplace shared with the living room. Main-floor laundry adds convenience. The finished basement offers an enormous family/rec room, two additional bedrooms, a 3-piece bathroom, and storage area. Both the basement and double attached garage have in-floor heat—because cold floors are nobody’s idea of fun! The home features durable, low-maintenance Hardie board siding, and the shingles were replaced in 2025. The location is hard to beat, with the high school, public school, and numerous retail and service businesses nearby. This is one of those homes that checks a lot of boxes—and then adds a few you didn’t know you wanted! As per the Seller’s direction, all offers will be presented on 08/31/2026 3:00PM. (id:39198)
Property Details
Interior
Features
Main level Floor
Kitchen/Dining room
11'10" x 23'9"Family room
11'8" x 12'Primary Bedroom
15'2" x 11'6"4pc Ensuite bath
7'7" x 9'8"Property History
 50
50
