310 BROOKS ROAD, Estevan, Saskatchewan S4A2X2
Contact us about this property
Highlights
Estimated valueThis is the price Wahi expects this property to sell for.
The calculation is powered by our Instant Home Value Estimate, which uses current market and property price trends to estimate your home’s value with a 90% accuracy rate.Not available
Price/Sqft$463/sqft
Monthly cost
Open Calculator
Description
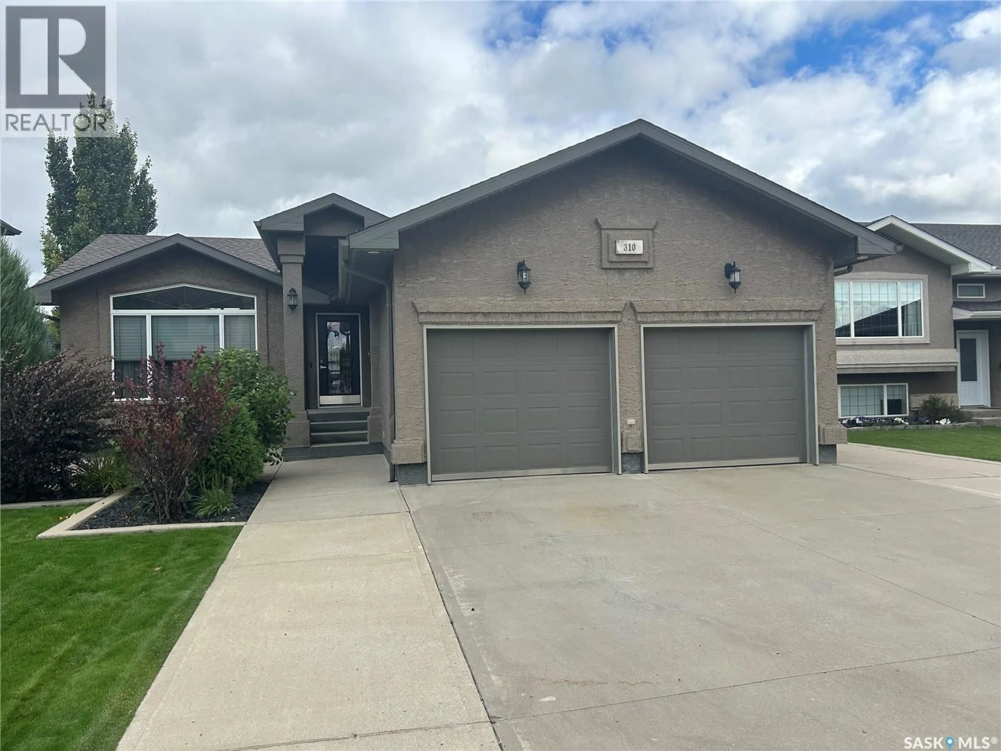
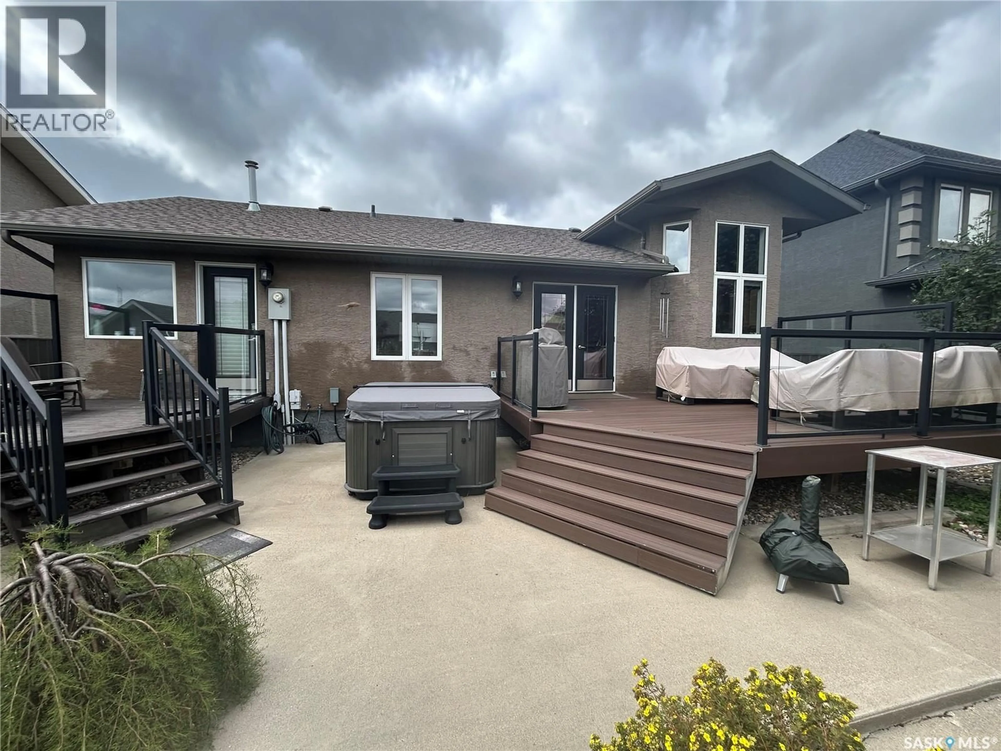
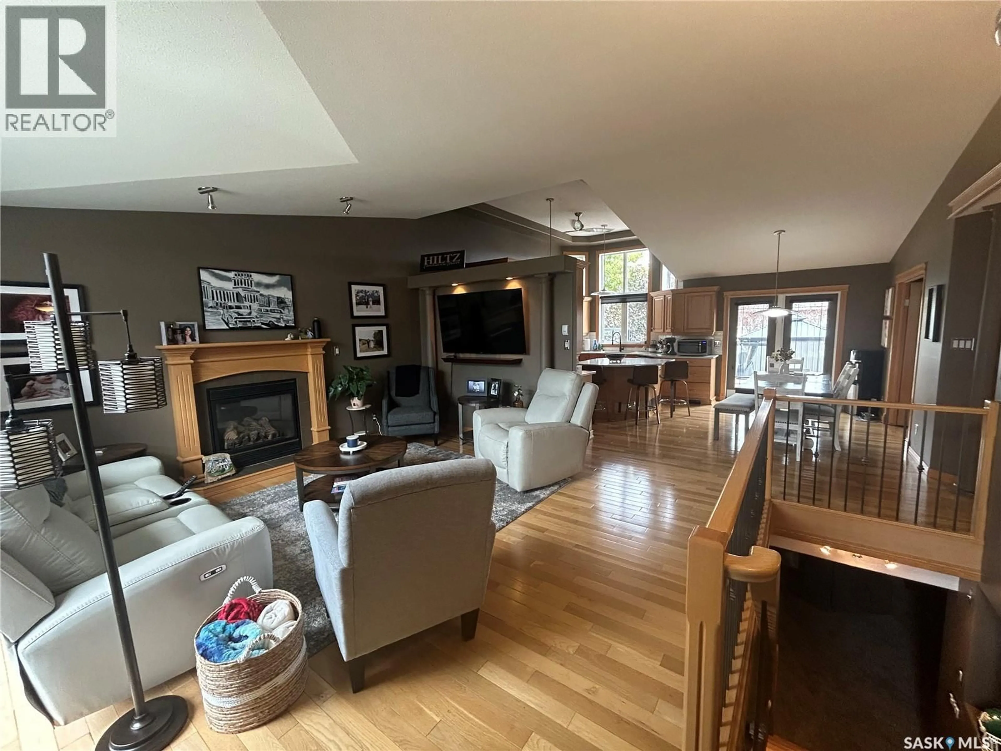
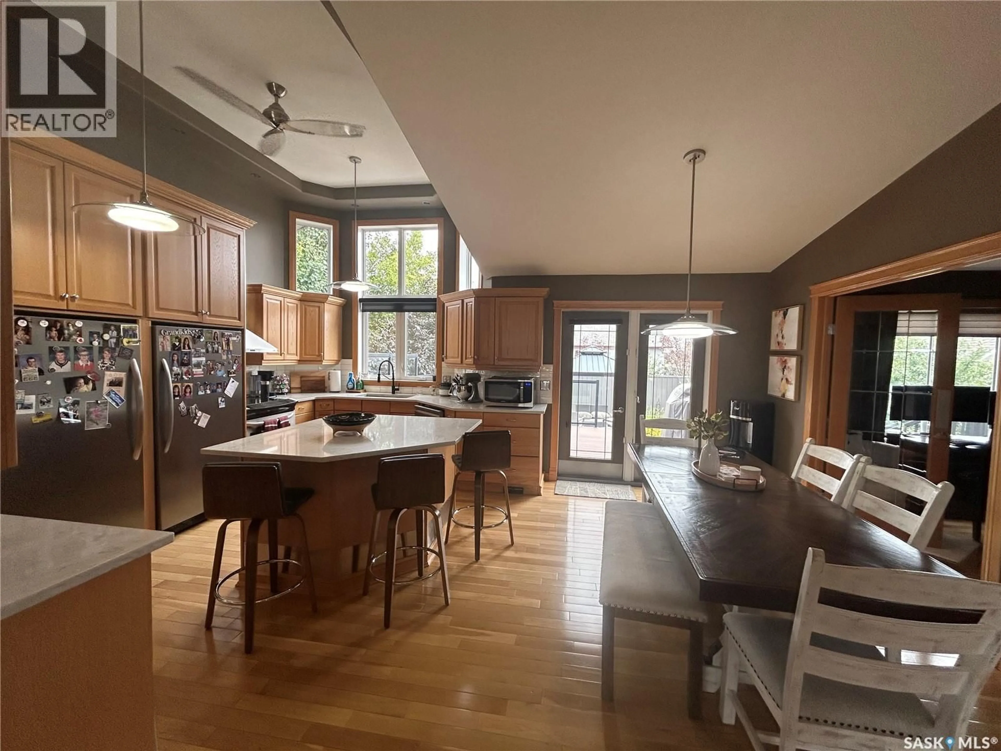
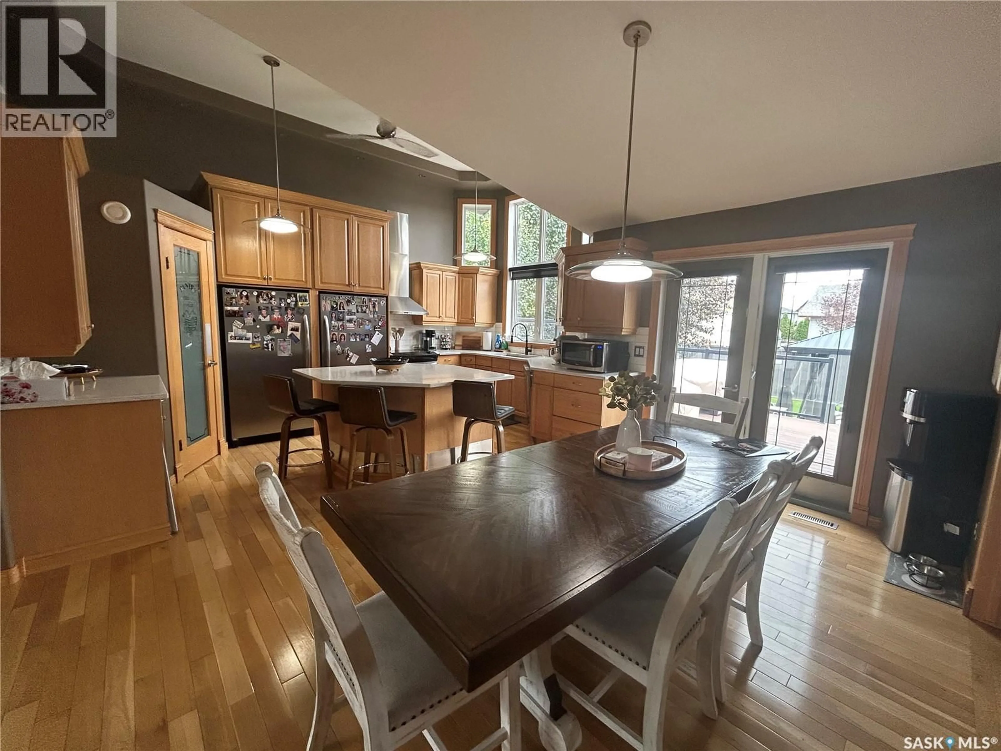
Welcome to this impressive executive home, thoughtfully designed with spacious living areas, beautiful finishes, and exceptional spaces for both everyday living and entertaining. The main floor features soaring vaulted ceilings and a spacious kitchen that is sure to be the heart of the home. The incredible primary suite is a true retreat, complete with a luxurious spa-like 5-piece ensuite. Step directly from the primary suite onto the back deck, where the hot tub awaits—perfect for unwinding at the end of the day. The main floor also offers a versatile office or second bedroom, providing flexibility for guests, working from home, or additional living space. The beautifully finished basement takes entertaining and relaxation to the next level, featuring a spacious family room, wet bar (with fridge, microwave and dishwasher) dream bathroom, and two additional bedrooms. There is plenty of room for family movie nights, watching the game, or hosting friends and family. Step outside to the low-maintenance backyard, perfectly sized for entertaining, enjoying the hot tub, or simply relaxing and taking in the outdoors. This exceptional home offers the perfect combination of luxury, comfort, functionality, and easy living. Hot tub and gazebo are included. (id:39198)
Property Details
Interior
Features
Basement Floor
Bedroom
10' x 9'Family room
28'6 x 15'4pc Bathroom
Bedroom
11'6 x 11'3Property History
 47
47
