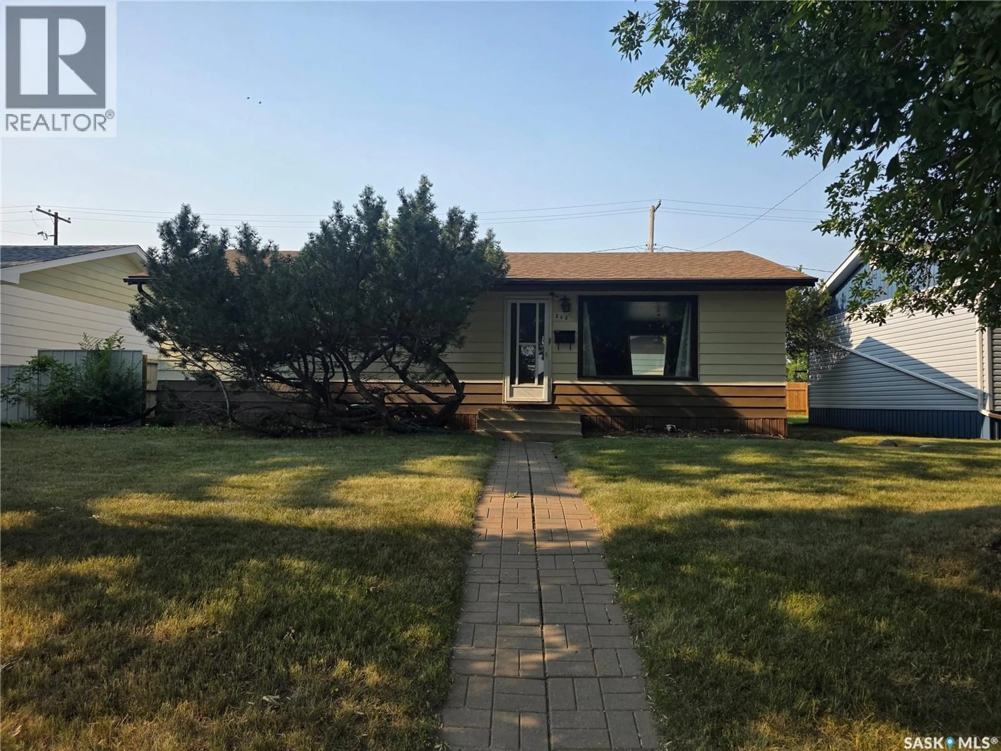
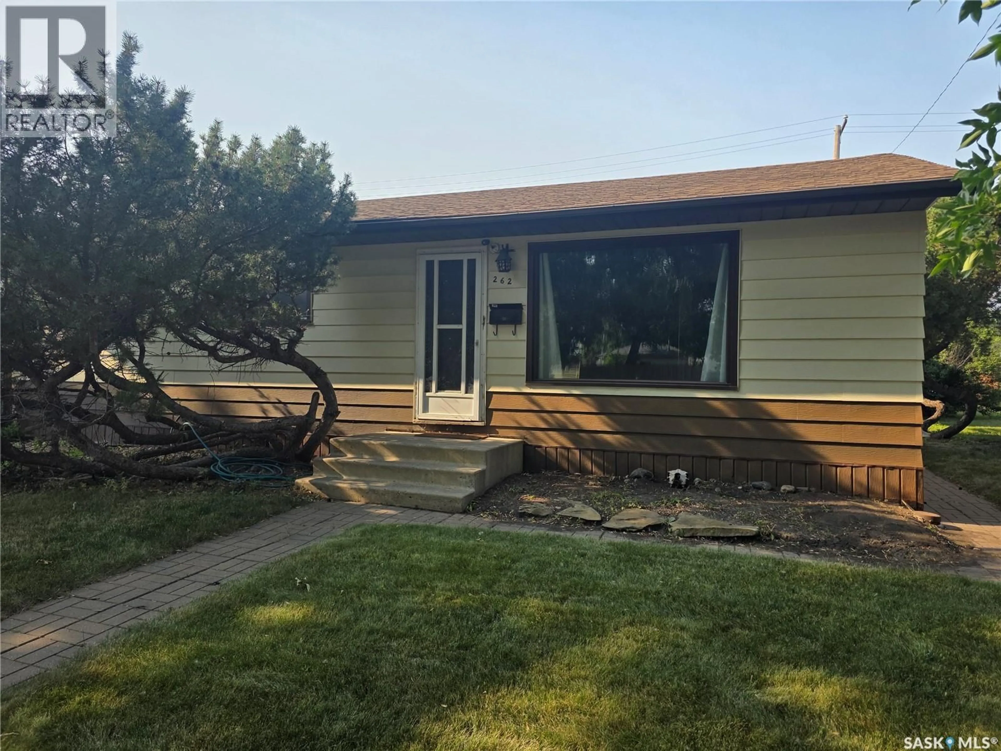
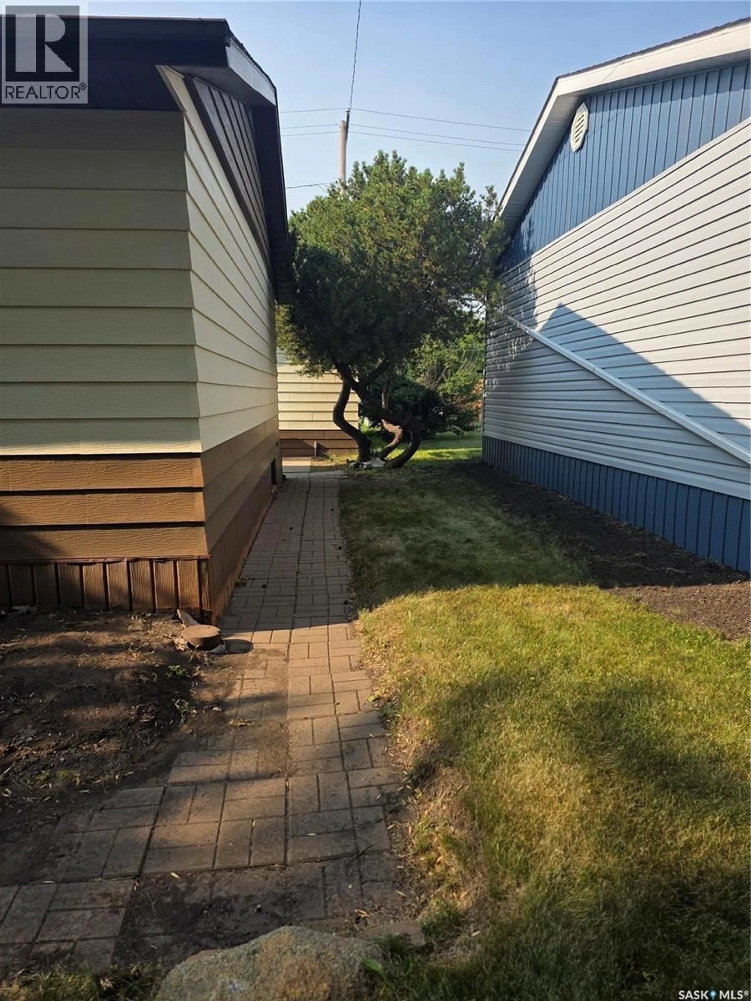
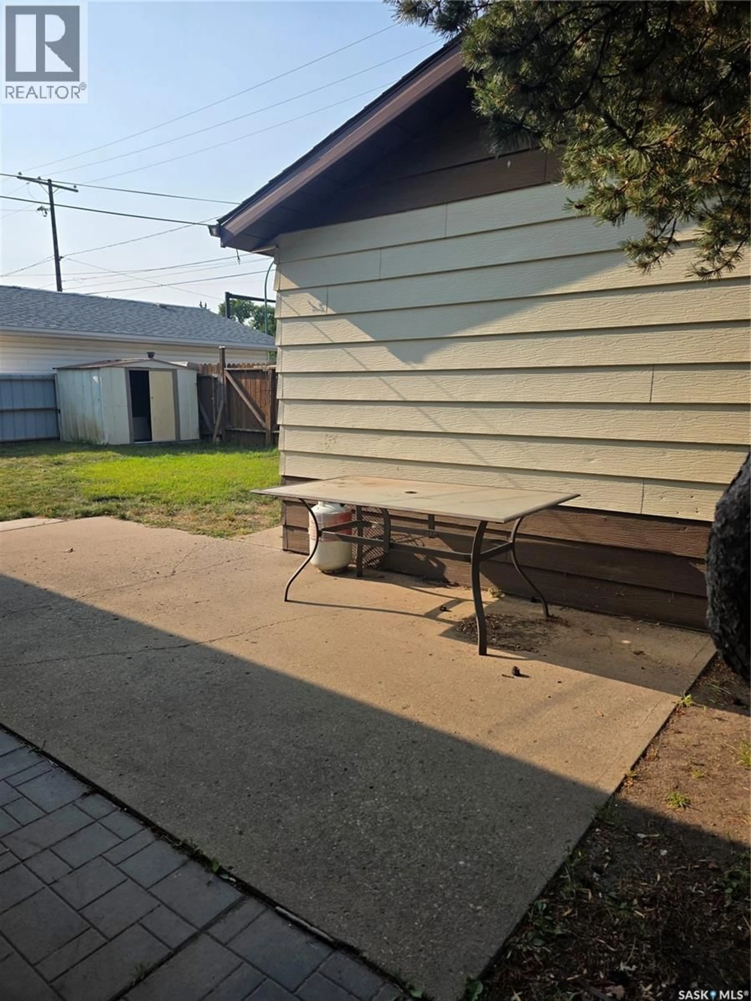
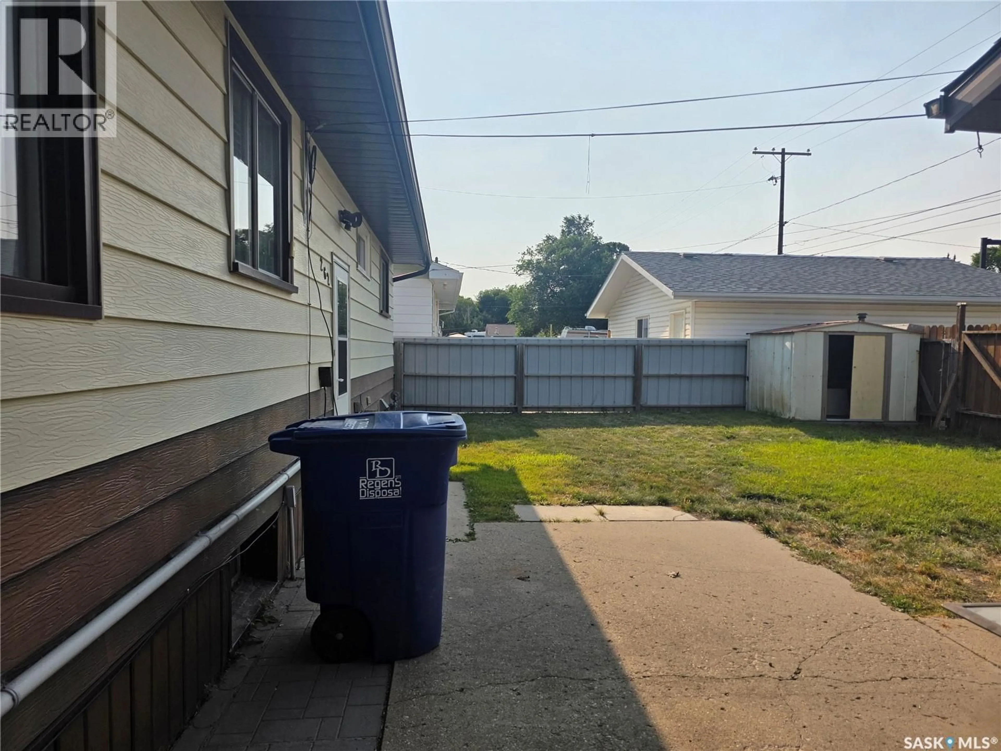
Home with vinyl exterior material, street for 262 DUNCAN ROAD, Estevan Saskatchewan S4A0A4
1 day on Market

262 DUNCAN ROAD, Estevan, Saskatchewan S4A0A4

Detached
3
1
~960 sqft
$249,900
Get pre-qualifiedPowered by nesto
Detached
3
1
~960 sqft

Contact us about this property

Call

Highlights

Property Estimate

Days on market1 day

Estimated valueNot available

Price/Sqft$260/sqft

Monthly cost

Open Calculator

Description

Welcome to your new home walking distance to Hillcrest school K to 8, daycare and outdoor pool and park!!! This bungalow home has 960 sq.ft. of living space on the main floor spacious living room adjacent dining room and u shaped style kitchen with appliance package. Down the hall are 3 nice sized bedrooms with an updated full bathroom with a tile shower and floor. The whole main floor is a hard surface flooring. The basement awaits your development but could have a family room, bedroom, bathroom, laundry and storage. The backyard has a large grass space, patio, single garage and lots of additional parking. This home has seen some updates furnace, a/c, water heater and shingles to name a few. Call to view!! (id:39198)


Property Details

StyleHouse
View-
Age of property1964
SqFt~960 SqFt
Lot Size-
Parking Spaces-
MLS ®NumberSK045189
Community NameEstevan
Data SourceCREA
Listing byCentury 21 Border Real Estate Service

Features

Heating: Forced air, Natural gas
Cooling: Central air conditioning
Basement: Unfinished, Full

Main level Floor

Enclosed porch

3'5 x 6'6

Kitchen

11'6 x 7'11

Dining room

11'5 x 7'11

Living room

11'5 x 17'3


Property History

Aug 11, 2026
ListedActive
$249,900
1 day on market
history photo preview44
Listing by crea®
Property listed by Century 21 Border Real Estate Service, Brokerage
Agent Banner Image
Interested in this property?Get in touch to get the inside scoop.

Population and Demographics

Overview

Total population 10106
Average household income $126,199

Age (%)

0 to 19
24%
20 to 34
20%
35 to 49
21%
50 to 64
19%
65 and plus
16%

Household composition (%)

Single family
63%
Single person
33%
Multi person
3%
Multi family
0%

Mother tongue (%)

English
91%
Others
4%
Tagalog (Pilipino, Filipino)
4%

House tenancy (%)

Owners
71%
Renters
29%

What’s nearby?Essentials within 5 km

Local Logic

Transportation Scores

Estimated Budget

Powered by:
The trademarks REALTOR®, REALTORS®, and the REALTOR® logo are controlled by The Canadian Real Estate Association (CREA) and identify real estate professionals who are members of CREA. The trademarks MLS®, Multiple Listing Service® and the associated logos are owned by CREA and identify the quality of services provided by real estate professionals who are members of CREA. Used under license.