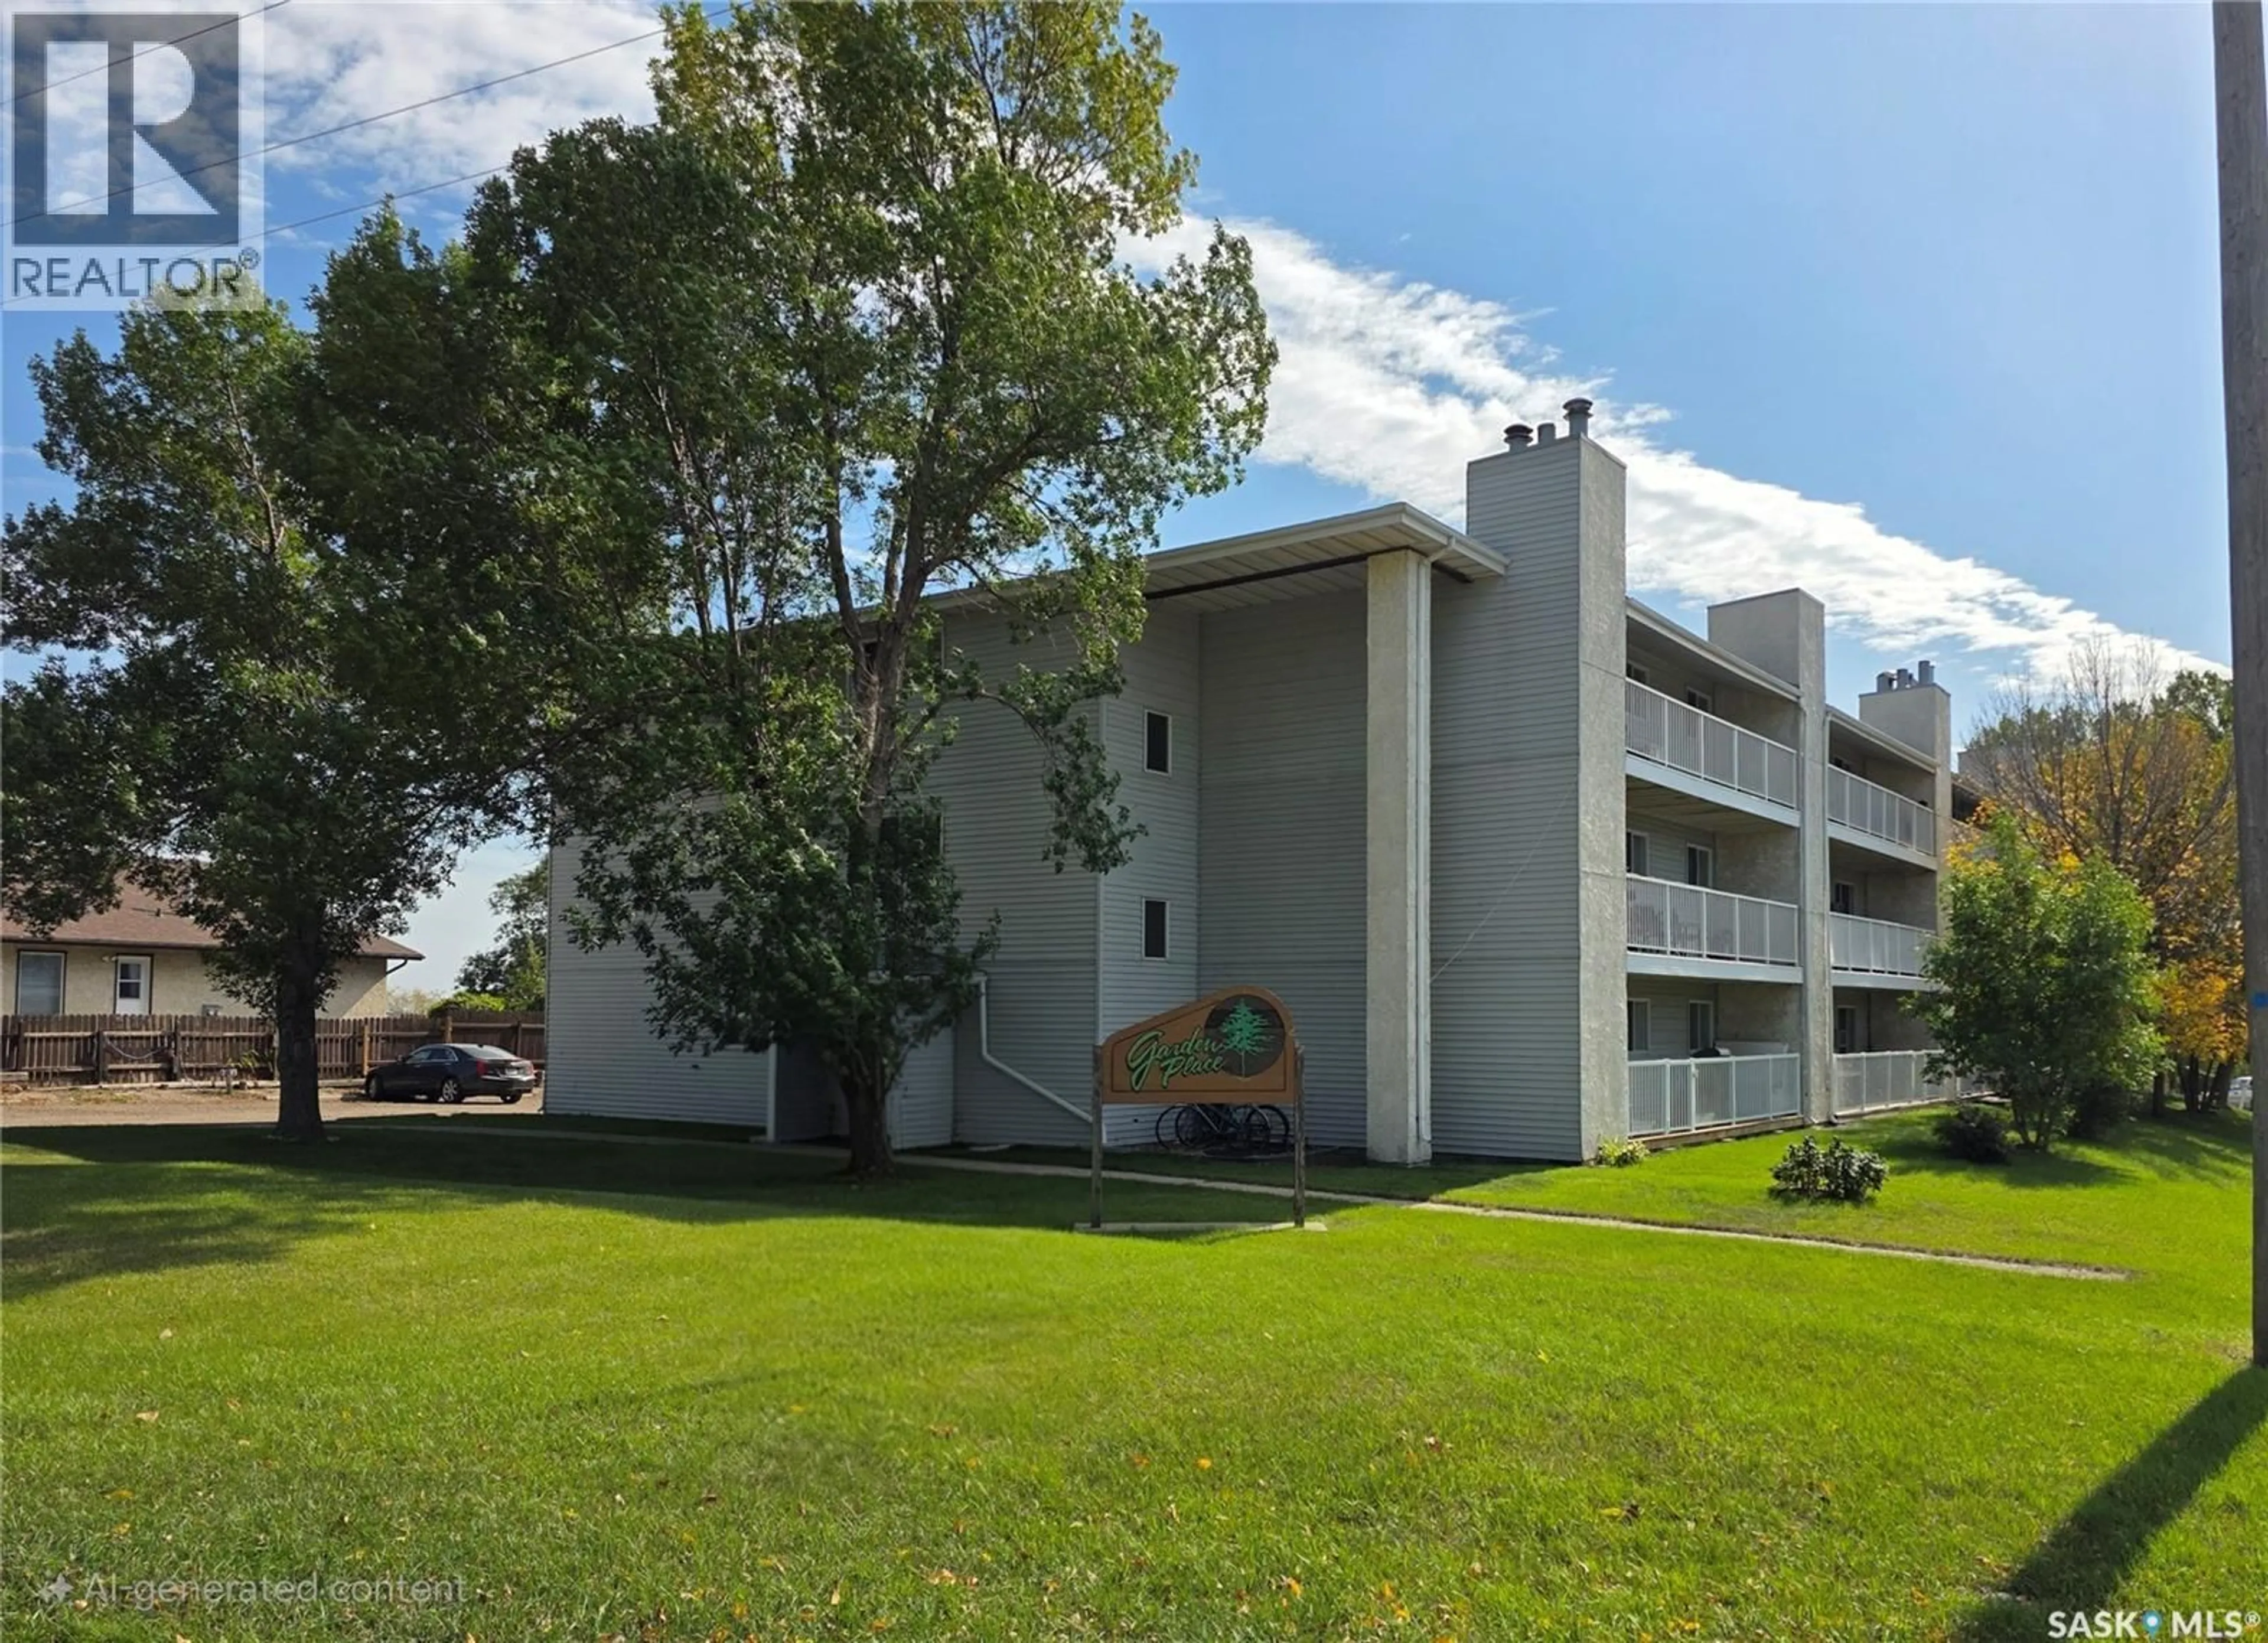
Patio, building for 205 - 306 PERKINS STREET, Estevan Saskatchewan S4A2K1
19 hours on Market

205 - 306 PERKINS STREET, Estevan, Saskatchewan S4A2K1

Condo
1
1
~678 sqft
$74,900
Get pre-qualifiedPowered by nesto
Condo
1
1
~678 sqft

Contact us about this property

Call

Highlights

Property Estimate

Days on market19 hours

Estimated valueNot available

Price/Sqft$110/sqft

Monthly cost

Open Calculator

Description

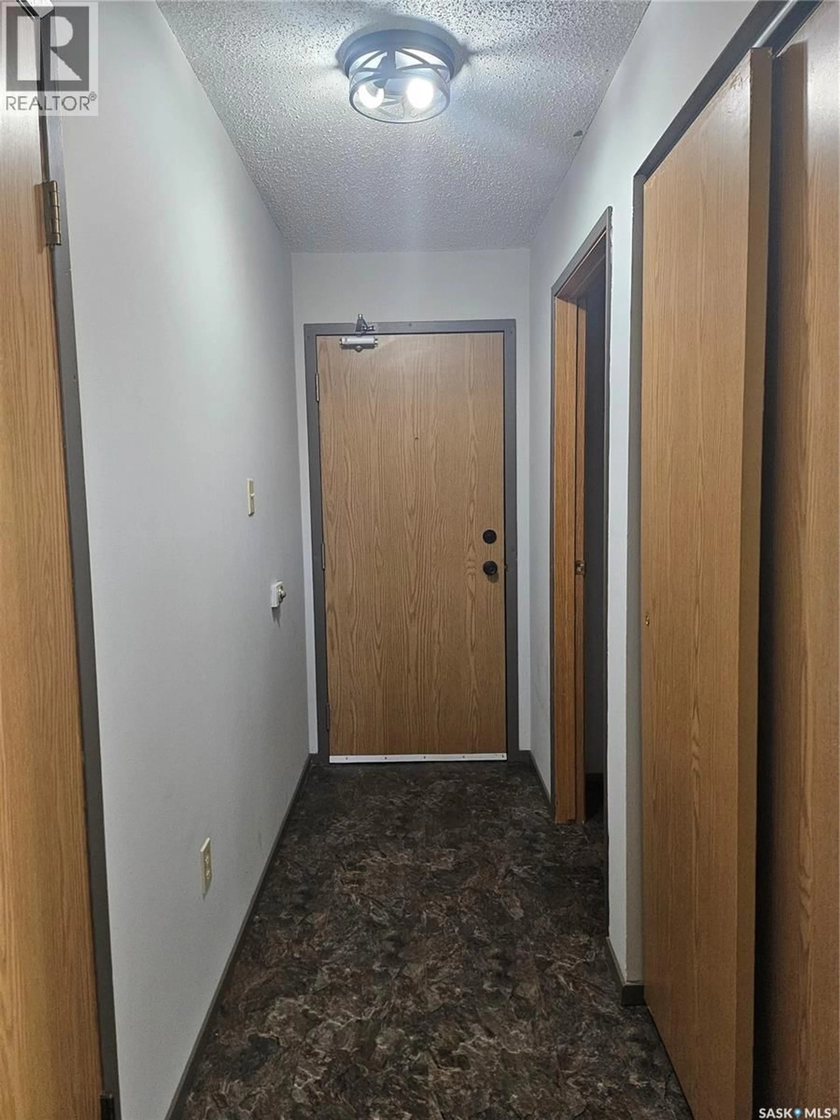
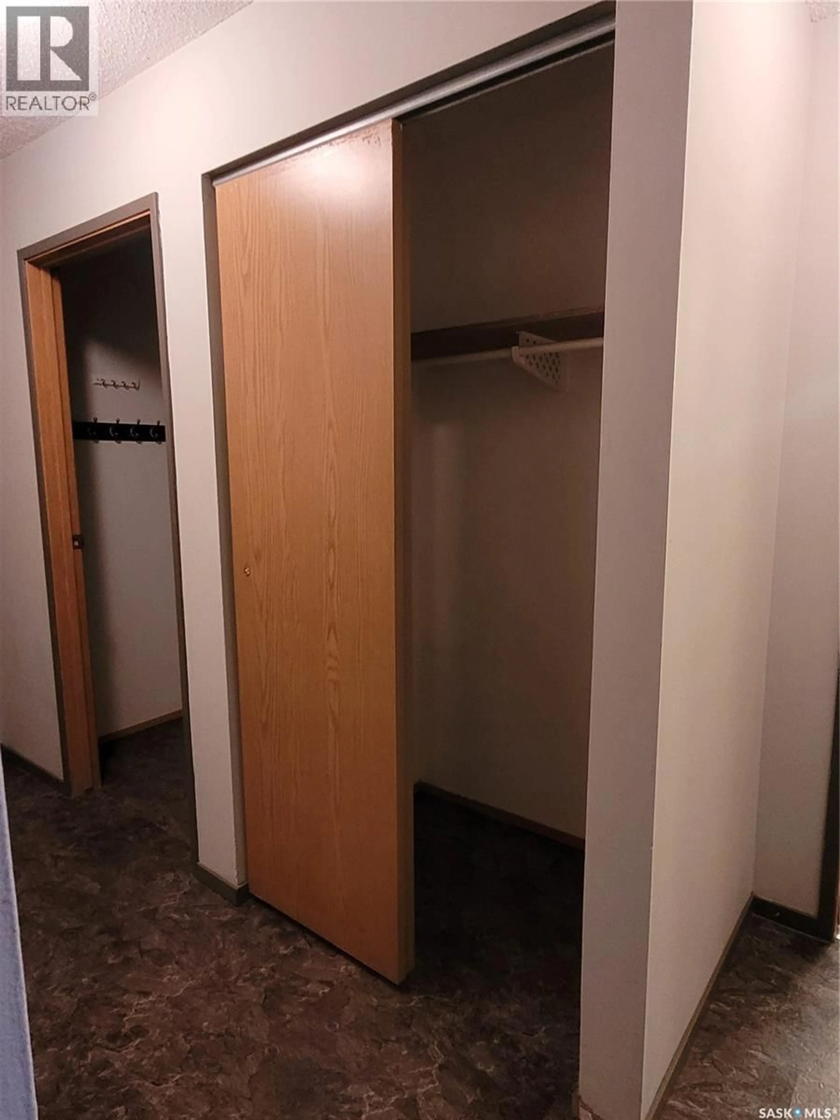
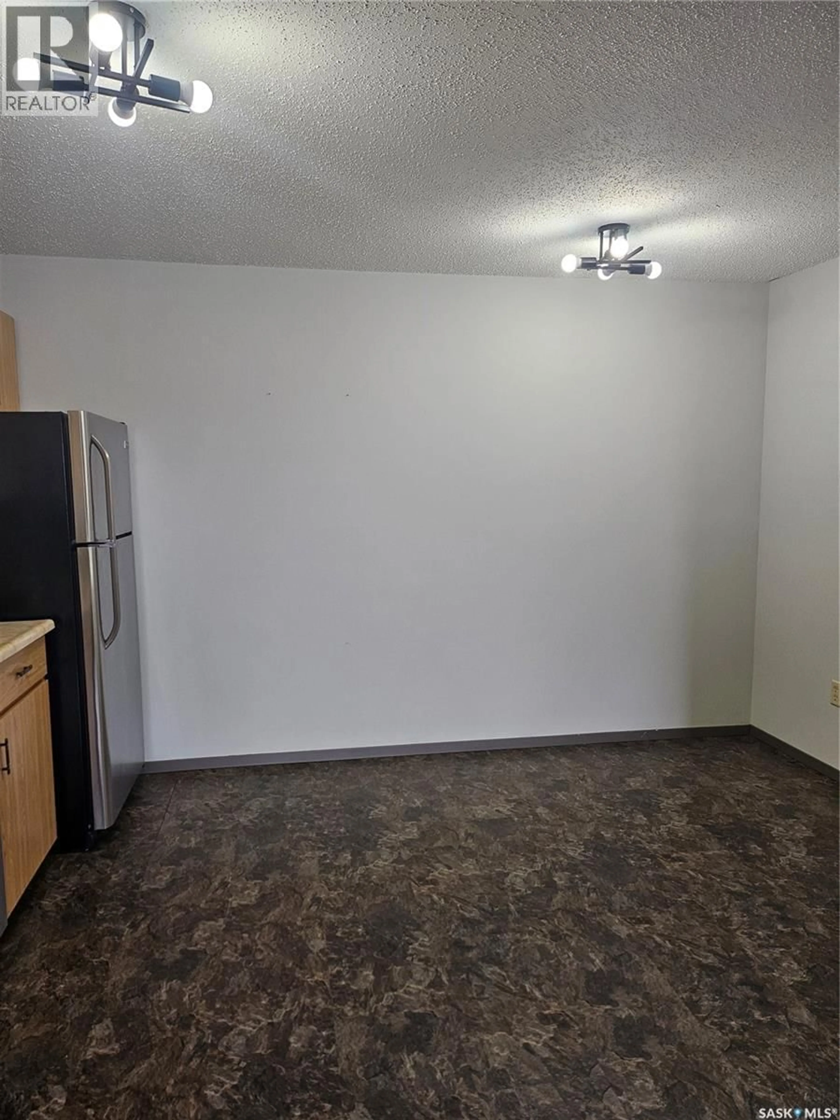
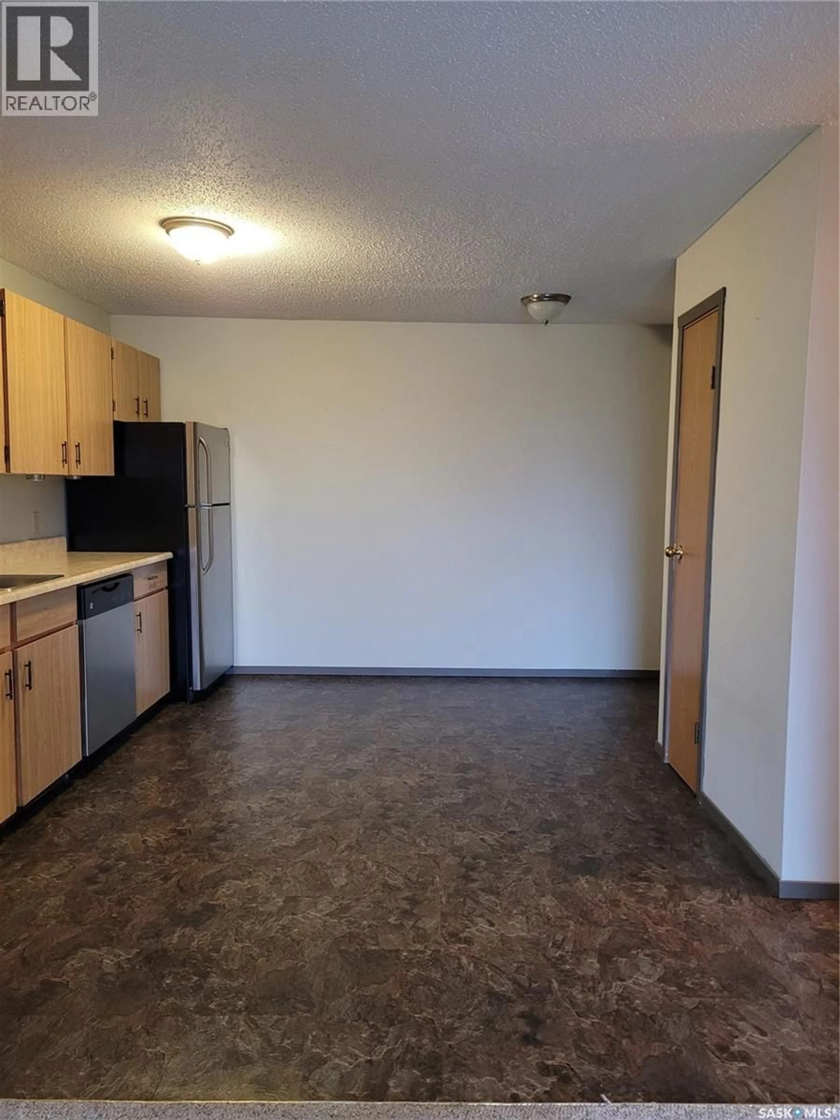
Affordable living is awaiting for you !! This condo is just under 700 sq.ft. and features 1 bedroom and 1 bathroom. A nice size laundry room with storage, an open concept living room, dining room and kitchen with pantry and stainless steel appliance package. Plenty of cupboards and counter space and all appliances are included! The living room features a functioning wood fireplace and patio doors to your east facing balcony. Call to view! (id:39198)


Property Details

StyleApartment
View-
Age of property1985
SqFt~678 SqFt
Lot Size-
Parking Spaces-
MLS ®NumberSK043502
Community NameEstevan
Data SourceCREA
Listing byCentury 21 Border Real Estate Service

Features

Heating: Baseboard heaters, Natural gas, Hot Water
Cooling: Wall unit

Main level Floor

Laundry room

5'2 x 7'11

Kitchen

13'2 x 10'9

Living room

13'1 x 11'11

4pc Bathroom

7'5 x 4'11


Inclusions
Hydro
Water
Parking
Cable
Heat

Property History

Jul 23, 2026
ListedActive
$74,900
19 hours on market
history photo preview17
Listing by crea®
Property listed by Century 21 Border Real Estate Service, Brokerage
Agent Banner Image
Interested in this property?Get in touch to get the inside scoop.

Population and Demographics

Overview

Total population 10106
Average household income $126,199

Age (%)

0 to 19
24%
20 to 34
20%
35 to 49
21%
50 to 64
19%
65 and plus
16%

Household composition (%)

Single family
63%
Single person
33%
Multi person
3%
Multi family
0%

Mother tongue (%)

English
91%
Others
4%
Tagalog (Pilipino, Filipino)
4%

House tenancy (%)

Owners
71%
Renters
29%

What’s nearby?Essentials within 5 km

Local Logic

Transportation Scores

Estimated Budget

Powered by:
The trademarks REALTOR®, REALTORS®, and the REALTOR® logo are controlled by The Canadian Real Estate Association (CREA) and identify real estate professionals who are members of CREA. The trademarks MLS®, Multiple Listing Service® and the associated logos are owned by CREA and identify the quality of services provided by real estate professionals who are members of CREA. Used under license.