1920 DYER ROAD, Estevan, Saskatchewan S4A1Z5
Contact us about this property
Highlights
Estimated valueThis is the price Wahi expects this property to sell for.
The calculation is powered by our Instant Home Value Estimate, which uses current market and property price trends to estimate your home’s value with a 90% accuracy rate.Not available
Price/Sqft$368/sqft
Monthly cost
Open Calculator
Description
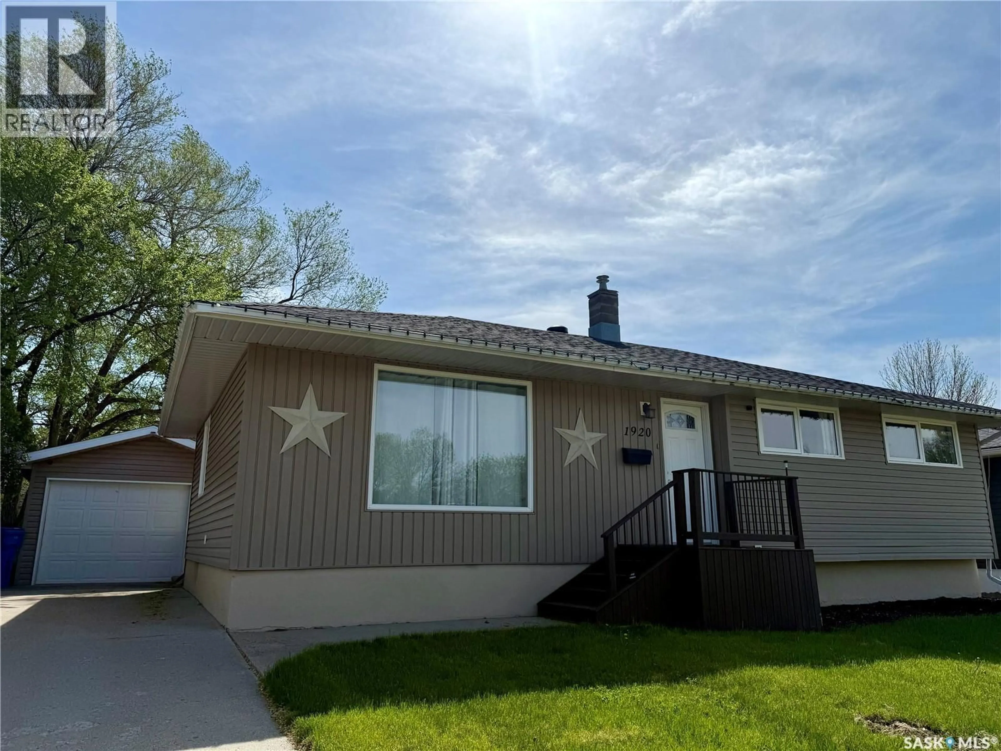
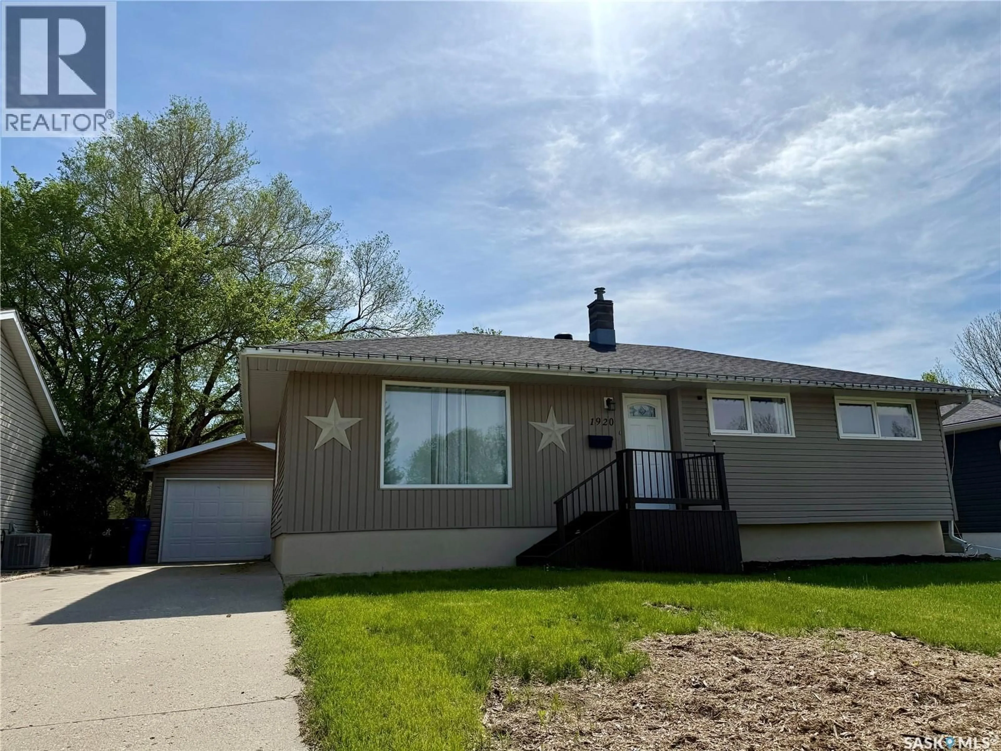
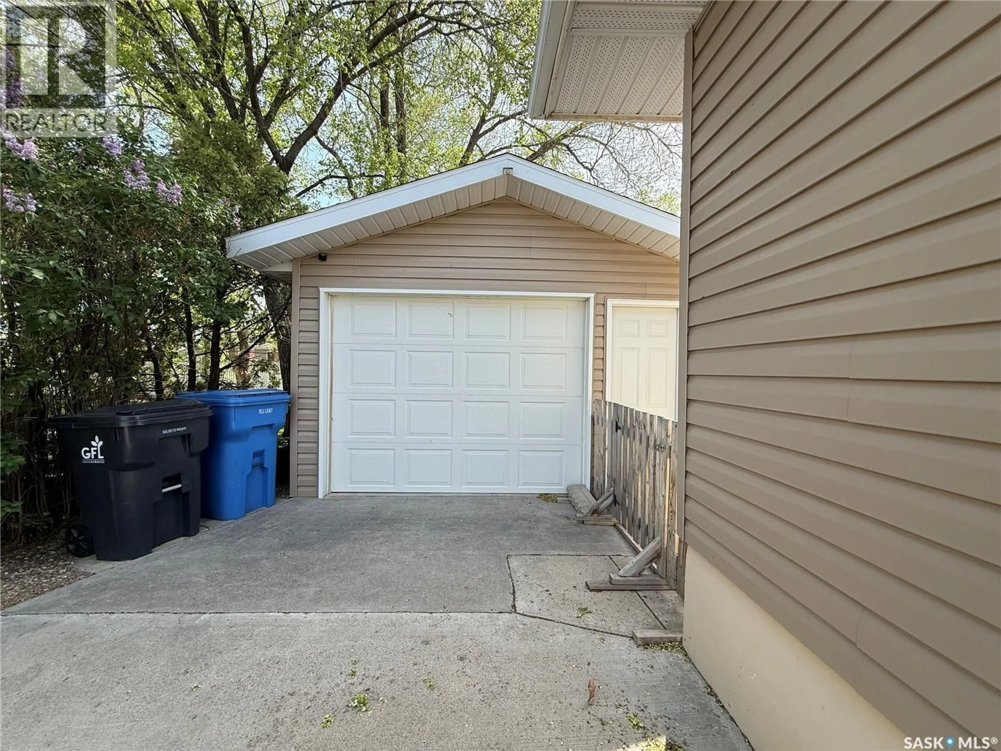
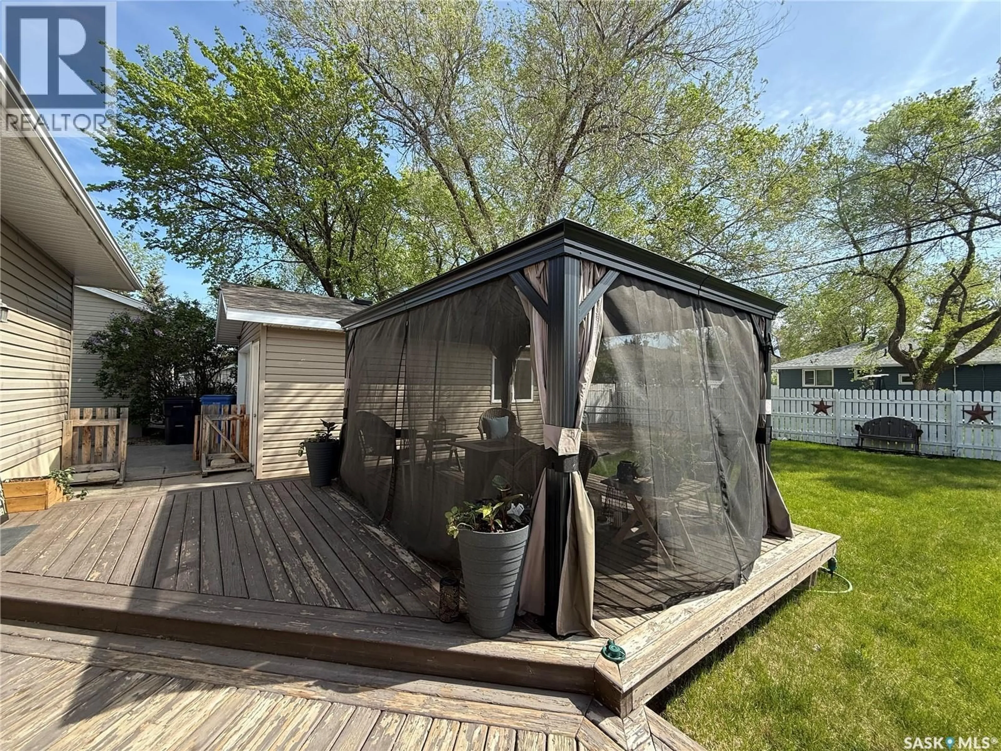
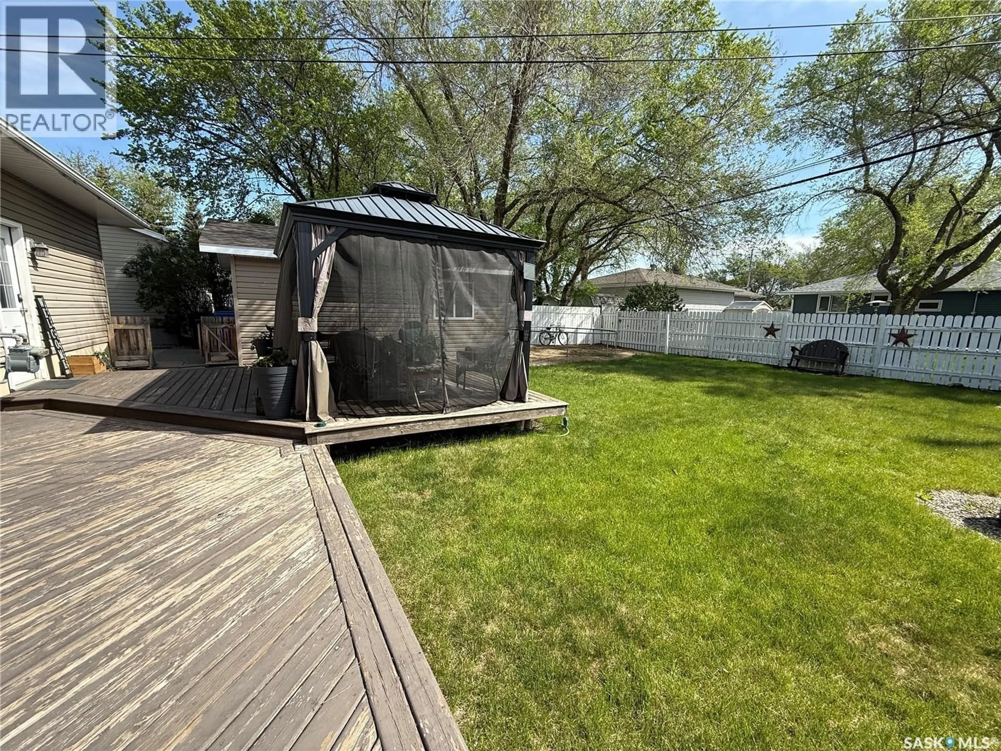
Here is a fantastic family bungalow in Pleasantdale, perfectly situated just a short walk from two elementary schools, playparks, and ball diamonds! This home has the sweetest curb appeal as you head up to the front entryway. A tiled feature wall is sure to impress as you enter into the spacious front living room which has plenty of natural light and hardwood flooring throughout. This leads into the dedicated dining space, perfect for hosting family dinners. The well appointed kitchen has a ton beautiful cabinetry, stainless steel appliance package, tile back splash and ample workspace for the chef of the house. There are three bedrooms on this main level and a beautiful four piece bathroom. Heading downstairs you'll find a large but cozy family room with plush carpeting. There is a fourth bedroom, a great office space, and stunning four piece bathroom with a massive jetted tub. The large laundry/utility space and a separate dedicated storage space complete the basement. Heading outside into the lovely backyard you'll find a huge deck to enjoy all your summer gatherings. With a hot tub right off to the side and a beautiful screened in gazebo you can enjoy this space in any of our SK weather! The rest of the large yard is fenced for privacy, has a dedicated space for a trampoline or above ground pool, and a detached heated garage. This home is truly move in ready, book your showing today! As per the Seller’s direction, all offers will be presented on 05/31/2026 6:00PM. (id:39198)
Property Details
Interior
Features
Main level Floor
Living room
11'5 x 21'6Dining room
Kitchen
Bedroom
12'4 x 9Property History
 39
39
