1618 2ND STREET, Estevan, Saskatchewan S4A0N1
Contact us about this property
Highlights
Estimated valueThis is the price Wahi expects this property to sell for.
The calculation is powered by our Instant Home Value Estimate, which uses current market and property price trends to estimate your home’s value with a 90% accuracy rate.Not available
Price/Sqft$324/sqft
Monthly cost
Open Calculator
Description
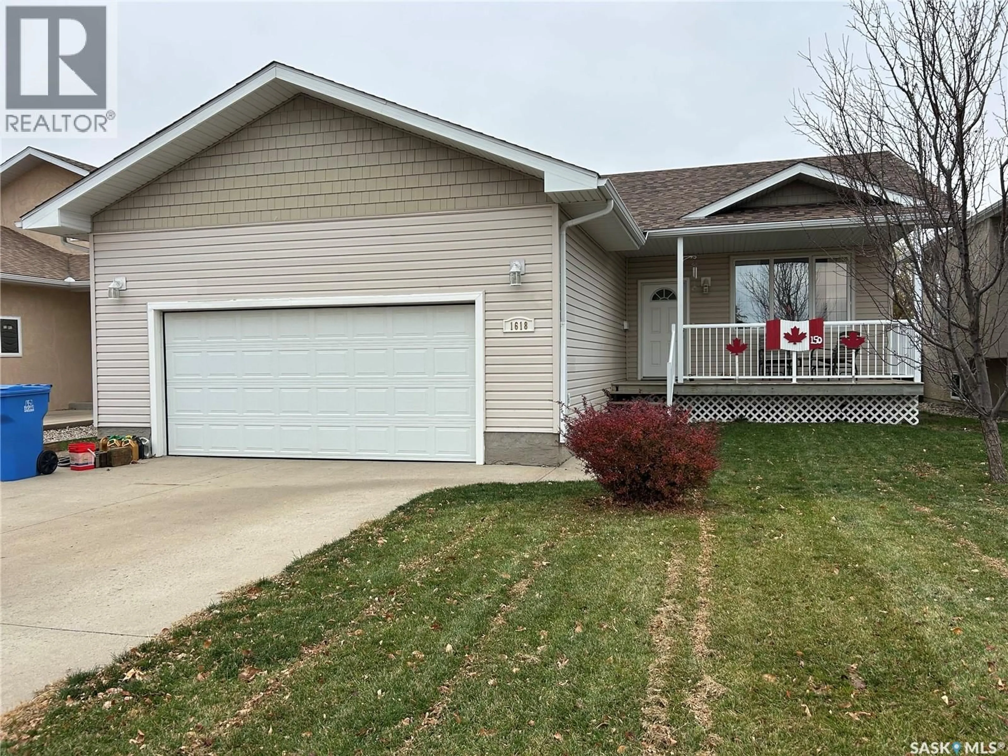
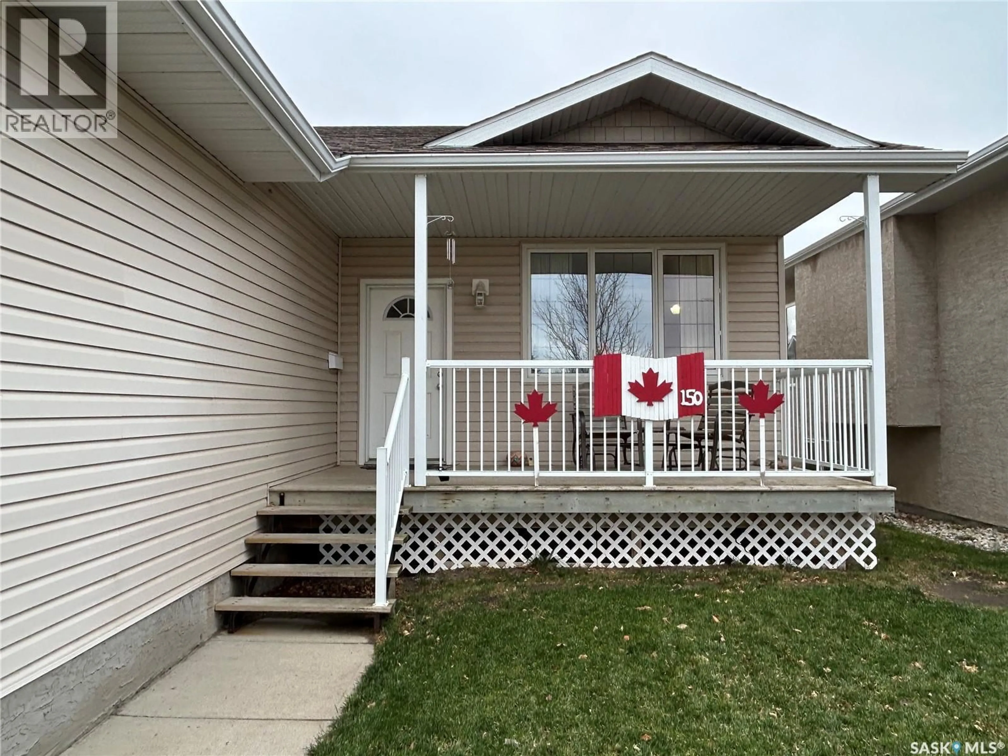
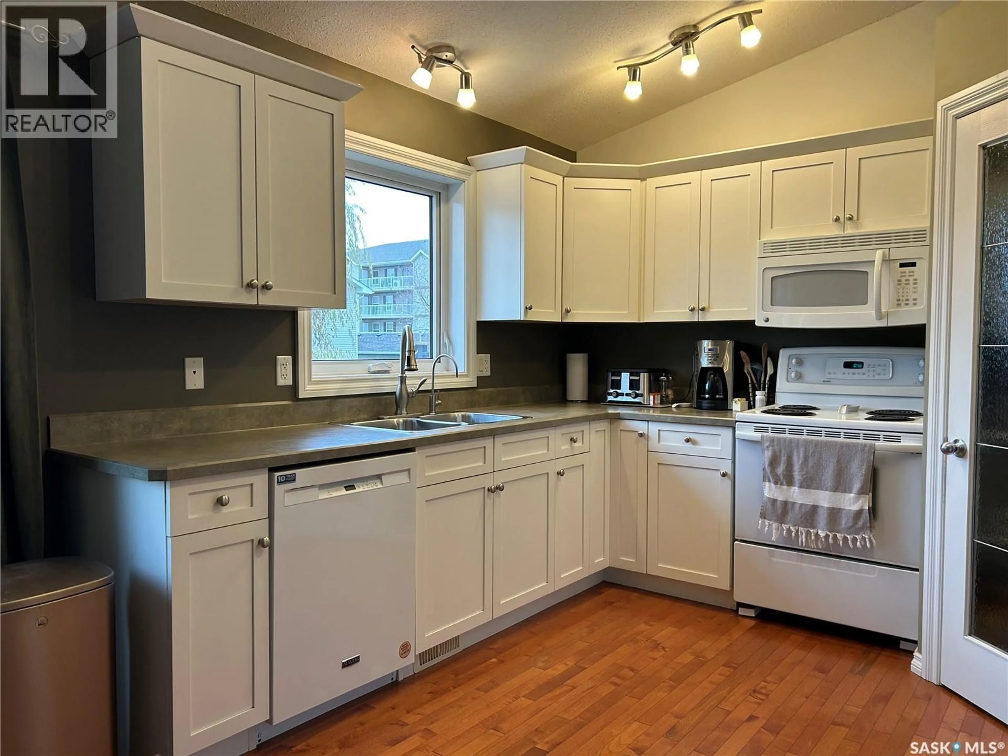
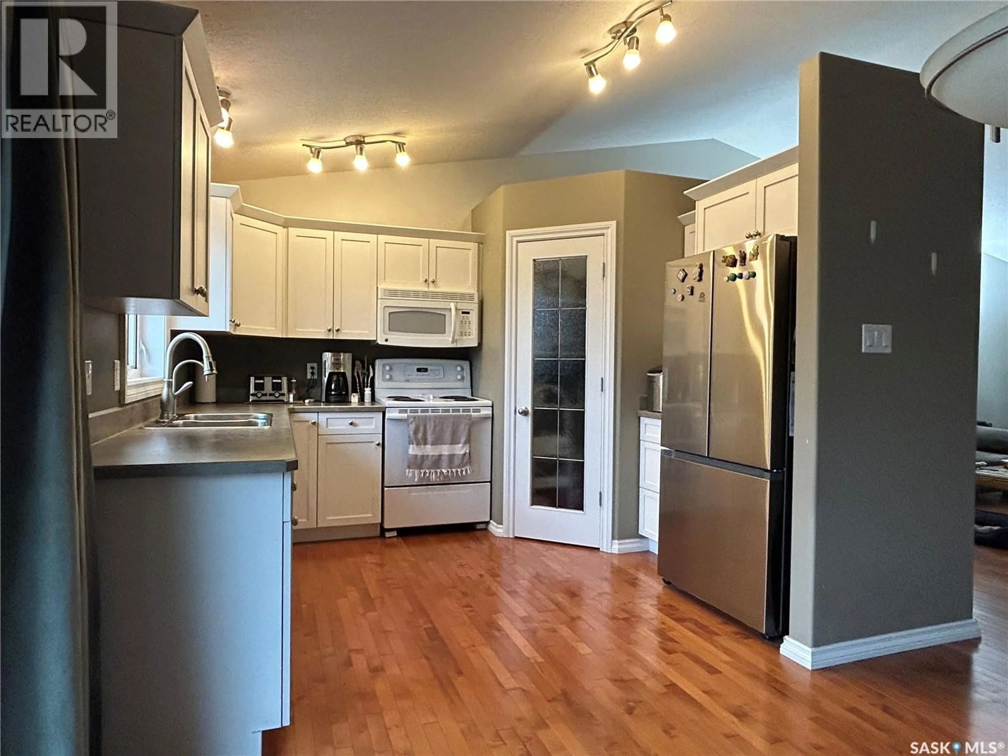
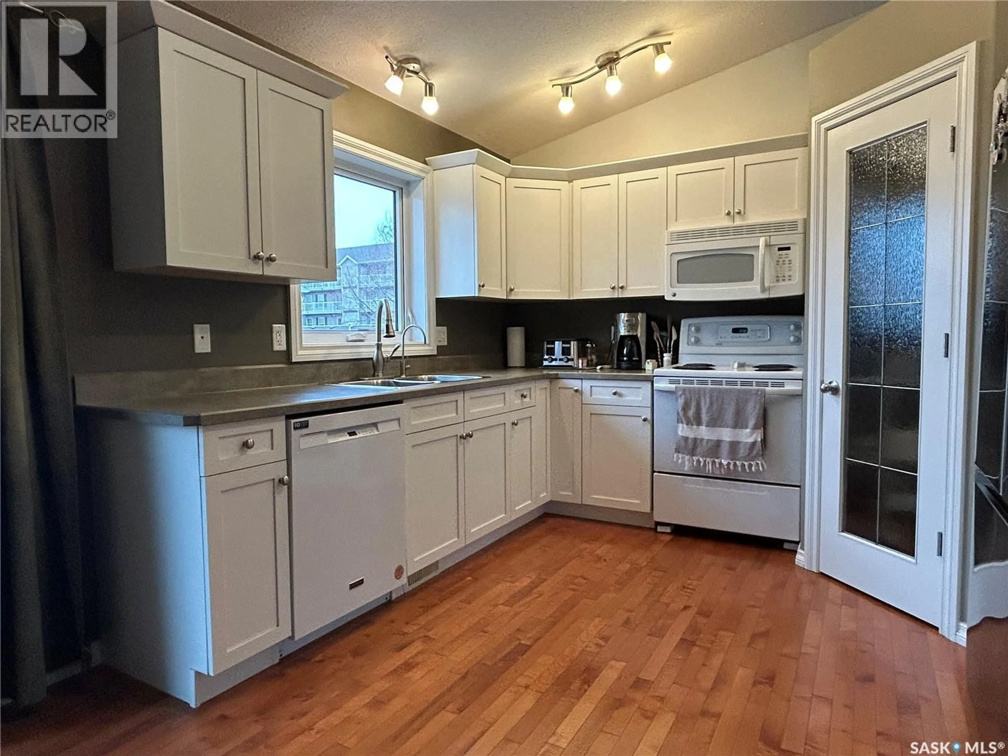
Located in Estevan’s Westview area, this 1,200 sq. ft. Century West home was built in 2007 and features 3 bedrooms, 2 bathrooms, and a double attached garage measuring 23' x 24'. The main floor has a large entry foyer with decorative railings and an open-concept kitchen, dining and living room with 12-foot vaulted ceilings. The kitchen offers a walk-in pantry, an exterior-vented cooking hood and a window over the sink overlooking the yard. Double doors from the dining area lead to the back deck with a view of the valley. The spacious primary bedroom has a 4-piece ensuite, along with two additional bedrooms and a full bathroom. The basement has concrete walls, has never experienced flooding, and includes the laundry area and plumbing roughed in for an additional bathroom. Additional features include 2024 shingles, a high-efficiency furnace, central air conditioning, engineered floor trusses, a sewer backup valve, water softener, reverse osmosis system, central vacuum rough-in, and plumbing for a natural gas fireplace. A natural gas BBQ hookup is also included. The exterior offers a covered front veranda, double concrete driveway, direct access to the attached garage, and RV parking at the back. All major appliances are included, along with a stand-up freezer. The fridge and washer were replaced in 2025, and the dishwasher in 2023. The home is located directly across from a school, with two playparks and a walking path nearby. **3 way generator and power meter adapter can be negotiated with sale. (id:39198)
Property Details
Interior
Features
Main level Floor
Living room
13'11" x 17'3"Kitchen
10' x 11'2"Dining room
8'4" x 11'7"Primary Bedroom
12' x 14'Property History
 42

